
13605 W 58th Street S, Sand Springs, OK 74063
Local realty services provided by:Better Homes and Gardens Real Estate Green Country
Listed by: summer ratzlaff
Office: keller williams preferred
MLS#:2636010
Source:OK_NORES
Price summary
- Price:$689,900
- Price per sq. ft.:$170.01
About this home
Discover an exceptional opportunity in Angus Valley Farms with this stately full-brick home situated on an acre and a half of land offering serene rolling hill views and no rear neighbors. The thoughtfully designed interior features soaring vaulted ceilings and a wall of windows framing the picturesque scenery, complemented by a cozy cast-cement fireplace in the expansive living room. The open-concept kitchen is equipped with an island, bar seating, updated appliances, an eat-in nook, and a walk-in pantry, flowing seamlessly into a formal dining room with an elegant tray ceiling and crown molding. Designed for effortless entertaining and comfort, the main level hosts the primary suite with a private bathroom, walk-in closet passing through to a functional laundry room, an additional downstairs bedroom, a full bath, and a half bath. Downstairs also features a versatile game room with a pass-through fireplace and patio access. The upper level includes a dedicated workout space or upstairs game room, 2 bedrooms - one would work great a flexible bunk or teen room, an upstairs full bathroom, and a comfortable sitting/reading area. Recent updates provide absolute peace of mind, including a new roof, vents, extra attic insulation, new interior paint throughout, new upstairs carpeting (all flooring on the main level is hard-surface), new fans, a new pool filter and pump motor and a new sprinkler system with a weed-treated lawn. Complete with a fenced yard, a three-car garage, and a covered back patio with an outdoor fireplace overlooking the pool and greenbelt, this property combines luxury and convenience just minutes from highways, shopping, and dining. Plus, build your own shop!...
Contact an agent
Home facts
- Year built:2007
- Subdivision & Development:Angus Valley Farms
- Listing ID #:2636010
- Added:1 day(s) ago
- Updated:October 09, 2026 at 04:34 PM
Rooms and interior
- Bedrooms:4
- Total bathrooms:4
- Full bathrooms:3
- Rooms Total:3
- Flooring:Carpet, Tile, Wood
- Kitchen Description:Dishwasher, Disposal, Microwave
- Basement:Yes
- Living area:4,058 sq. ft.
Heating and cooling
- Cooling:Central Air
- Heating:Central, Gas
Structure and exterior
- Year built:2007
- Building area:4,058 sq. ft.
- Lot area:1.37 Acres
- Architectural Style:English
- Construction Materials:Brick, Wood Frame
- Exterior Features:Outdoor Kitchen
- Foundation Description:Slab
Schools
- High school:Charles Page
- Elementary school:Angus Valley
Finances and disclosures
- Price:$689,900
- Price per sq. ft.:$170.01
- Tax amount:$8,433 (2025)
Features and amenities
- Appliances:Built-In Oven, Cooktop, Dishwasher, Disposal, Gas Water Heater, Microwave, Oven, Plumbed For Ice Maker, Range
- Amenities:Ceiling Fan(s), High Ceilings, Programmable Thermostat, Smoke Detector(s), Vinyl Windows
Parking
- Garage:Yes
- Garage spaces:3
New listings near 13605 W 58th Street S
- New
 $55,000Active0.41 Acres
1302 N Old North Place, Sand Springs, OK 74063
MLS# 2637003Listed by: MCGRAW, REALTORS - New
 $439,000Active3 beds 2 baths2,348 sq. ft.
5216 New Prue Road, Sand Springs, OK 74063
MLS# 2636984Listed by: SOLID ROCK, REALTORS 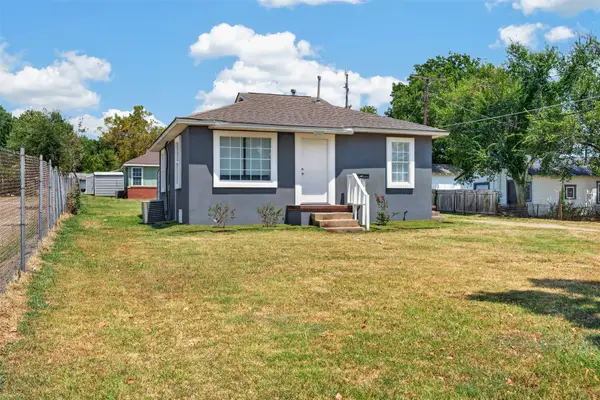 $118,500Pending2 beds 1 baths702 sq. ft.
307 W 11th Street, Sand Springs, OK 74063
MLS# 2630044Listed by: COCHRAN & CO REALTORS $215,000Pending3 beds 2 baths1,480 sq. ft.
608 N Woodland Drive, Sand Springs, OK 74063
MLS# 2632716Listed by: KELLER WILLIAMS ADVANTAGE $199,999Pending3 beds 2 baths1,243 sq. ft.
14515 Mockingbird Lane, Sand Springs, OK 74063
MLS# 2633110Listed by: KELLER WILLIAMS PREMIER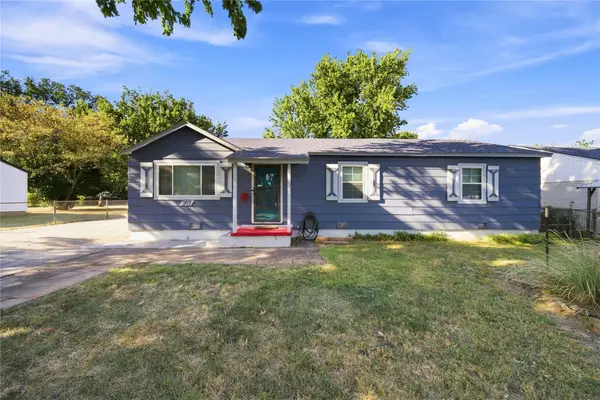 $185,000Pending3 beds 1 baths1,212 sq. ft.
307 W 44th Street, Sand Springs, OK 74063
MLS# 2633332Listed by: KELLER WILLIAMS ADVANTAGE $120,000Pending2 beds 1 baths720 sq. ft.
903 N Industrial Avenue, Sand Springs, OK 74063
MLS# 2633424Listed by: CHINOWTH & COHEN $260,000Pending3 beds 2 baths1,351 sq. ft.
203 W 45th Place, Sand Springs, OK 74063
MLS# 2633678Listed by: KELLER WILLIAMS PREMIER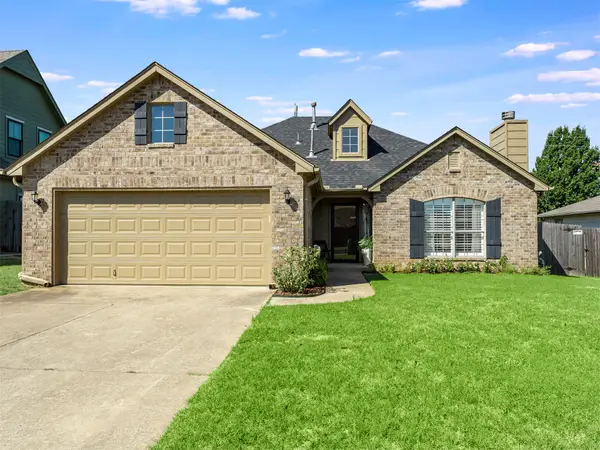 $260,000Pending3 beds 2 baths1,506 sq. ft.
5420 Redbud Place, Sand Springs, OK 74063
MLS# 2634051Listed by: CHINOWTH & COHEN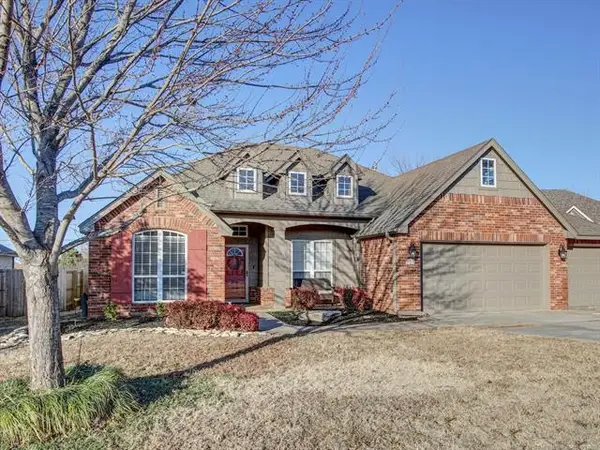 $279,000Pending3 beds 2 baths2,102 sq. ft.
509 W 51st Place, Sand Springs, OK 74063
MLS# 2634123Listed by: CHINOWTH & COHEN


Protect your home and budget from life's surprises with an Assurant Home Warranty, backed by a partner that supports you through every step of homeownership. Explore Plans.
© 2026 Better Homes and Gardens Real Estate LLC. An Anywhere Real Estate company. All rights reserved. Better Homes and Gardens® Real Estate is a registered trademark owned by Meredith Operations Corporation, licensed to Better Homes and Gardens Real Estate LLC and used with permission. Better Homes and Gardens Real Estate LLC fully supports the principles of the Fair Housing Act and the Equal Opportunity Act. Listing information is deemed reliable but is not guaranteed accurate.
Each office is independently owned and operated.
Any services or products provided by third parties are not provided by, affiliated with or related to Better Homes and Gardens Real Estate LLC, or its affiliated companies.