
14924 W 17th Street S, Sand Springs, OK 74063
Local realty services provided by:Better Homes and Gardens Real Estate Green Country
14924 W 17th Street S,Sand Springs, OK 74063
$280,000
- 3 Beds
- 2 Baths
- 1,721 sq. ft.
- Single family
- Active
Listed by: suzie barnett
Office: shanahan realty
MLS#:2640417
Source:OK_NORES
Price summary
- Price:$280,000
- Price per sq. ft.:$162.7
About this home
Enjoy the feel of country living with town just minutes away and Tulsa approximately 20 minutes down the road. Beautifully remodeled, this home sits on a spacious 0.6-acre lot and welcomes you with a vaulted, beamed great room, built-in bookshelves, and an electric fireplace. The open layout flows into an updated kitchen with a built-in coffee bar—perfect for slow mornings or gathering with friends. The primary suite features a fully tiled shower, while the covered patio offers a lovely spot to unwind and take in the generous yard. The shop sits on a concrete pad and has a separate electric meter. An electric chicken coop adds another special touch. This property also features an additional, climate-controlled bonus room located off the garage, complete with its own mini-split system. This versatile space is ideally suited for a private home office.
Contact an agent
Home facts
- Year built:1972
- Subdivision & Development:Riverside West II
- Listing ID #:2640417
- Added:1 day(s) ago
- Updated:November 13, 2026 at 11:11 AM
Rooms and interior
- Bedrooms:3
- Total bathrooms:2
- Full bathrooms:2
- Rooms Total:6
- Flooring:Carpet, Laminate, Wood
- Kitchen Description:Dishwasher, Disposal, Microwave, Refrigerator
- Living area:1,721 sq. ft.
Heating and cooling
- Cooling:Central Air
- Heating:Central, Gas
Structure and exterior
- Year built:1972
- Building area:1,721 sq. ft.
- Lot area:0.61 Acres
- Construction Materials:Masonite, Stone, Wood Frame
- Foundation Description:Slab
Schools
- High school:Charles Page
- Elementary school:Garfield (SSprings)
Finances and disclosures
- Price:$280,000
- Price per sq. ft.:$162.7
- Tax amount:$2,310 (2025)
Features and amenities
- Appliances:Dishwasher, Disposal, Gas Water Heater, Microwave, Oven, Plumbed For Ice Maker, Range, Refrigerator
- Amenities:Aluminum Frames, Butcher Block Counters, High Ceilings, Vinyl Windows
Parking
- Garage:Yes
- Garage spaces:2
New listings near 14924 W 17th Street S
- New
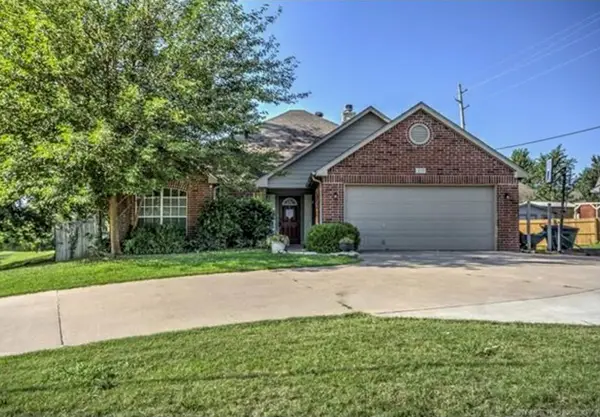 $280,000Active3 beds 2 baths1,640 sq. ft.
308 W 51st Street, Sand Springs, OK 74063
MLS# 2640553Listed by: EXP REALTY, LLC (BO) - New
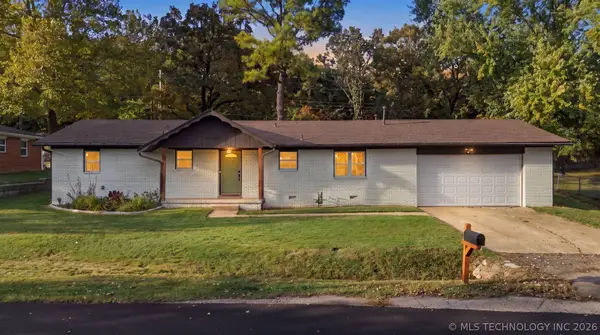 $228,000Active3 beds 2 baths1,346 sq. ft.
1320 N Euchee Creek Boulevard N, Sand Springs, OK 74063
MLS# 2639037Listed by: KELLER WILLIAMS ADVANTAGE - New
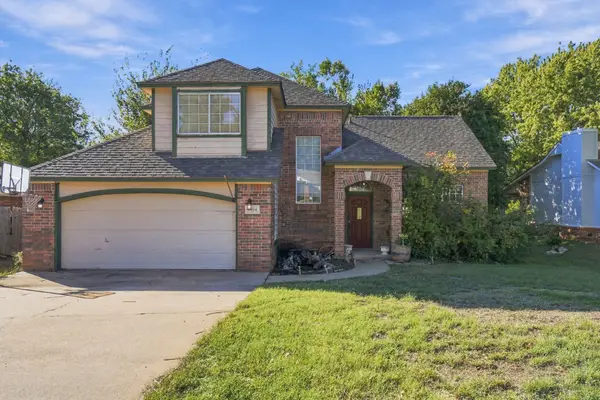 $250,000Active3 beds 3 baths1,951 sq. ft.
3606 Magnolia Drive, Sand Springs, OK 74063
MLS# 2639552Listed by: EXP REALTY, LLC (BO) - New
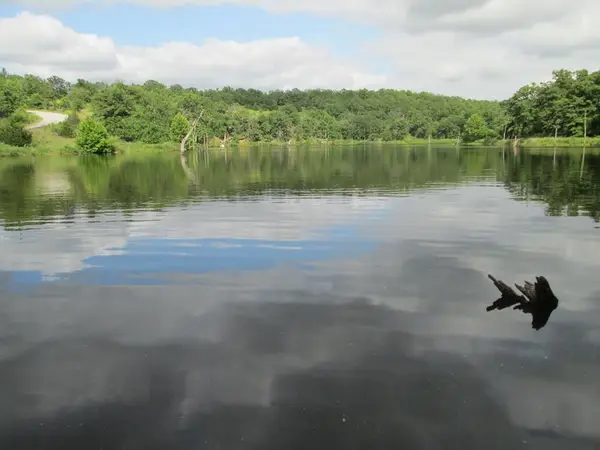 $299,900Active18.82 Acres
28100 W 61st Street S, Sand Springs, OK 74063
MLS# 2640488Listed by: CHINOWTH & COHEN - New
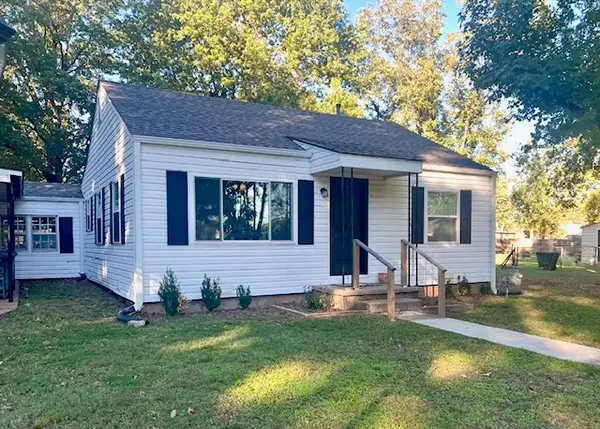 $180,000Active2 beds 1 baths888 sq. ft.
207 W 40th Place, Sand Springs, OK 74063
MLS# 2640360Listed by: KELLER WILLIAMS ADVANTAGE 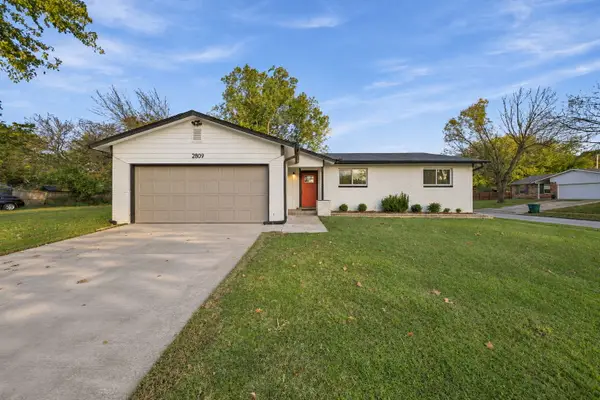 $125,000Pending3 beds 1 baths982 sq. ft.
2809 Bahama Avenue, Sand Springs, OK 74063
MLS# 2640280Listed by: KELLER WILLIAMS REALTY PARTNER- New
 $89,999Active0.55 Acres
24 Hickory Lane, Sand Springs, OK 74063
MLS# 2640234Listed by: COLDWELL BANKER SELECT - Open Sun, 2 to 4pmNew
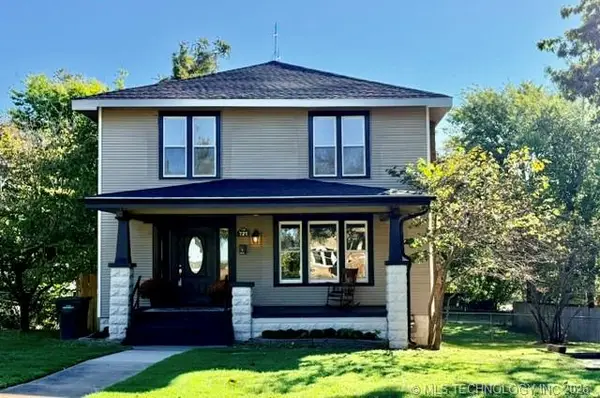 $299,000Active4 beds 2 baths2,244 sq. ft.
721 N Main Street, Sand Springs, OK 74063
MLS# 2640176Listed by: KELLER WILLIAMS ADVANTAGE 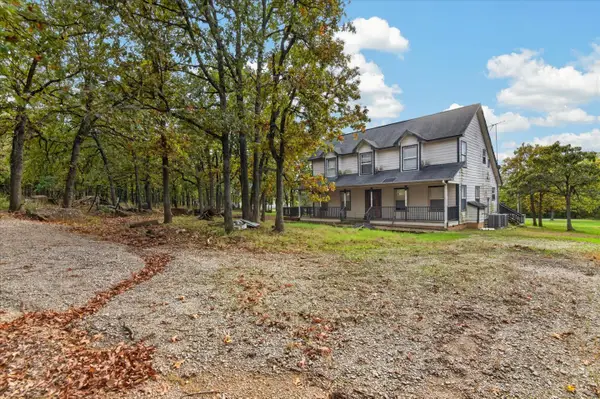 $300,000Pending4 beds 2 baths2,320 sq. ft.
248 Miller Drive, Sand Springs, OK 74063
MLS# 2639918Listed by: RE/MAX RESULTS


Protect your home and budget from life's surprises with an Assurant Home Warranty, backed by a partner that supports you through every step of homeownership. Explore Plans.
© 2026 Better Homes and Gardens Real Estate LLC. An Anywhere Real Estate company. All rights reserved. Better Homes and Gardens® Real Estate is a registered trademark owned by Meredith Operations Corporation, licensed to Better Homes and Gardens Real Estate LLC and used with permission. Better Homes and Gardens Real Estate LLC fully supports the principles of the Fair Housing Act and the Equal Opportunity Act. Listing information is deemed reliable but is not guaranteed accurate.
Each office is independently owned and operated.
Any services or products provided by third parties are not provided by, affiliated with or related to Better Homes and Gardens Real Estate LLC, or its affiliated companies.