
306 W 47th Street S, Sand Springs, OK 74063
Local realty services provided by:Better Homes and Gardens Real Estate Winans
Listed by: dana winters
Office: coldwell banker select
MLS#:2639261
Source:OK_NORES
Price summary
- Price:$249,900
- Price per sq. ft.:$174.76
About this home
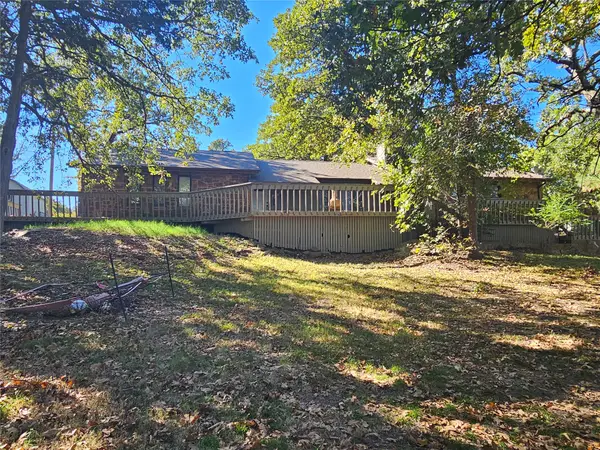
Welcome home to this inviting 3-bedroom, 2-bath property tucked away in a cul-de-sac, offering a peaceful setting and plenty of outdoor space to enjoy! Situated on a large lot with mature trees, this home provides room to relax, entertain, and make it your own. The large, covered front porch is perfect for enjoying your morning coffee or unwinding in the evening. Additional features include a 2-car garage, storage shed, and a dedicated dog run for your furry friends. With its spacious yard, mature trees, and desirable cul-de-sac location, this property offers a wonderful combination of comfort, functionality, and outdoor enjoyment. Don’t miss the opportunity to make this home your own!
Contact an agent
Home facts
- Year built:1994
- Subdivision & Development:Spring Crest
- Listing ID #:2639261
- Added:1 day(s) ago
- Updated:October 30, 2026 at 05:41 PM
Rooms and interior
- Bedrooms:3
- Total bathrooms:2
- Full bathrooms:2
- Flooring:Carpet, Tile
- Kitchen Description:Dishwasher, Disposal, Microwave
- Living area:1,430 sq. ft.
Heating and cooling
- Cooling:Central Air
- Heating:Central, Gas
Structure and exterior
- Year built:1994
- Building area:1,430 sq. ft.
- Lot area:0.19 Acres
- Lot Features:Mature Trees
- Construction Materials:Brick, Wood Frame, Wood siding
- Exterior Features:Dog Run
- Foundation Description:Slab
Schools
- High school:Charles Page
- Elementary school:Pratt
Finances and disclosures
- Price:$249,900
- Price per sq. ft.:$174.76
- Tax amount:$2,129 (2025)
Features and amenities
- Appliances:Dishwasher, Disposal, Gas Water Heater, Microwave, Oven, Range, Stove
- Amenities:Ceiling Fan(s), Programmable Thermostat, Smoke Detector(s), Vinyl Windows
Parking
- Garage:Yes
- Garage spaces:2
New listings near 306 W 47th Street S
- New
 $334,900Active2 beds 2 baths2,088 sq. ft.
416 N Ridge Avenue, Sand Springs, OK 74063
MLS# 2636108Listed by: CHINOWTH & COHEN - New
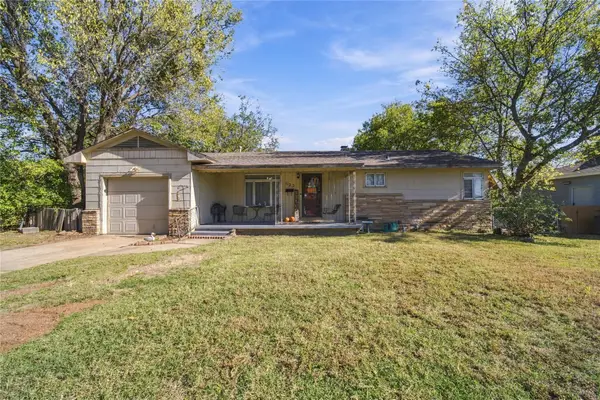 $165,000Active3 beds 1 baths1,737 sq. ft.
1123 N Maple Avenue, Sand Springs, OK 74063
MLS# 2614887Listed by: SOLID ROCK, REALTORS - Open Sun, 2 to 4pmNew
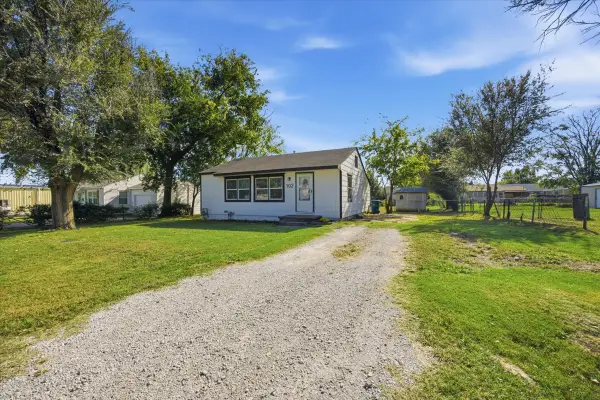 $145,000Active2 beds 1 baths852 sq. ft.
102 W 40th Place, Sand Springs, OK 74063
MLS# 2639105Listed by: KELLER WILLIAMS ADVANTAGE  $225,000Pending3 beds 2 baths2,630 sq. ft.
1603 N Mckinley Avenue, Sand Springs, OK 74063
MLS# 2546519Listed by: COLDWELL BANKER SELECT- Open Sat, 11am to 1pmNew
 $360,000Active4 beds 2 baths2,579 sq. ft.
26 Lakeview Drive, Sand Springs, OK 74063
MLS# 2620939Listed by: CHINOWTH & COHEN - New
 $90,000Active3 beds 2 baths1,024 sq. ft.
10231 Heritage Hills Drive, Sand Springs, OK 74063
MLS# 2623808Listed by: JASON MITCHELL REAL ESTATE - Open Sun, 1 to 3pmNew
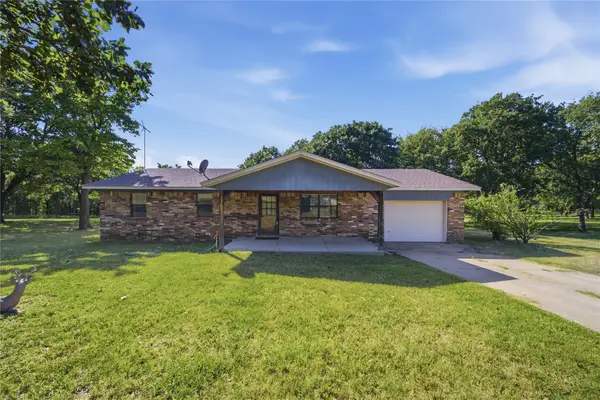 $315,000Active3 beds 2 baths1,170 sq. ft.
2454 N 129th West Avenue, Sand Springs, OK 74063
MLS# 2627804Listed by: COLDWELL BANKER SELECT 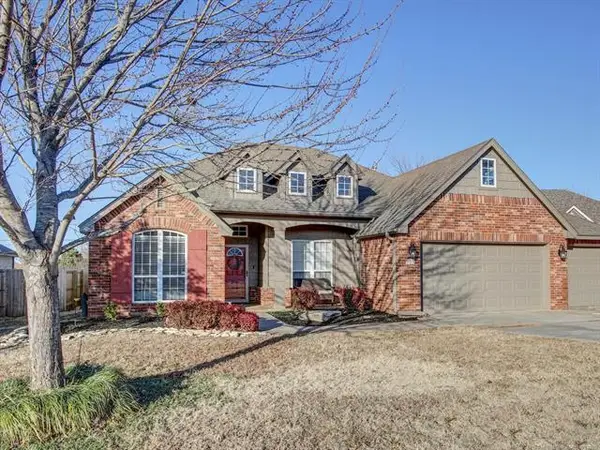 $279,000Pending3 beds 2 baths2,102 sq. ft.
509 W 51st Place, Sand Springs, OK 74063
MLS# 2634123Listed by: CHINOWTH & COHEN- New
 $299,990Active3 beds 2 baths1,888 sq. ft.
167 N Delmar Drive, Sand Springs, OK 74063
MLS# 2637341Listed by: NASSAU RIDGE REALTY


Protect your home and budget from life's surprises with an Assurant Home Warranty, backed by a partner that supports you through every step of homeownership. Explore Plans.
© 2026 Better Homes and Gardens Real Estate LLC. An Anywhere Real Estate company. All rights reserved. Better Homes and Gardens® Real Estate is a registered trademark owned by Meredith Operations Corporation, licensed to Better Homes and Gardens Real Estate LLC and used with permission. Better Homes and Gardens Real Estate LLC fully supports the principles of the Fair Housing Act and the Equal Opportunity Act. Listing information is deemed reliable but is not guaranteed accurate.
Each office is independently owned and operated.
Any services or products provided by third parties are not provided by, affiliated with or related to Better Homes and Gardens Real Estate LLC, or its affiliated companies.