
4819 S Spruce Drive, Sand Springs, OK 74063
Local realty services provided by:Better Homes and Gardens Real Estate Green Country
4819 S Spruce Drive,Sand Springs, OK 74063
$192,500
- 3 Beds
- 1 Baths
- - sq. ft.
- Single family
- Sold
Listed by: chelsea cook
Office: sheffield realty
MLS#:2631827
Source:OK_NORES
Sorry, we are unable to map this address
Price summary
- Price:$192,500
About this home
Welcome to this well maintained ranch style home in the heart of Sand Springs. Originally built in 1973, this home was thoughtfully updated in 2020 with new windows, roof, flooring throughout, new kitchen appliances, hot water heater, full bathroom update, light fixtures, and more!! The HVAC was replaced in 2023 further adding to the peace of mind this turnkey home provides. the kitchen includes updated appliances, granite countertops, and the refrigerator staying with the home. This turnkey home offers comfortable living, great big ticket updates, & is ready for you to take a look!!
Contact an agent
Home facts
- Year built:1973
- Subdivision & Development:Angus Valley Acres III
- Listing ID #:2631827
- Added:47 day(s) ago
- Updated:October 14, 2026 at 07:42 AM
Rooms and interior
- Bedrooms:3
- Total bathrooms:1
- Full bathrooms:1
- Flooring:Laminate, Tile
- Kitchen Description:Dishwasher, Disposal, Microwave, Refrigerator
- Basement:Yes
Heating and cooling
- Cooling:Central Air
- Heating:Central, Gas
Structure and exterior
- Year built:1973
- Architectural Style:Ranch
- Construction Materials:Brick Veneer, Wood Frame
- Foundation Description:Slab
Schools
- High school:Charles Page
- Elementary school:Limestone
Finances and disclosures
- Price:$192,500
- Tax amount:$2,106 (2025)
Features and amenities
- Appliances:Dishwasher, Disposal, Gas Water Heater, Microwave, Oven, Range, Refrigerator
- Amenities:Cable TV, High Speed Internet, Smoke Detector(s), Vinyl Windows, Wired for Data
Parking
- Garage:Yes
- Garage spaces:2
New listings near 4819 S Spruce Drive
- New
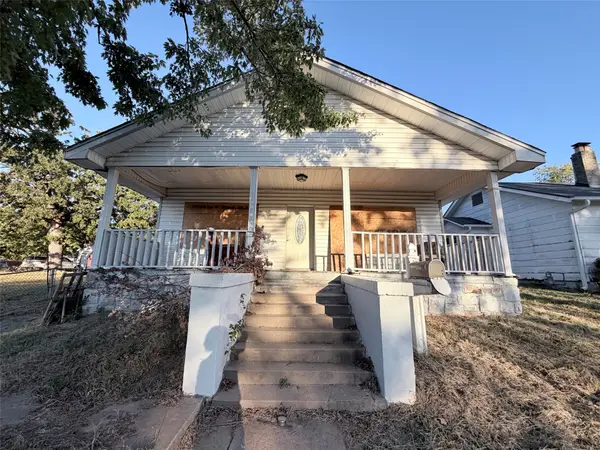 $105,000Active2 beds 1 baths1,638 sq. ft.
511 N Lincoln Avenue, Sand Springs, OK 74063
MLS# 2637422Listed by: KELLER WILLIAMS ADVANTAGE - New
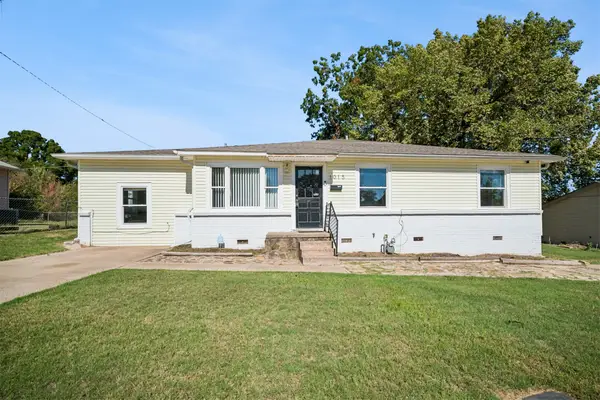 $245,900Active5 beds 3 baths2,047 sq. ft.
1015 Washington Avenue, Sand Springs, OK 74063
MLS# 2637281Listed by: ERIN CATRON & COMPANY, LLC - New
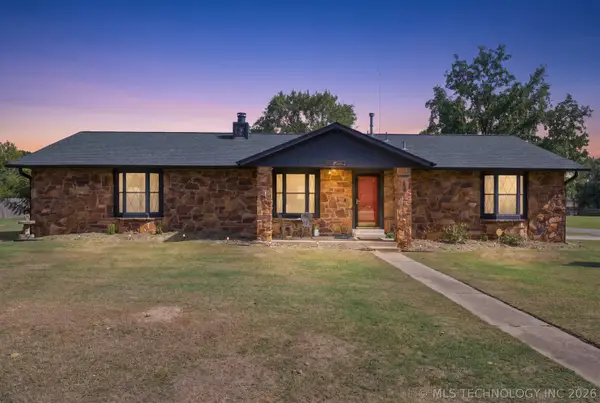 $269,000Active3 beds 2 baths1,900 sq. ft.
1311 S 216th West Avenue, Sand Springs, OK 74063
MLS# 2636490Listed by: KELLER WILLIAMS ADVANTAGE - New
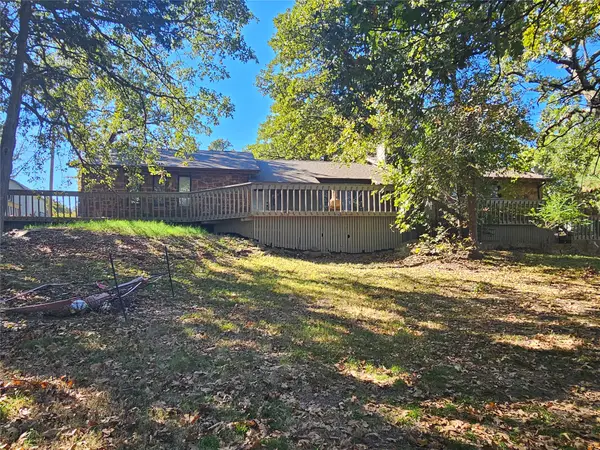 $315,000Active3 beds 2 baths1,888 sq. ft.
167 N Delmar Drive, Sand Springs, OK 74063
MLS# 2637341Listed by: NASSAU RIDGE REALTY - New
 $265,000Active3 beds 2 baths1,280 sq. ft.
4826 S Linwood Drive, Sand Springs, OK 74063
MLS# 2637087Listed by: ENVISION PROPERTY CONSULTANTS - New
 $250,000Active3 beds 2 baths2,026 sq. ft.
258 Cheyenne Road, Sand Springs, OK 74063
MLS# 2636964Listed by: EXP REALTY, LLC (BO) - New
 $55,000Active0.41 Acres
1302 N Old North Place, Sand Springs, OK 74063
MLS# 2637003Listed by: MCGRAW, REALTORS - New
 $439,000Active3 beds 2 baths2,348 sq. ft.
5216 New Prue Road, Sand Springs, OK 74063
MLS# 2636984Listed by: SOLID ROCK, REALTORS  $215,000Pending3 beds 2 baths1,480 sq. ft.
608 N Woodland Drive, Sand Springs, OK 74063
MLS# 2632716Listed by: KELLER WILLIAMS ADVANTAGE $199,999Pending3 beds 2 baths1,243 sq. ft.
14515 Mockingbird Lane, Sand Springs, OK 74063
MLS# 2633110Listed by: KELLER WILLIAMS PREMIER


Protect your home and budget from life's surprises with an Assurant Home Warranty, backed by a partner that supports you through every step of homeownership. Explore Plans.
© 2026 Better Homes and Gardens Real Estate LLC. An Anywhere Real Estate company. All rights reserved. Better Homes and Gardens® Real Estate is a registered trademark owned by Meredith Operations Corporation, licensed to Better Homes and Gardens Real Estate LLC and used with permission. Better Homes and Gardens Real Estate LLC fully supports the principles of the Fair Housing Act and the Equal Opportunity Act. Listing information is deemed reliable but is not guaranteed accurate.
Each office is independently owned and operated.
Any services or products provided by third parties are not provided by, affiliated with or related to Better Homes and Gardens Real Estate LLC, or its affiliated companies.