
509 W 51st Place, Sand Springs, OK 74063
Local realty services provided by:Better Homes and Gardens Real Estate Paramount
509 W 51st Place,Sand Springs, OK 74063
$279,000
- 3 Beds
- 2 Baths
- 2,102 sq. ft.
- Single family
- Pending
Listed by: kristen simon
Office: chinowth & cohen
MLS#:2634123
Source:OK_NORES
Price summary
- Price:$279,000
- Price per sq. ft.:$132.73
About this home
Excellent buy in desirable Stone Villa boasting a 3 car garage, open concept kitchen, newer roof and split floor plan! Some fresh paint throughout. You should have NO trouble with transit as this lovely community is located with quick access to multiple highways (quick transit to Tulsa!).
Contact an agent
Home facts
- Year built:2006
- Subdivision & Development:Stone Villa
- Listing ID #:2634123
- Added:1 day(s) ago
- Updated:October 09, 2026 at 10:34 AM
Rooms and interior
- Bedrooms:3
- Total bathrooms:2
- Full bathrooms:2
- Rooms Total:10
- Flooring:Carpet, Tile, Wood Veneer
- Kitchen Description:Dishwasher, Microwave
- Basement:Yes
- Living area:2,102 sq. ft.
Heating and cooling
- Cooling:Central Air
- Heating:Central, Gas
Structure and exterior
- Year built:2006
- Building area:2,102 sq. ft.
- Lot area:0.23 Acres
- Construction Materials:Brick, Wood Frame
- Foundation Description:Slab
Schools
- High school:Charles Page
- Middle school:Sand Springs
- Elementary school:Angus Valley
Finances and disclosures
- Price:$279,000
- Price per sq. ft.:$132.73
- Tax amount:$3,719 (2025)
Features and amenities
- Appliances:Built-In Oven, Dishwasher, Dryer, Gas Water Heater, Microwave, Oven, Range
- Laundry features:Dryer
- Amenities:Ceiling Fan(s), High Ceilings, Insulated Window, Internal Expansion, Vinyl Windows
Parking
- Garage:Yes
- Garage spaces:3
New listings near 509 W 51st Place
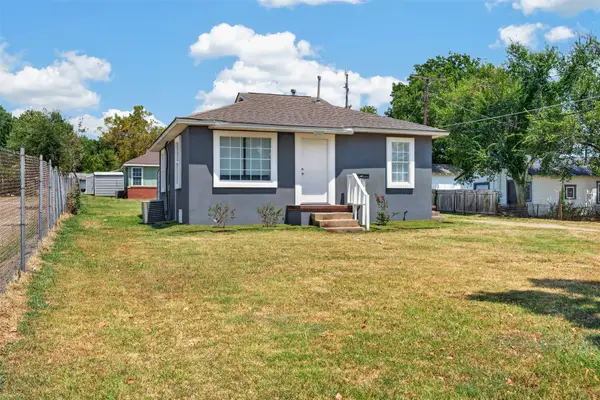 $118,500Pending2 beds 1 baths702 sq. ft.
307 W 11th Street, Sand Springs, OK 74063
MLS# 2630044Listed by: COCHRAN & CO REALTORS $215,000Pending3 beds 2 baths1,480 sq. ft.
608 N Woodland Drive, Sand Springs, OK 74063
MLS# 2632716Listed by: KELLER WILLIAMS ADVANTAGE $199,999Pending3 beds 2 baths1,243 sq. ft.
14515 Mockingbird Lane, Sand Springs, OK 74063
MLS# 2633110Listed by: KELLER WILLIAMS PREMIER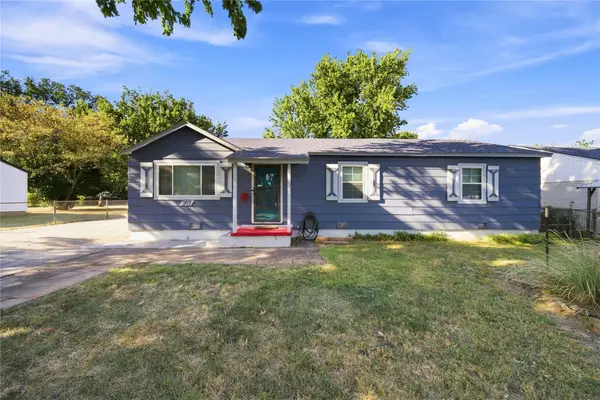 $185,000Pending3 beds 1 baths1,212 sq. ft.
307 W 44th Street, Sand Springs, OK 74063
MLS# 2633332Listed by: KELLER WILLIAMS ADVANTAGE $120,000Pending2 beds 1 baths720 sq. ft.
903 N Industrial Avenue, Sand Springs, OK 74063
MLS# 2633424Listed by: CHINOWTH & COHEN $260,000Pending3 beds 2 baths1,351 sq. ft.
203 W 45th Place, Sand Springs, OK 74063
MLS# 2633678Listed by: KELLER WILLIAMS PREMIER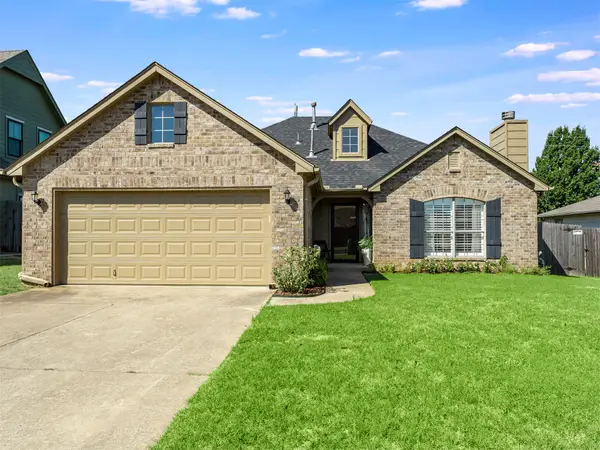 $260,000Pending3 beds 2 baths1,506 sq. ft.
5420 Redbud Place, Sand Springs, OK 74063
MLS# 2634051Listed by: CHINOWTH & COHEN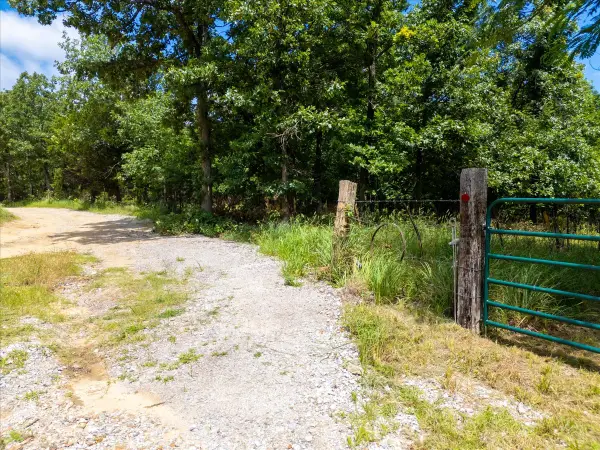 $325,000Pending3 beds 1 baths912 sq. ft.
15255 W Overlook Drive W, Sand Springs, OK 74063
MLS# 2634355Listed by: KELLER WILLIAMS ADVANTAGE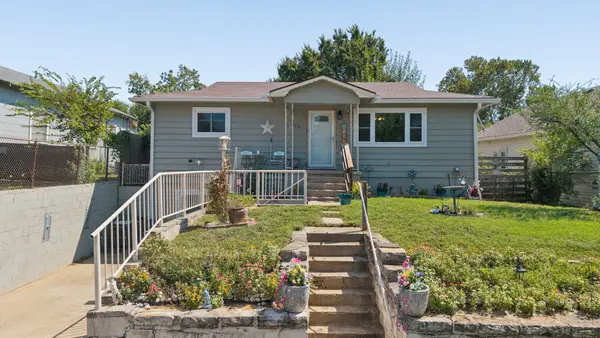 $200,000Pending4 beds 2 baths3,078 sq. ft.
409 N Cleveland Avenue, Sand Springs, OK 74063
MLS# 2634641Listed by: PASSIONATE REAL ESTATE


Protect your home and budget from life's surprises with an Assurant Home Warranty, backed by a partner that supports you through every step of homeownership. Explore Plans.
© 2026 Better Homes and Gardens Real Estate LLC. An Anywhere Real Estate company. All rights reserved. Better Homes and Gardens® Real Estate is a registered trademark owned by Meredith Operations Corporation, licensed to Better Homes and Gardens Real Estate LLC and used with permission. Better Homes and Gardens Real Estate LLC fully supports the principles of the Fair Housing Act and the Equal Opportunity Act. Listing information is deemed reliable but is not guaranteed accurate.
Each office is independently owned and operated.
Any services or products provided by third parties are not provided by, affiliated with or related to Better Homes and Gardens Real Estate LLC, or its affiliated companies.