
729 W 38th Street, Sand Springs, OK 74063
Local realty services provided by:Better Homes and Gardens Real Estate Green Country
729 W 38th Street,Sand Springs, OK 74063
$350,000
- 3 Beds
- 3 Baths
- 2,350 sq. ft.
- Single family
- Pending
Listed by: drake breshears
Office: exp realty, llc. (bo)
MLS#:2629249
Source:OK_NORES
Price summary
- Price:$350,000
- Price per sq. ft.:$148.94
About this home
A brick-and-stone traditional on an established, tree-lined street, minutes from downtown Sand Springs, Highway 97, and the Arkansas River corridor. Extremely well cared for by its owners, and it shows in every line of the home.
The exterior sets the tone: full masonry front with a stone accent bay, dormer detailing, covered entry, and a two-car garage. Above it all, a charcoal-colored roof — replaced in 2020 — reads crisp against the traditional brick, the kind of quiet contrast that makes the whole elevation land. A single-story footprint with a peaked, hip-roof line and mature landscaping already in place. The home faces south, drawing warm natural light through the front rooms across the day.
Three bedrooms and three full bathrooms, plus a front office behind French doors — positioned away from the main living space, with privacy to serve as a fourth bedroom, guest suite, or study.
Inside, the plan opens wide. The kitchen runs on knotty alder cabinetry, granite counters, a travertine backsplash, and stainless appliances — gas range, built-in microwave, and a center island with prep space. A built-in wine rack and a sliding barn door mark the pantry passage. The kitchen reads straight into the great room, where a raised ceiling with crown detail, a gas fireplace in brick, and tile floors carry the main living space. Sightlines run kitchen to dining to living without a wall breaking them.
The primary bath is built for two: separate vanities on opposite walls, alder cabinetry, a jetted soaking tub under a window, and a private water closet.
Out back, the covered patio faces north — a welcome reprieve from the Oklahoma sun — spanning the rear elevation with room for two seating groups and opening onto a fenced yard.
Rooflines are clean, the masonry is honest, and the finishes were chosen to last. A settled home, meticulously kept, in a settled neighborhood....
Contact an agent
Home facts
- Year built:2007
- Subdivision & Development:Timberling Hollow
- Listing ID #:2629249
- Added:38 day(s) ago
- Updated:September 14, 2026 at 08:15 AM
Rooms and interior
- Bedrooms:3
- Total bathrooms:3
- Full bathrooms:3
- Flooring:Tile
- Kitchen Description:Dishwasher, Disposal, Microwave
- Living area:2,350 sq. ft.
Heating and cooling
- Cooling:Central Air
- Heating:Central, Gas
Structure and exterior
- Year built:2007
- Building area:2,350 sq. ft.
- Lot area:0.23 Acres
- Construction Materials:Brick, Wood Frame
- Foundation Description:Slab
Schools
- High school:Charles Page
- Middle school:Sand Springs
- Elementary school:Pratt
Finances and disclosures
- Price:$350,000
- Price per sq. ft.:$148.94
- Tax amount:$3,559 (2024)
Features and amenities
- Appliances:Dishwasher, Disposal, Gas Water Heater, Microwave, Oven, Range
- Amenities:Cable TV, Ceiling Fan(s), High Ceilings, High Speed Internet, Safe Room Interior, Smoke Detector(s), Vinyl Windows, Wired for Data
Parking
- Garage:Yes
- Garage spaces:2
New listings near 729 W 38th Street
- New
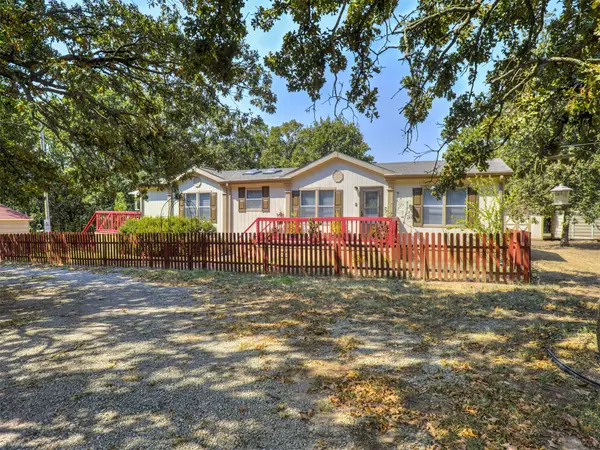 $259,000Active3 beds 2 baths1,856 sq. ft.
4124 S 249th West Avenue, Sand Springs, OK 74063
MLS# 2632814Listed by: KELLER WILLIAMS PREMIER - New
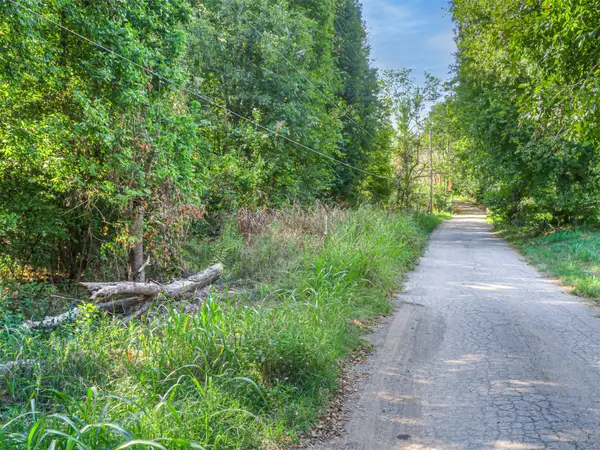 $95,000Active12.35 Acres
12 N 160th West Avenue, Sand Springs, OK 74063
MLS# 2633325Listed by: KELLER WILLIAMS ADVANTAGE - New
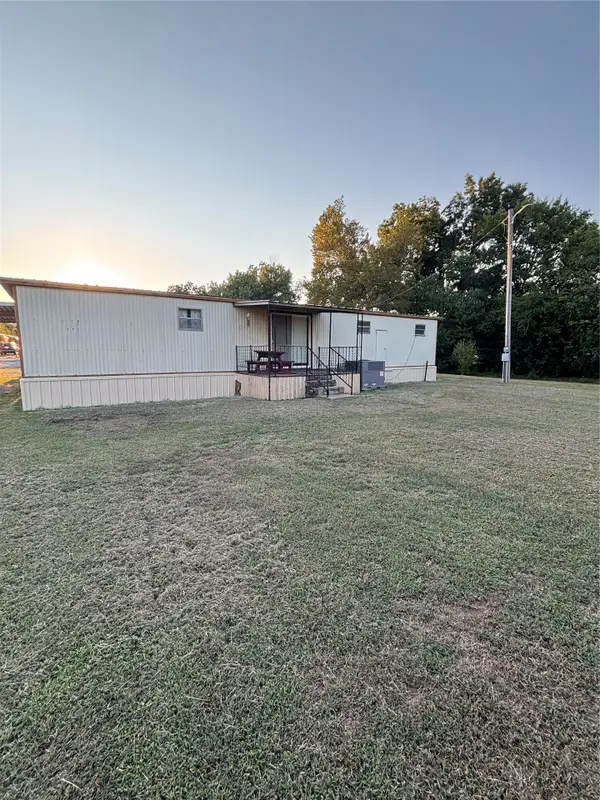 $125,000Active2 beds 2 baths1,840 sq. ft.
5807 S 155th West Avenue, Sand Springs, OK 74063
MLS# 2632992Listed by: RON CAIN 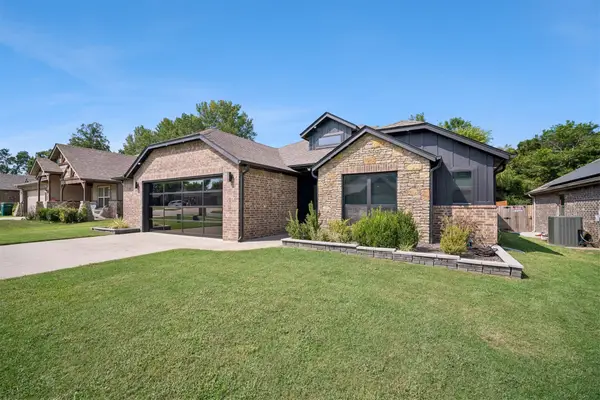 $335,000Active3 beds 2 baths1,700 sq. ft.
5330 Skylane Drive, Sand Springs, OK 74063
MLS# 2632547Listed by: EXP REALTY, LLC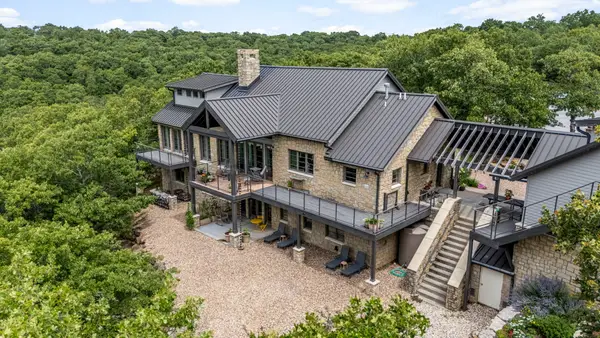 $1,950,000Active5 beds 6 baths4,330 sq. ft.
124 Rocky Hill Drive, Sand Springs, OK 74063
MLS# 2632367Listed by: THE AGENCY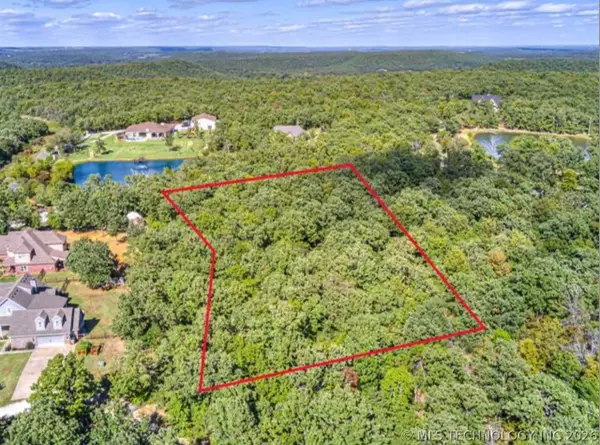 $83,400Active2 Acres
25 Windridge Drive, Sand Springs, OK 74063
MLS# 2632258Listed by: KELLER WILLIAMS PREFERRED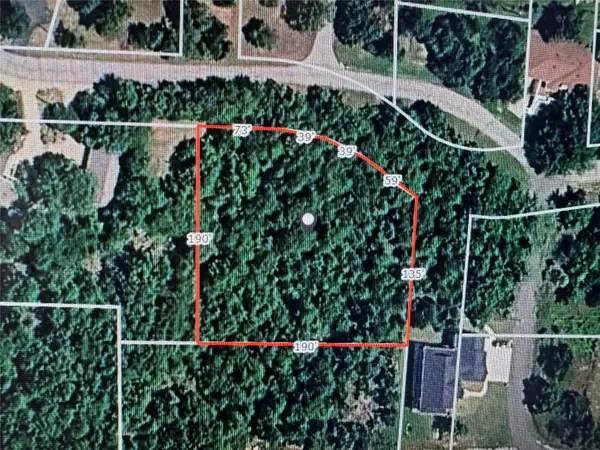 $48,000Active0.79 Acres
5 Hickory Drive, Sand Springs, OK 74063
MLS# 2632018Listed by: LAKE HOMES REALTY, LLC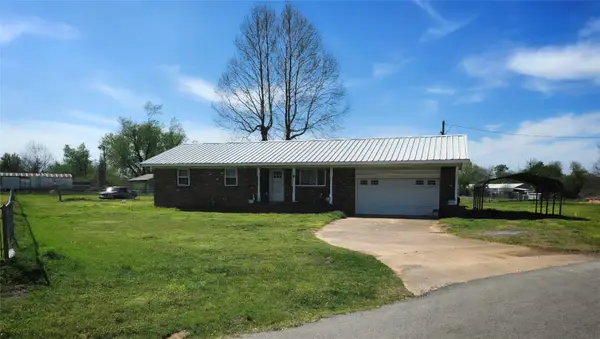 $150,000Pending3 beds 2 baths1,056 sq. ft.
1810 S 155th West Avenue S, Sand Springs, OK 74063
MLS# 2632175Listed by: OKLA REAL ESTATE PROFESSIONALS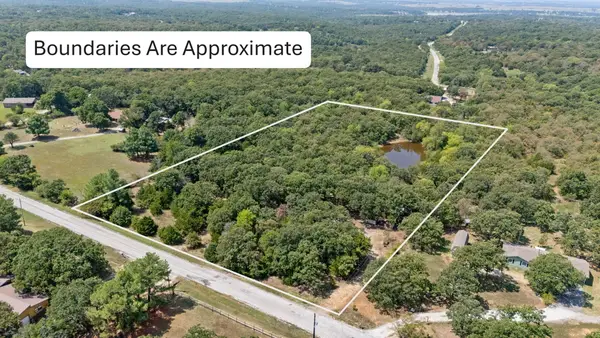 $135,000Active5.01 Acres
4740 S 271st West Avenue, Sand Springs, OK 74063
MLS# 2632132Listed by: ENVISION PROPERTY CONSULTANTS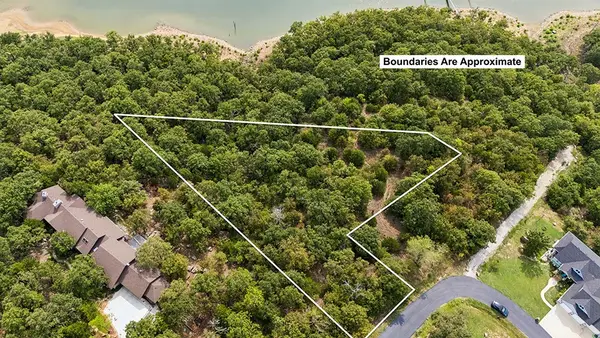 $69,000Active1.41 Acres
Hickory Drive, Sand Springs, OK 74063
MLS# 2630819Listed by: ACCENT


Protect your home and budget from life's surprises with an Assurant Home Warranty, backed by a partner that supports you through every step of homeownership. Explore Plans.
© 2026 Better Homes and Gardens Real Estate LLC. An Anywhere Real Estate company. All rights reserved. Better Homes and Gardens® Real Estate is a registered trademark owned by Meredith Operations Corporation, licensed to Better Homes and Gardens Real Estate LLC and used with permission. Better Homes and Gardens Real Estate LLC fully supports the principles of the Fair Housing Act and the Equal Opportunity Act. Listing information is deemed reliable but is not guaranteed accurate.
Each office is independently owned and operated.
Any services or products provided by third parties are not provided by, affiliated with or related to Better Homes and Gardens Real Estate LLC, or its affiliated companies.