
2326 N Surrey Lane, Sapulpa, OK 74066
Local realty services provided by:Better Homes and Gardens Real Estate Green Country
2326 N Surrey Lane,Sapulpa, OK 74066
$330,000
- 3 Beds
- 2 Baths
- 1,803 sq. ft.
- Single family
- Pending
Listed by: christi hollon
Office: thunder ridge realty, llc.
MLS#:2628510
Source:OK_NORES
Price summary
- Price:$330,000
- Price per sq. ft.:$183.03
About this home
BETTER THAN NEW! Completely updated and move-in ready on approximately 1.1 acres in a peaceful Sapulpa neighborhood! This beautifully maintained 3-bedroom, 2-bath home offers the perfect blend of modern updates and country-style living, all while being conveniently located near the Turnpike.
The heart of the home is the stunning kitchen featuring a large granite island, coffee bar, abundant cabinetry, and an incredible walk-in pantry. Thoughtfully designed, the kitchen offers views across the backyard and through the front of the home, creating an open, inviting feel that's perfect for everyday living and entertaining.
Nearly every inch of this home has been updated, including both beautifully remodeled bathrooms, a luxurious primary suite with a gorgeous walk-in shower, walk-in closets, and private patio access. Additional upgrades include new flooring, new windows, new exterior doors, tankless hot water heater, efficient Lennox HVAC system, relocated attic ductwork, landscape lighting, pocket doors, and a climate-controlled, insulated garage.
Step outside to enjoy over an acre of beautifully maintained property from the covered back patio with ceiling fans. Whether you're sipping your morning coffee, watching the birds, or gathering with family and friends, you'll appreciate the peaceful setting and spacious yard. A 10x20 storage shed remains, and the septic system has already been planned to accommodate a future shop if desired.
Homes that have been this thoughtfully renovated are hard to find. From the friendly neighborhood to the extensive updates and peaceful outdoor living, this is a property you'll want to experience in person....
Contact an agent
Home facts
- Year built:1979
- Subdivision & Development:Ridgeview Estates II
- Listing ID #:2628510
- Added:40 day(s) ago
- Updated:September 13, 2026 at 08:06 AM
Rooms and interior
- Bedrooms:3
- Total bathrooms:2
- Full bathrooms:2
- Flooring:Laminate
- Kitchen Description:Dishwasher, Microwave, Refrigerator
- Living area:1,803 sq. ft.
Heating and cooling
- Cooling:Central Air
- Heating:Central, Gas
Structure and exterior
- Year built:1979
- Building area:1,803 sq. ft.
- Lot area:1.01 Acres
- Lot Features:Corner Lot
- Construction Materials:Stone, Wood Frame
- Foundation Description:Slab
Schools
- High school:Sapulpa
- Elementary school:Freedom
Finances and disclosures
- Price:$330,000
- Price per sq. ft.:$183.03
- Tax amount:$2,335 (2025)
Features and amenities
- Appliances:Dishwasher, Dryer, Gas Water Heater, Microwave, Oven, Range, Refrigerator, Tankless Water Heater, Washer
- Laundry features:Dryer, Washer
- Amenities:Aluminum Frames
Parking
- Garage:Yes
- Garage spaces:2
New listings near 2326 N Surrey Lane
- New
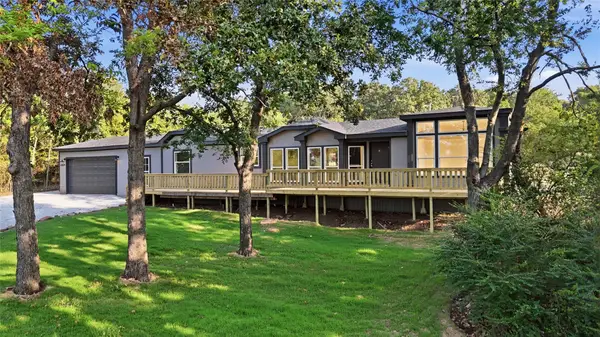 $279,000Active3 beds 2 baths2,048 sq. ft.
12079 W 105th Street S, Sapulpa, OK 74066
MLS# 2633646Listed by: KELLER WILLIAMS PREFERRED  $120,000Pending3 beds 2 baths1,404 sq. ft.
11873 S 177th West Avenue, Sapulpa, OK 74066
MLS# 2633124Listed by: THUNDER RIDGE REALTY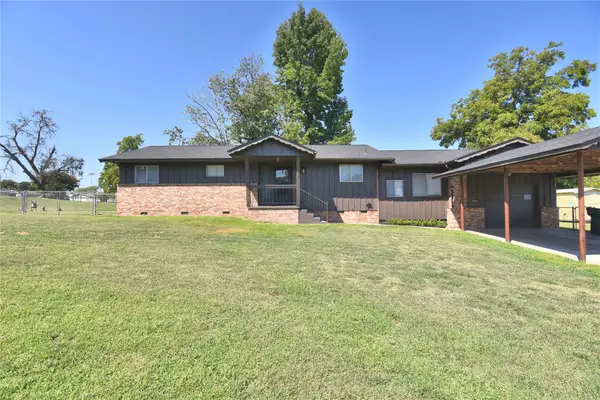 $229,000Active3 beds 2 baths1,609 sq. ft.
14 S Boyd Street, Sapulpa, OK 74066
MLS# 2631791Listed by: HOMESMART STELLAR REALTY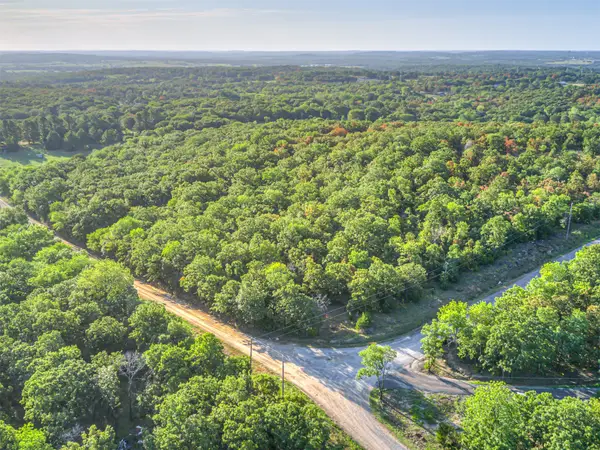 $73,900Active4.99 Acres
0000 W Post Oak Road S, Sapulpa, OK 74066
MLS# 2632045Listed by: ROOTED LAND & HOMES LLC $249,900Active4 beds 4 baths2,252 sq. ft.
821 N Brown Street, Sapulpa, OK 74066
MLS# 2631987Listed by: BAILEY-FORISTELL, INC.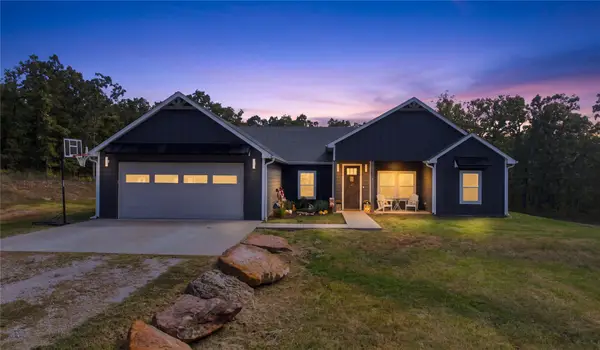 $449,900Pending3 beds 2 baths1,881 sq. ft.
23102 W 114th Place S, Sapulpa, OK 74066
MLS# 2631989Listed by: WHITE OAK REAL ESTATE GROUP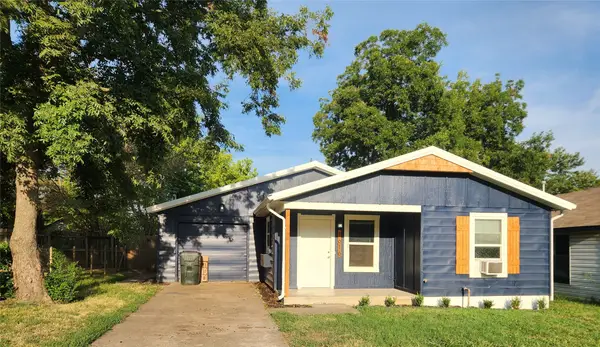 $149,900Active3 beds 1 baths888 sq. ft.
1616 S Park Street, Sapulpa, OK 74066
MLS# 2630902Listed by: NORRIS & ASSOCIATES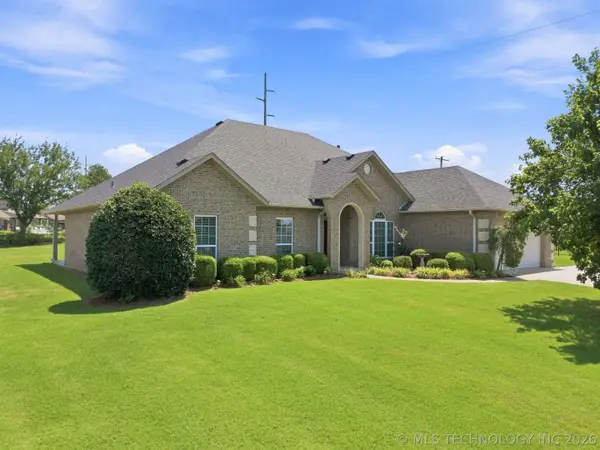 $440,000Active4 beds 3 baths2,575 sq. ft.
11099 S 55th West West Avenue, Sapulpa, OK 74066
MLS# 2631318Listed by: COLDWELL BANKER SELECT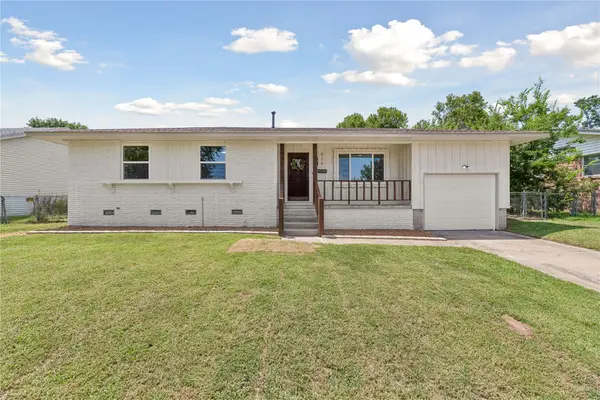 $229,900Pending3 beds 2 baths1,548 sq. ft.
626 N Moccasin Place, Sapulpa, OK 74066
MLS# 2631052Listed by: COYOTE CO. REALTY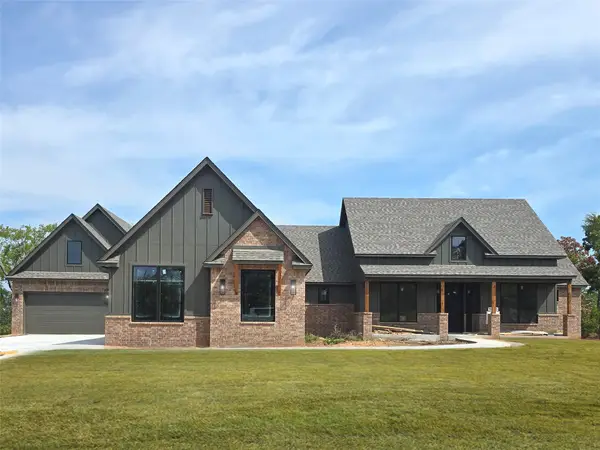 $668,015Pending3 beds 3 baths2,546 sq. ft.
2630 Hickory Ridge Drive, Sapulpa, OK 74066
MLS# 2631727Listed by: CONCEPT REALTY


Protect your home and budget from life's surprises with an Assurant Home Warranty, backed by a partner that supports you through every step of homeownership. Explore Plans.
© 2026 Better Homes and Gardens Real Estate LLC. An Anywhere Real Estate company. All rights reserved. Better Homes and Gardens® Real Estate is a registered trademark owned by Meredith Operations Corporation, licensed to Better Homes and Gardens Real Estate LLC and used with permission. Better Homes and Gardens Real Estate LLC fully supports the principles of the Fair Housing Act and the Equal Opportunity Act. Listing information is deemed reliable but is not guaranteed accurate.
Each office is independently owned and operated.
Any services or products provided by third parties are not provided by, affiliated with or related to Better Homes and Gardens Real Estate LLC, or its affiliated companies.