
2722 Highlands Place, Sapulpa, OK 74066
Local realty services provided by:Better Homes and Gardens Real Estate Paramount
2722 Highlands Place,Sapulpa, OK 74066
$550,000
- 3 Beds
- 3 Baths
- 2,770 sq. ft.
- Single family
- Pending
Listed by: kent eisenhauer
Office: chinowth & cohen
MLS#:2628637
Source:OK_NORES
Price summary
- Price:$550,000
- Price per sq. ft.:$198.56
About this home
ELECTRIC VECHILES BRING THEM 2 -200 AMP SERVICE PANELS -- 3 connects possible for charging. Electrical outlets
on all 4 corners under the eaves. Ceramic tile flooring throughout the house (no carpet!). Living room area is
mastered by a vaulted ceiling, picture windows to left in natural lighting. Brick 42" fireplace. Formal dining area
has tray-step up ceiling. Built in hutch, center island with sink. Plenty of cabinets through the kitchen area. tile
backsplash. Gas cook top, built-in oven and microwave. Office with beautiful built in cabinets/shelves. (Bookcase)
Large Primary bedroom to accommodate King size furniture. Powder bath situated in a good location for family and
guess. Full pullman bath between 2nd and 3rd bedrooms. Great mud area to Utility room/garage. Beautiful white
brick exterior. Located on a .57-acre cul-de-sac lot, the property is surrounded by mature trees, offering a country
feel and spacious backyard
Contact an agent
Home facts
- Year built:2025
- Subdivision & Development:Hickory Falls
- Listing ID #:2628637
- Added:40 day(s) ago
- Updated:September 14, 2026 at 08:15 AM
Rooms and interior
- Bedrooms:3
- Total bathrooms:3
- Full bathrooms:2
- Rooms Total:10
- Flooring:Tile
- Kitchen Description:Dishwasher, Disposal, Microwave
- Basement:Yes
- Living area:2,770 sq. ft.
Heating and cooling
- Cooling:Central Air
- Heating:Central, Gas
Structure and exterior
- Year built:2025
- Building area:2,770 sq. ft.
- Lot area:0.57 Acres
- Lot Features:Mature Trees, Wooded
- Architectural Style:Contemporary
- Construction Materials:Brick, Wood Frame
- Foundation Description:Slab
Schools
- High school:Sapulpa
- Middle school:Sapulpa
- Elementary school:Freedom
Finances and disclosures
- Price:$550,000
- Price per sq. ft.:$198.56
- Tax amount:$8,318 (2025)
Features and amenities
- Appliances:Built-In Oven, Cooktop, Dishwasher, Disposal, Gas Water Heater, Microwave, Oven, Plumbed For Ice Maker
- Amenities:Attic, Ceiling Fan(s), High Speed Internet, Insulated Window, Programmable Thermostat, Pullman Bath, Safe Room Interior, Smoke Detector(s), Vaulted Ceiling(s), Vinyl Windows, Wired for Data
Parking
- Garage:Yes
- Garage spaces:3
New listings near 2722 Highlands Place
- New
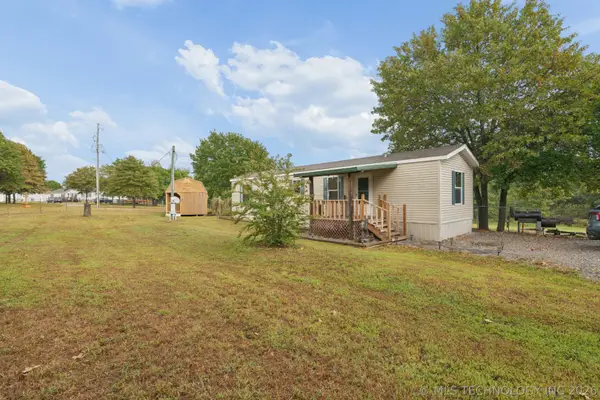 $259,500Active2 beds 1 baths812 sq. ft.
12689 S 209th West Avenue, Sapulpa, OK 74066
MLS# 2633265Listed by: COLDWELL BANKER SELECT - New
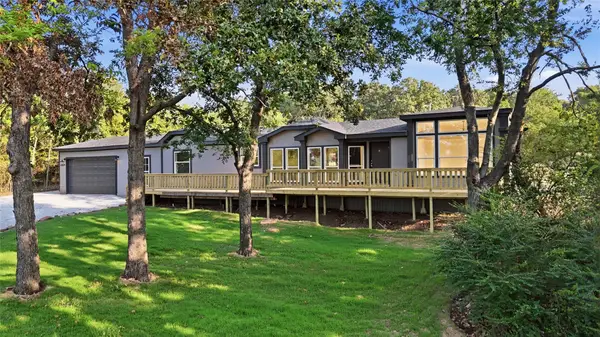 $279,000Active3 beds 2 baths2,048 sq. ft.
12079 W 105th Street S, Sapulpa, OK 74066
MLS# 2633646Listed by: KELLER WILLIAMS PREFERRED  $120,000Pending3 beds 2 baths1,404 sq. ft.
11873 S 177th West Avenue, Sapulpa, OK 74066
MLS# 2633124Listed by: THUNDER RIDGE REALTY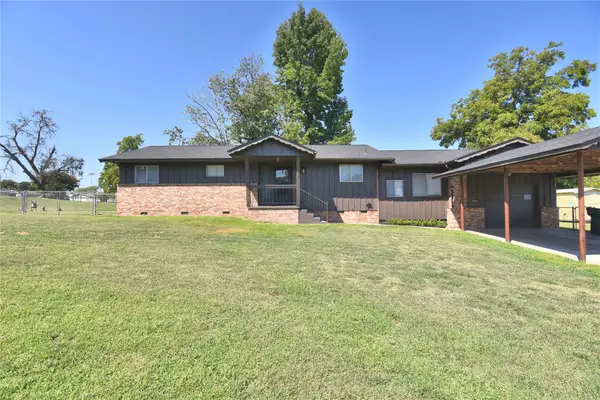 $229,000Active3 beds 2 baths1,609 sq. ft.
14 S Boyd Street, Sapulpa, OK 74066
MLS# 2631791Listed by: HOMESMART STELLAR REALTY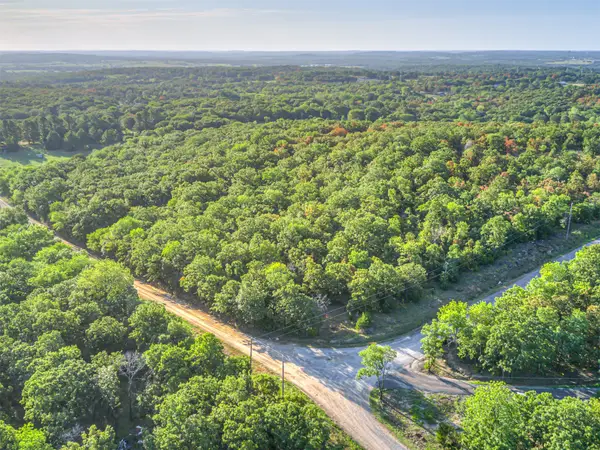 $73,900Active4.99 Acres
0000 W Post Oak Road S, Sapulpa, OK 74066
MLS# 2632045Listed by: ROOTED LAND & HOMES LLC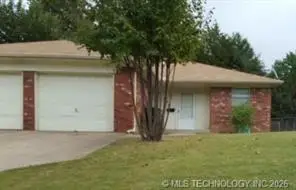 $249,900Active4 beds 4 baths2,252 sq. ft.
821 N Brown Street, Sapulpa, OK 74066
MLS# 2631987Listed by: BAILEY-FORISTELL, INC.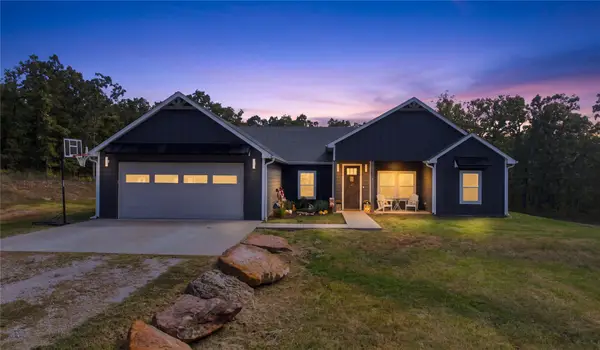 $449,900Pending3 beds 2 baths1,881 sq. ft.
23102 W 114th Place S, Sapulpa, OK 74066
MLS# 2631989Listed by: WHITE OAK REAL ESTATE GROUP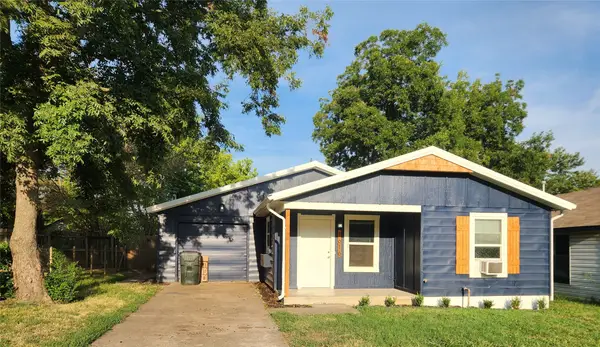 $149,900Active3 beds 1 baths888 sq. ft.
1616 S Park Street, Sapulpa, OK 74066
MLS# 2630902Listed by: NORRIS & ASSOCIATES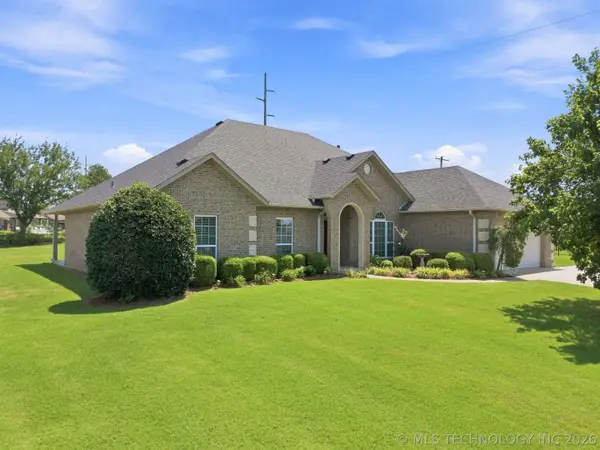 $440,000Active4 beds 3 baths2,575 sq. ft.
11099 S 55th West West Avenue, Sapulpa, OK 74066
MLS# 2631318Listed by: COLDWELL BANKER SELECT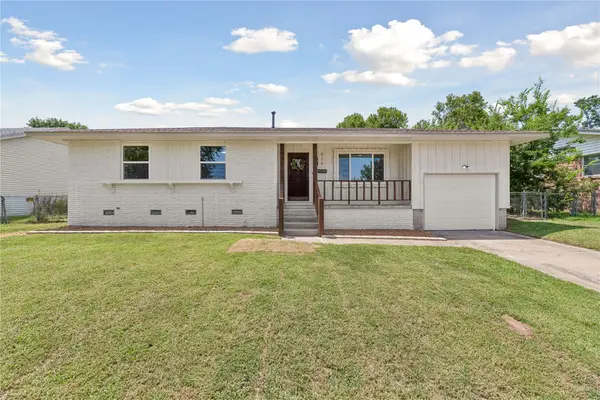 $229,900Pending3 beds 2 baths1,548 sq. ft.
626 N Moccasin Place, Sapulpa, OK 74066
MLS# 2631052Listed by: COYOTE CO. REALTY


Protect your home and budget from life's surprises with an Assurant Home Warranty, backed by a partner that supports you through every step of homeownership. Explore Plans.
© 2026 Better Homes and Gardens Real Estate LLC. An Anywhere Real Estate company. All rights reserved. Better Homes and Gardens® Real Estate is a registered trademark owned by Meredith Operations Corporation, licensed to Better Homes and Gardens Real Estate LLC and used with permission. Better Homes and Gardens Real Estate LLC fully supports the principles of the Fair Housing Act and the Equal Opportunity Act. Listing information is deemed reliable but is not guaranteed accurate.
Each office is independently owned and operated.
Any services or products provided by third parties are not provided by, affiliated with or related to Better Homes and Gardens Real Estate LLC, or its affiliated companies.