
5380 Maplewood Lane, Sapulpa, OK 74066
Local realty services provided by:Better Homes and Gardens Real Estate Paramount
5380 Maplewood Lane,Sapulpa, OK 74066
$570,000
- 4 Beds
- 4 Baths
- 3,575 sq. ft.
- Single family
- Active
Listed by: brandi true
Office: realty one group dreamers
MLS#:2637812
Source:OK_NORES
Price summary
- Price:$570,000
- Price per sq. ft.:$159.44
About this home
Luxury. Location. Sophistication.
Timeless architecture meets elevated luxury in this stunning 4-bedroom, 3.5-bath home featuring a dedicated office, separate study, and side-load 3-car garage. A grand stair-step entry welcomes you into a soaring two-story living space showcasing a dramatic fireplace focal point and beautiful hardwood floors throughout the main living areas. The thoughtfully designed kitchen features a walk-in butler’s pantry and refrigerator included. Retreat to the main-level primary suite with private front patio access and a spa-inspired bath featuring an enclosed shower room with soaking tub. Additional luxuries include remote-controlled shades on the lower level, tankless water heater, and iron fencing. Enjoy picturesque ponds, community sidewalks, and serene views, all while maintaining convenient highway access. An exceptional blend of timeless design, modern convenience, and sophisticated living!
Contact an agent
Home facts
- Year built:2022
- Subdivision & Development:The Reserve at Cross Timbers
- Listing ID #:2637812
- Added:1 day(s) ago
- Updated:October 18, 2026 at 08:01 PM
Rooms and interior
- Bedrooms:4
- Total bathrooms:4
- Full bathrooms:3
- Rooms Total:12
- Flooring:Carpet, Tile, Wood
- Kitchen Description:Dishwasher, Microwave, Refrigerator, Wine Refrigerator
- Basement:Yes
- Living area:3,575 sq. ft.
Heating and cooling
- Cooling:Central Air
- Heating:Central, Gas
Structure and exterior
- Year built:2022
- Building area:3,575 sq. ft.
- Lot area:0.4 Acres
- Lot Features:Corner Lot
- Construction Materials:Brick, Hardiplank Type, Wood Frame
- Exterior Features:Lighting
- Foundation Description:Slab
Schools
- High school:Sapulpa
- Elementary school:Freedom
Finances and disclosures
- Price:$570,000
- Price per sq. ft.:$159.44
- Tax amount:$7,907 (2025)
Features and amenities
- Appliances:Built-In Oven, Cooktop, Dishwasher, Microwave, Oven, Range, Refrigerator, Tankless Water Heater, Wine Refrigerator
- Amenities:Ceiling Fan(s), High Ceilings, Insulated Window, Programmable Thermostat, Security System - Owned, Smoke Detector(s), Vaulted Ceiling(s), Vinyl Windows
Parking
- Garage:Yes
- Garage spaces:3
New listings near 5380 Maplewood Lane
- New
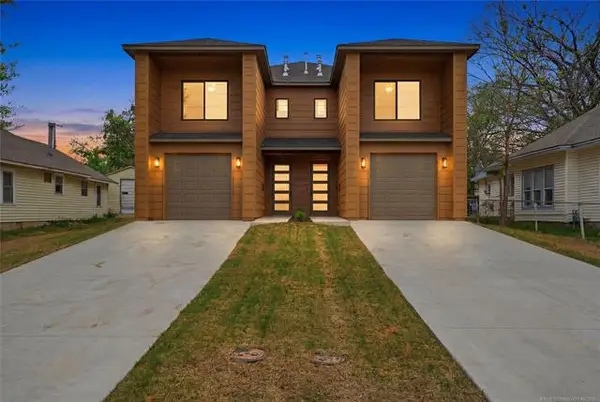 $249,000Active2 beds 3 baths1,800 sq. ft.
1414 E University Avenue #1, Sapulpa, OK 74066
MLS# 2637893Listed by: REALTY ONE GROUP DREAMERS - New
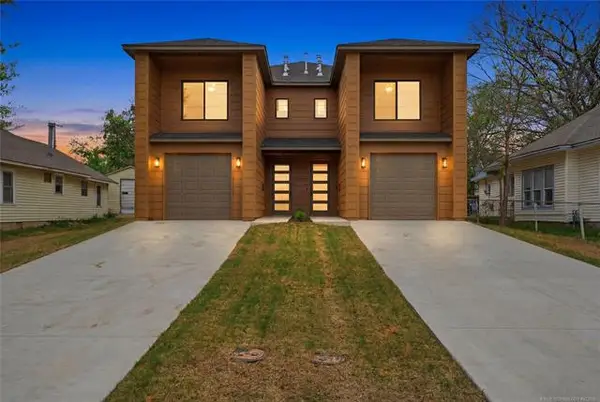 $249,000Active2 beds 3 baths1,800 sq. ft.
1414 E University Avenue #2, Sapulpa, OK 74066
MLS# 2637894Listed by: REALTY ONE GROUP DREAMERS - New
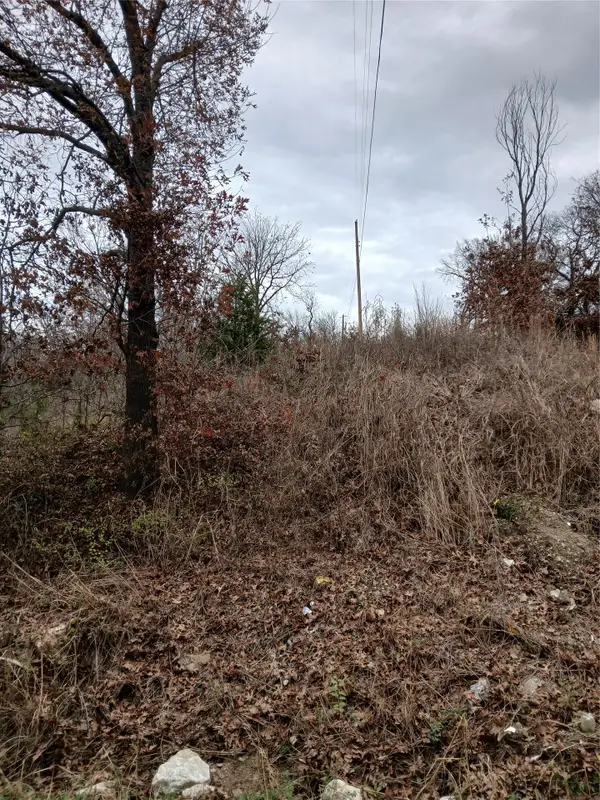 $28,500Active0.45 Acres
Sahoma Lake Road, Sapulpa, OK 74066
MLS# 2637869Listed by: SALT REAL ESTATE, INC (BO) - New
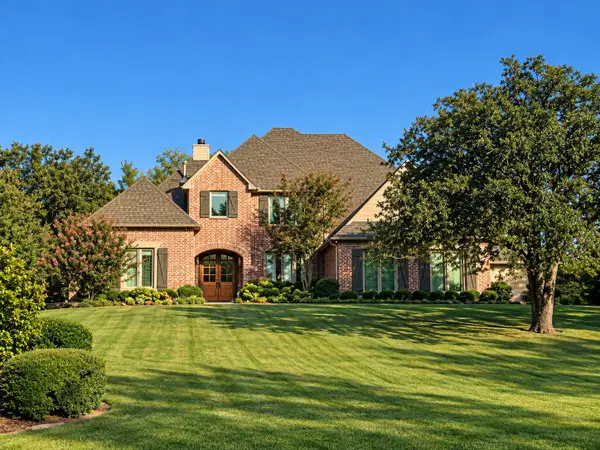 $839,000Active4 beds 4 baths4,266 sq. ft.
11175 S 55th West Avenue, Sapulpa, OK 74066
MLS# 2637088Listed by: CHINOWTH & COHEN - New
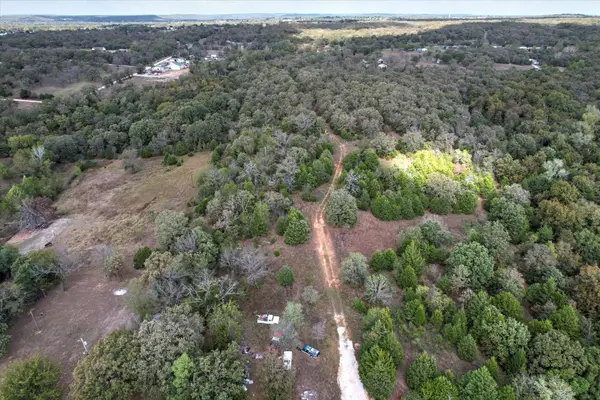 $400,000Active29.94 Acres
8435 S 127th West Avenue, Sapulpa, OK 74066
MLS# 2637694Listed by: COLDWELL BANKER SELECT - New
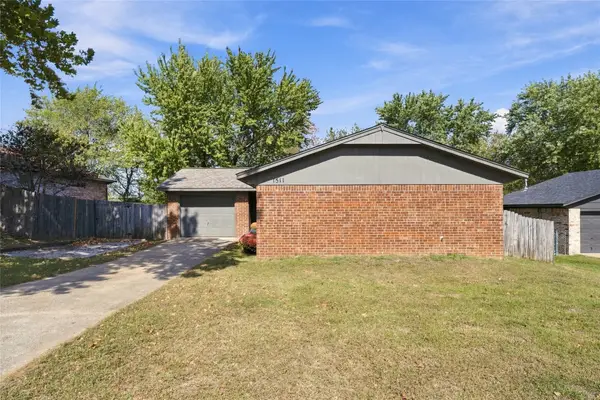 $190,000Active3 beds 2 baths1,168 sq. ft.
1511 Northaven Court, Sapulpa, OK 74066
MLS# 2637584Listed by: COLDWELL BANKER SELECT - New
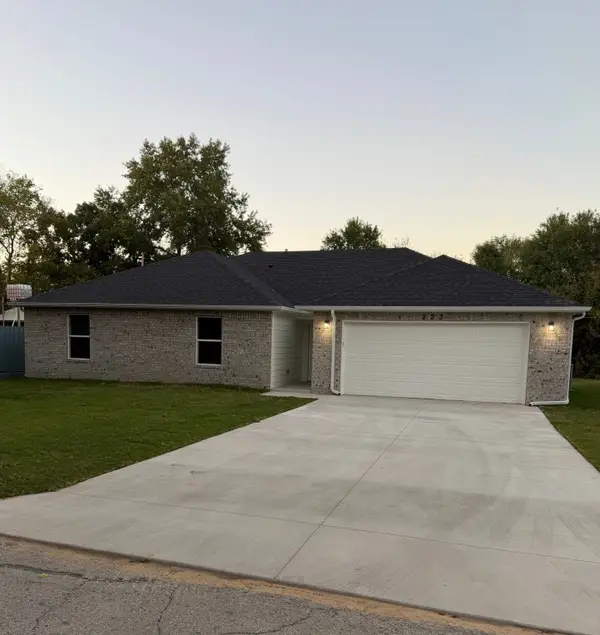 $297,500Active4 beds 2 baths1,610 sq. ft.
223 E Ross Avenue, Sapulpa, OK 74066
MLS# 2637236Listed by: MCGRAW, REALTORS - New
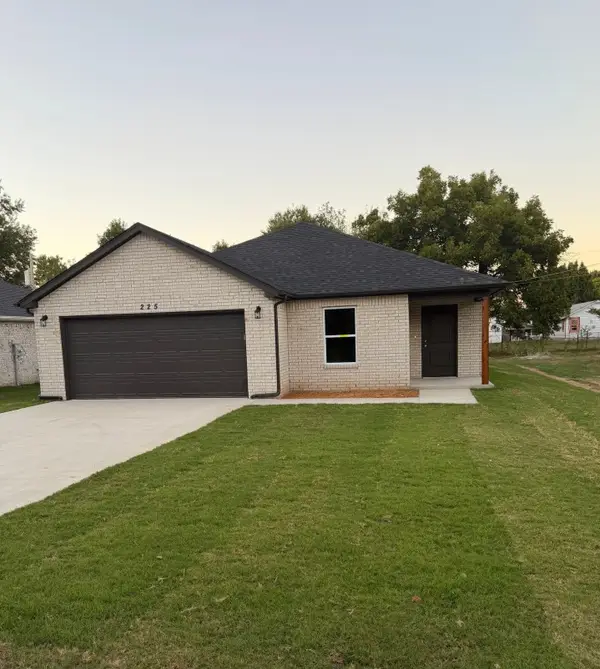 $280,000Active3 beds 2 baths1,545 sq. ft.
225 E Ross Avenue, Sapulpa, OK 74066
MLS# 2637239Listed by: MCGRAW, REALTORS - New
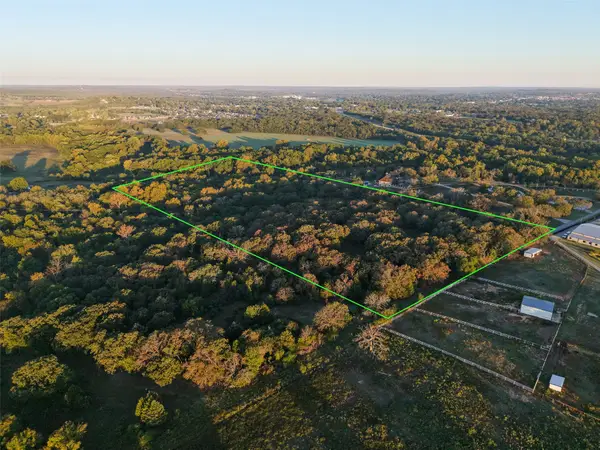 $199,000Active20.03 Acres
001 S 97th West Avenue, Sapulpa, OK 74066
MLS# 2636545Listed by: WHITE OAK REAL ESTATE GROUP


Protect your home and budget from life's surprises with an Assurant Home Warranty, backed by a partner that supports you through every step of homeownership. Explore Plans.
© 2026 Better Homes and Gardens Real Estate LLC. An Anywhere Real Estate company. All rights reserved. Better Homes and Gardens® Real Estate is a registered trademark owned by Meredith Operations Corporation, licensed to Better Homes and Gardens Real Estate LLC and used with permission. Better Homes and Gardens Real Estate LLC fully supports the principles of the Fair Housing Act and the Equal Opportunity Act. Listing information is deemed reliable but is not guaranteed accurate.
Each office is independently owned and operated.
Any services or products provided by third parties are not provided by, affiliated with or related to Better Homes and Gardens Real Estate LLC, or its affiliated companies.