
6331 S 126th West Avenue, Sapulpa, OK 74066
Local realty services provided by:Better Homes and Gardens Real Estate Green Country
6331 S 126th West Avenue,Sapulpa, OK 74066
$340,000
- 4 Beds
- 3 Baths
- 2,208 sq. ft.
- Single family
- Active
Listed by: tracy watson
Office: coldwell banker select
MLS#:2626055
Source:OK_NORES
Price summary
- Price:$340,000
- Price per sq. ft.:$153.99
About this home
Beautifully remodeled in 2020, this move-in-ready home sits on 2.29 fenced and cross-fenced acres just minutes from Sapulpa, Sand Springs, and Tulsa. Offering 4 bedrooms, 2.5 baths, and all bedrooms upstairs, this home features a complete renovation (2020) including a new roof, siding, flooring, granite countertops, backsplash, cabinets, staircase, lighting, ceiling fans, and fresh paint throughout. Energy-efficient water-source heat pump and total electric utilities. Outside, you'll find an impressive 28' x 48' shop, detached carport, and attached 2-car garage, perfect for hobbies, equipment, or extra storage. Country living with modern updates and easy access to town!
Contact an agent
Home facts
- Year built:1979
- Subdivision & Development:Oakhill First
- Listing ID #:2626055
- Added:49 day(s) ago
- Updated:September 04, 2026 at 03:44 PM
Rooms and interior
- Bedrooms:4
- Total bathrooms:3
- Full bathrooms:2
- Rooms Total:11
- Flooring:Carpet, Laminate, Tile, Vinyl
- Kitchen Description:Dishwasher, Disposal, Microwave
- Living area:2,208 sq. ft.
Heating and cooling
- Cooling:2 Units, Central Air, Heat Pump, Zoned
- Heating:Central, Electric, Geothermal, Heat Pump, Zoned
Structure and exterior
- Year built:1979
- Building area:2,208 sq. ft.
- Lot area:2.29 Acres
- Lot Features:Mature Trees
- Construction Materials:Brick, Vinyl siding, Wood Frame
- Foundation Description:Slab
Schools
- High school:Sapulpa
- Elementary school:Allen Bowden
Finances and disclosures
- Price:$340,000
- Price per sq. ft.:$153.99
- Tax amount:$2,827 (2025)
Features and amenities
- Appliances:Dishwasher, Disposal, Electric Water Heater, Microwave, Oven, Plumbed For Ice Maker, Range, Stove
- Amenities:Cable TV, High Ceilings, High Speed Internet, Smoke Detector(s), Vinyl Windows, Wired for Data
Parking
- Garage:Yes
- Garage spaces:2
New listings near 6331 S 126th West Avenue
- New
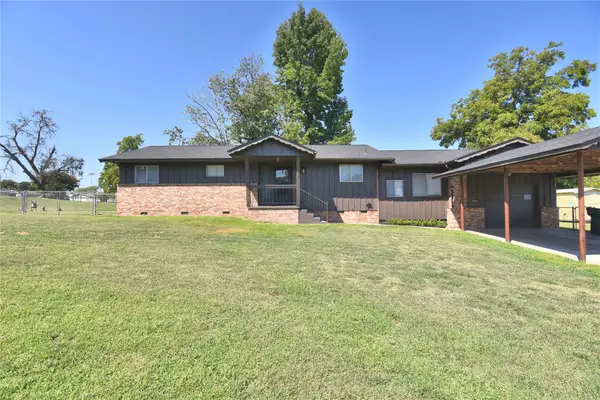 $229,000Active3 beds 2 baths1,609 sq. ft.
14 S Boyd Street, Sapulpa, OK 74066
MLS# 2631791Listed by: HOMESMART STELLAR REALTY - Open Thu, 12 to 2pmNew
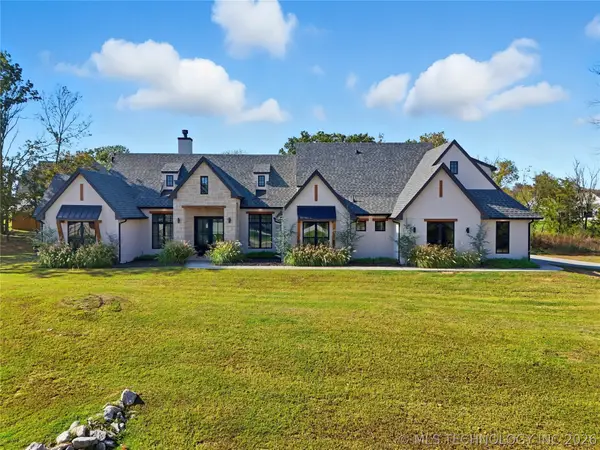 $675,000Active5 beds 4 baths3,294 sq. ft.
2714 Falls Bend Drive, Sapulpa, OK 74066
MLS# 2632304Listed by: SHEFFIELD REALTY - New
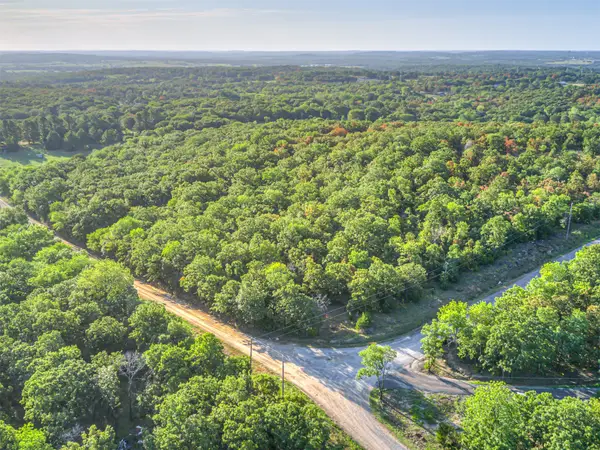 $73,900Active4.99 Acres
0000 W Post Oak Road S, Sapulpa, OK 74066
MLS# 2632045Listed by: ROOTED LAND & HOMES LLC - New
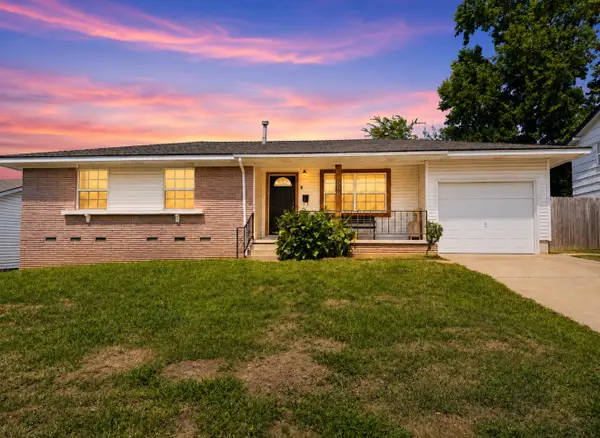 $189,000Active3 beds 2 baths1,652 sq. ft.
508 N Moccasin Place, Sapulpa, OK 74066
MLS# 2632161Listed by: AXEN REALTY, LLC - New
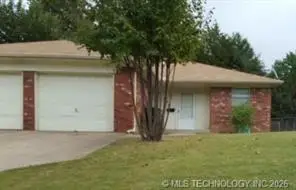 $249,900Active4 beds 4 baths2,252 sq. ft.
821 N Brown Street, Sapulpa, OK 74066
MLS# 2631987Listed by: BAILEY-FORISTELL, INC. 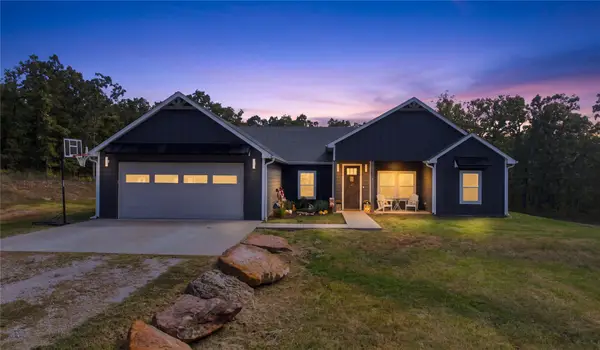 $449,900Pending3 beds 2 baths1,881 sq. ft.
23102 W 114th Place S, Sapulpa, OK 74066
MLS# 2631989Listed by: WHITE OAK REAL ESTATE GROUP- New
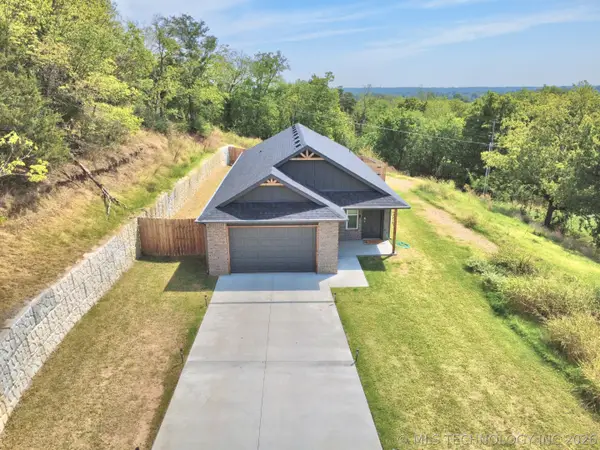 $249,900Active3 beds 2 baths1,321 sq. ft.
501 N 5th Street, Sapulpa, OK 74066
MLS# 2632069Listed by: PLATINUM REALTY, LLC. - New
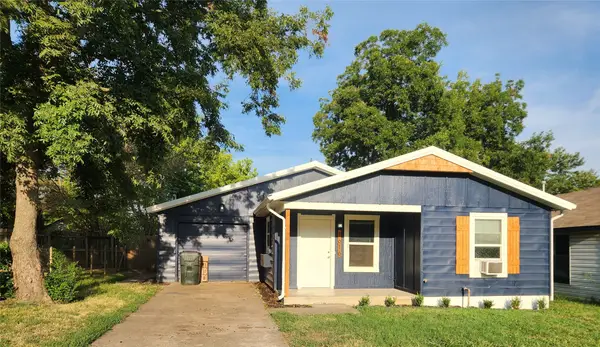 $149,900Active3 beds 1 baths888 sq. ft.
1616 S Park Street, Sapulpa, OK 74066
MLS# 2630902Listed by: NORRIS & ASSOCIATES - New
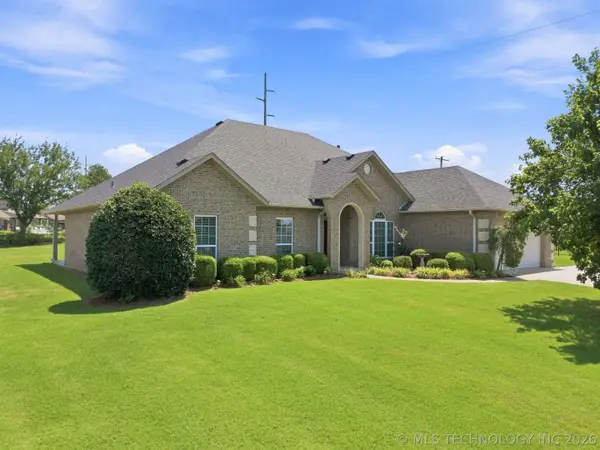 $440,000Active4 beds 3 baths2,575 sq. ft.
11099 S 55th West West Avenue, Sapulpa, OK 74066
MLS# 2631318Listed by: COLDWELL BANKER SELECT 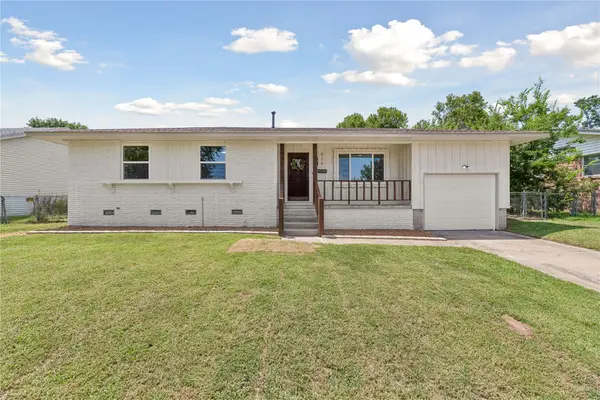 $229,900Pending3 beds 2 baths1,548 sq. ft.
626 N Moccasin Place, Sapulpa, OK 74066
MLS# 2631052Listed by: COYOTE CO. REALTY


Protect your home and budget from life's surprises with an Assurant Home Warranty, backed by a partner that supports you through every step of homeownership. Explore Plans.
© 2026 Better Homes and Gardens Real Estate LLC. An Anywhere Real Estate company. All rights reserved. Better Homes and Gardens® Real Estate is a registered trademark owned by Meredith Operations Corporation, licensed to Better Homes and Gardens Real Estate LLC and used with permission. Better Homes and Gardens Real Estate LLC fully supports the principles of the Fair Housing Act and the Equal Opportunity Act. Listing information is deemed reliable but is not guaranteed accurate.
Each office is independently owned and operated.
Any services or products provided by third parties are not provided by, affiliated with or related to Better Homes and Gardens Real Estate LLC, or its affiliated companies.