
224 Woods Edge Drive, Sawyer, NC 28334
Local realty services provided by:Better Homes and Gardens Real Estate Paracle
224 Woods Edge Drive,Dunn, NC 28334
$380,500
- 3 Beds
- 4 Baths
- - sq. ft.
- Single family
- Sold
Listed by: cathy smith
Office: coldwell banker advantage
MLS#:2534973
Source:RD
Sorry, we are unable to map this address
Price summary
- Price:$380,500
- Monthly HOA dues:$10
About this home
BACK on MARKET at NO FAULT of SELLER! PINECROFT S/D in Midway School District! HAVE a BOAT or RV, WANT a POOL?...THIS HOME HAS SPACE FOR ALL OF THAT! So Much Natural Light and a FRESHLY PAINTED INTERIOR with CHIC NEUTRAL COLORS completed on 4/6/2024! Beautiful Landscape, RECENTLY INSTALLED IRRIGATION (on Private Well), Private Patio with Firepit, UPDATED KITCHEN APPLIANCES, New Refrigerator 9/2023, Tile Backsplash & QUARTZ CNTR TOPS! 1ST Floor Owner's Suite with LARGE WALK-IN CLOSET, Double Vanity & 5FT Shower! 2ND Floor has 2 BONUS RMS, FULL BATH and Flex Space with 2 Separate Mini-Split Heat Pumps for Full Climate Control! Engineered Hardwood Flooring - NO CARPET IN THIS HOME! Extra LARGE 2-CAR GARAGE with STORAGE ROOM! Home has a SEALED CRAWLSPACE, Extra County Water Tap, Septic Pumped on 9/2023. All of the Seller Improvements makes this home a Great Choice! ! Move-In Ready & Priced to Sell!
Contact an agent
Home facts
- Year built:2016
- Subdivision & Development:Pinecroft
- Listing ID #:2534973
- Added:1115 day(s) ago
- Updated:April 19, 2026 at 06:40 PM
Rooms and interior
- Bedrooms:3
- Total bathrooms:4
- Full bathrooms:3
- Half bathrooms:1
- Rooms Total:7
- Flooring:Hardwood, Vinyl
- Bathrooms Description:Bathtub Only, Double Vanity, Shower Only, Walk-In Shower
- Kitchen Description:Dishwasher, Electric Range, Electric Water Heater, Microwave, Plumbed For Ice Maker, Refrigerator
- Bedroom Description:Master Downstairs
Heating and cooling
- Cooling:Central Air, Electric, Heat Pump
- Heating:Electric, Forced Air, Heat Pump
- Central air:Yes
Structure and exterior
- Roof:Composition, Shingle
- Year built:2016
- Lot Features:Back Yard, Cul-de-sac, Few Trees, Front Yard, Garden, Landscaped, Level, Partially Cleared, Sprinklers In Front, Sprinklers In Rear
- Architectural Style:Traditional
- Construction Materials:Vinyl Siding
- Exterior Features:Covered, Fire Pit, Front Porch, Patio, Rain Gutters, Rear Porch, Screened
- Foundation Description:Brick/Mortar, Raised
- Levels:One and One Half
Schools
- High school:Sampson - Midway
- Middle school:Sampson - Midway
- Elementary school:Sampson - Midway
Utilities
- Water:Public, Water Connected
- Sewer:Septic Tank
Finances and disclosures
- Price:$380,500
- Tax amount:$2,923
Features and amenities
- Appliances:Dishwasher, Electric Range, Electric Water Heater, Microwave, Plumbed For Ice Maker, Refrigerator
- Laundry features:Electric Dryer Hookup, Laundry Room, Main Level, Sink, Washer Hookup
- Amenities:Ceiling Fan(s), Crown Molding, Electric Water Heater, Entrance Foyer, High Ceilings, Kitchen Island, Open Floorplan, Pantry, Quartz Counters, Smooth Ceilings, Storage, Walk-In Closet(s)
Parking
- Parking description:Attached, Concrete, Driveway, Garage, Garage Door Opener, Garage Faces Side
- Garage:Yes
- Garage spaces:2
 Listings marked with a Doorify MLS icon are provided courtesy of the Doorify MLS, of North Carolina, Internet Data Exchange Database. Brokers make an effort to deliver accurate information, but buyers should independently verify any information on which they will rely in a transaction. The listing broker shall not be responsible for any typographical errors, misinformation, or misprints, and they shall be held totally harmless from any damages arising from reliance upon this data. This data is provided exclusively for consumers’ personal, non-commercial use. Copyright 2026 Doorify MLS of North Carolina. All rights reserved.
New listings near 224 Woods Edge Drive
 $277,000Active3 beds 2 baths1,600 sq. ft.
1099 N 4293 Road, Sawyer, OK 74756
MLS# 2635856Listed by: BABCOCK REAL ESTATE $65,000Active8.13 Acres
11 N 4300 Road, Sawyer, OK 74756
MLS# 2636034Listed by: BABCOCK REAL ESTATE $40,000Active8.13 Acres
12 N 4300 Road, Sawyer, OK 74756
MLS# 2636035Listed by: BABCOCK REAL ESTATE $49,900Active3.71 Acres
000 Deer Run Road, Hugo, OK 74743
MLS# 1250393Listed by: HYGGE REALTY $49,900Active3.71 Acres
000 Deer Run Road N, Hugo, OK 74743
MLS# 2628186Listed by: HYGGE REALTY, LLC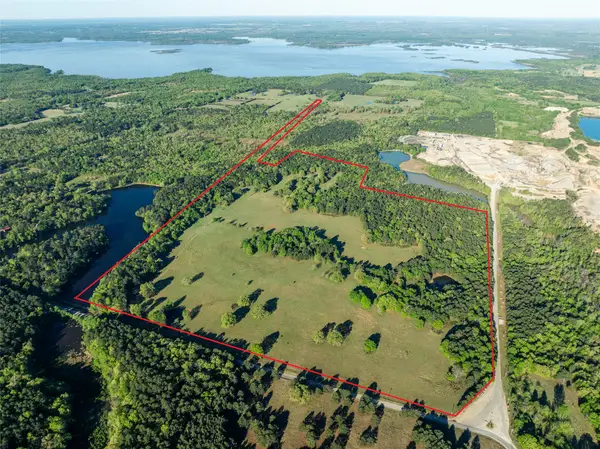 $760,000Active160 Acres
TBD State Hwy 147, Sawyer, OK 74756
MLS# 21270499Listed by: CENTURY 21 HARVEY PROPERTIES-P $280,000Active3 beds 2 baths1,536 sq. ft.
916 E Copperhead Road, Sawyer, OK 74756
MLS# 1201853Listed by: BENNETT LAND & HOME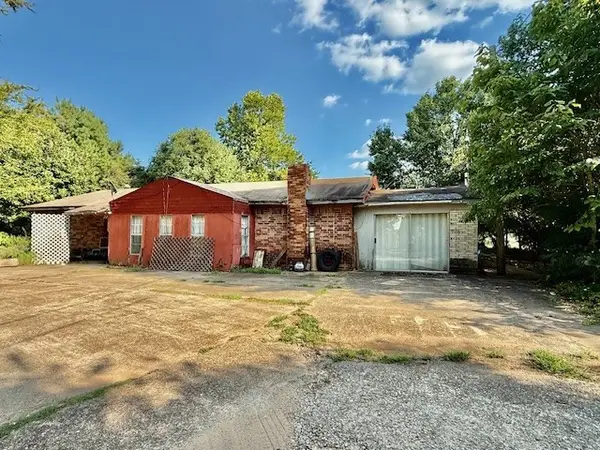 $264,900Active3 beds 2 baths1,856 sq. ft.
3546 N 2000 Road, Sawyer, OK 74735
MLS# 21027153Listed by: GLASS LAND AND HOME LLC $58,900Active1.73 Acres
Lots 33 & 19 Lakeside Ridge Road, Hugo, OK 75476
MLS# 20650899Listed by: KELLER WILLIAMS LEGACY


Protect your home and budget from life's surprises with an Assurant Home Warranty, backed by a partner that supports you through every step of homeownership. Explore Plans.
© 2026 Better Homes and Gardens Real Estate LLC. An Anywhere Real Estate company. All rights reserved. Better Homes and Gardens® Real Estate is a registered trademark owned by Meredith Operations Corporation, licensed to Better Homes and Gardens Real Estate LLC and used with permission. Better Homes and Gardens Real Estate LLC fully supports the principles of the Fair Housing Act and the Equal Opportunity Act. Listing information is deemed reliable but is not guaranteed accurate.
Each office is independently owned and operated.
Any services or products provided by third parties are not provided by, affiliated with or related to Better Homes and Gardens Real Estate LLC, or its affiliated companies.