
13040 NS 3580 Road, Seminole, OK 74868
Local realty services provided by:Better Homes and Gardens Real Estate Paramount
Listed by: lisa lee, jamia carter
Office: carter real estate company
MLS#:1240082
Source:OK_OKC
13040 NS 3580 Road,Seminole, OK 74868
$699,000
- 3 Beds
- 3 Baths
- 2,080 sq. ft.
- Single family
- Active
Price summary
- Price:$699,000
- Price per sq. ft.:$336.06
About this home
PREPARE TO BE AMAZED! Custom built one owner Stone Facade home on 80 acres m/l. This home has custom built Cherry cabinets in the kitchen and bathrooms, rustic hickory flooring all built by an Amish Craftsman. The living room, bedrooms and bathrooms are all accented with beautiful walnut wood. Kitchen features a Wolf cook top, built in oven, vent hood, tons of cabinet and counter space and very unique custom lighting. Large living area has plenty of room to display your mounts, dining area with custom lighting, double doors leading to large covered front porch and a see through fireplace adjoins living area and master bedroom. Large Master bedroom and bath with huge custom tiled double shower. Nice size additional bedrooms, main bath has custom shower. 3rd bathroom was added. Utility room has additional storage. This home is very impressive, but the outdoor space is equally impressive. 30' x 30 shop with a 30' x 24' carport, 200 amp service. Nice size gazebo with 6 ceiling fans, underground electric, perfect for sipping coffee and watching the sunrise or a cocktail during sunset. This property has a 1000 gallon propane tank and a home generator. 3 ponds, gated entry, long winding driveway, lots of trails, tons of woods, deer, turkey and hogs even a berm for target practice. Located on a dead end road! Whether your looking for a permanent residence, a getaway for your family or that perfect hunting property this home can accommodate all of you're needs!...
Contact an agent
Home facts
- Year built:2018
- Listing ID #:1240082
- Added:58 day(s) ago
- Updated:September 18, 2026 at 12:46 PM
Rooms and interior
- Bedrooms:3
- Total bathrooms:3
- Full bathrooms:3
- Flooring:Wood
- Kitchen Description:Dishwasher, Microwave
- Living area:2,080 sq. ft.
Structure and exterior
- Roof:Metal
- Year built:2018
- Building area:2,080 sq. ft.
- Lot area:80 Acres
- Lot Features:Rural, Wooded
- Architectural Style:Ranch
- Construction Materials:Brick & Frame, Log
- Exterior Features:Storage
- Foundation Description:Slab
Schools
- High school:Bowlegs HS
- Middle school:N/A
- Elementary school:Bowlegs ES
Utilities
- Water:Rural Water
- Sewer:Septic Tank
Finances and disclosures
- Price:$699,000
- Price per sq. ft.:$336.06
Features and amenities
- Appliances:Dishwasher, Microwave, Water Heater
Parking
- Garage:Yes
- Garage spaces:2
 Listing content and images Copyright© 2026 MLSOK®. Some or all of the listings displayed may not belong to the firm whose website is being visited. Information provided is for the consumer’s personal, non-commercial use and may not be used for any purpose other than to identify prospective properties consumers may be interested in purchasing. Do not rely upon listing data without independently verifying it.
New listings near 13040 NS 3580 Road
- New
 $309,000Active4 beds 2 baths2,020 sq. ft.
210 Quail Creek Road, Seminole, OK 74868
MLS# 1249402Listed by: RED BOW REALTY - New
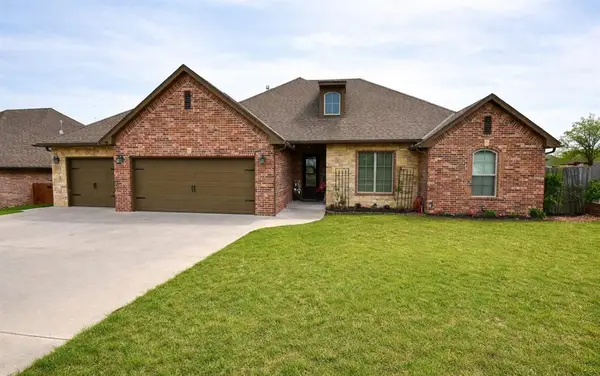 $333,566Active3 beds 2 baths2,127 sq. ft.
1015 Morning Glory Lane, Seminole, OK 74868
MLS# 1248853Listed by: CARTER REAL ESTATE COMPANY - New
 $399,999Active4 beds 2 baths2,838 sq. ft.
35193 EW Ew 1270, Seminole, OK 74868
MLS# 1249230Listed by: SERV REALTY - New
 $175,000Active2 beds 1 baths720 sq. ft.
11346 NS Ns 3660 Road, Seminole, OK 74868
MLS# 1249040Listed by: PAM ROBINSON REAL ESTATE - New
 $79,900Active3 beds 2 baths1,292 sq. ft.
35976 E 270 Highway, Seminole, OK 74868
MLS# 1248559Listed by: OGLE REAL ESTATE GROUP LLC - New
 $110,000Active13 Acres
0000 S Highway 99, Seminole, OK 74868
MLS# 1248760Listed by: CARTER REAL ESTATE COMPANY  $150,000Pending3 beds 2 baths1,586 sq. ft.
12013 NS 3565, Seminole, OK 74868
MLS# 1248845Listed by: SPIRIT REALTY GROUP LLC- New
 $179,900Active3 beds 3 baths3,377 sq. ft.
1104 Reid Circle, Seminole, OK 74868
MLS# 1248801Listed by: REALTY EXPERTS INC - New
 $56,000Active11.7 Acres
36200 Ew 1190 Road, Seminole, OK 74868
MLS# 1248267Listed by: PAM ROBINSON REAL ESTATE - New
 $795,000Active6 beds 4 baths4,390 sq. ft.
11853 NS 3600 Road, Seminole, OK 74868
MLS# 1248150Listed by: PAM ROBINSON REAL ESTATE


Protect your home and budget from life's surprises with an Assurant Home Warranty, backed by a partner that supports you through every step of homeownership. Explore Plans.
© 2026 Better Homes and Gardens Real Estate LLC. An Anywhere Real Estate company. All rights reserved. Better Homes and Gardens® Real Estate is a registered trademark owned by Meredith Operations Corporation, licensed to Better Homes and Gardens Real Estate LLC and used with permission. Better Homes and Gardens Real Estate LLC fully supports the principles of the Fair Housing Act and the Equal Opportunity Act. Listing information is deemed reliable but is not guaranteed accurate.
Each office is independently owned and operated.
Any services or products provided by third parties are not provided by, affiliated with or related to Better Homes and Gardens Real Estate LLC, or its affiliated companies.