
104 Overland Court, Shawnee, OK 74804
Local realty services provided by:Better Homes and Gardens Real Estate Winans
104 Overland Court,Shawnee, OK 74804
$198,000
- 3 Beds
- 2 Baths
- 1,400 sq. ft.
- Single family
- Active
Upcoming open houses
- Sat, Aug 2211:00 am - 01:00 pm
Listed by: sarah bruder
Office: mcgraw, realtors
MLS#:2622529
Source:OK_NORES
Price summary
- Price:$198,000
- Price per sq. ft.:$141.43
- Monthly HOA dues:$74
About this home
This well-maintained home offers an open and split floor plan. A versatile flex room provides the perfect space for a home office, playroom, or workout area. Along with a storm shelter!
The neighborhood HOA dues are $75 per month and conveniently include HOA services, water, and sewer.
The monthly breakdown is $25 for HOA, $35 for water, and $15 for sewer, all combined into one easy payment.
Contact an agent
Home facts
- Year built:2014
- Subdivision & Development:Steelman Estates
- Listing ID #:2622529
- Added:51 day(s) ago
- Updated:August 14, 2026 at 03:57 AM
Rooms and interior
- Bedrooms:3
- Total bathrooms:2
- Full bathrooms:2
- Rooms Total:10
- Flooring:Carpet, Tile
- Kitchen Description:Dishwasher
- Basement:Yes
- Living area:1,400 sq. ft.
Heating and cooling
- Cooling:Central Air
- Heating:Central, Gas
Structure and exterior
- Year built:2014
- Building area:1,400 sq. ft.
- Lot area:0.3 Acres
- Lot Features:Mature Trees
- Architectural Style:Ranch
- Construction Materials:Brick, Vinyl siding, Wood Frame
- Foundation Description:Slab
Schools
- High school:Dale
- Elementary school:Dale
Finances and disclosures
- Price:$198,000
- Price per sq. ft.:$141.43
- Tax amount:$2,397 (2025)
Features and amenities
- Appliances:Convection Oven, Dishwasher, Gas Water Heater, Oven, Range, Stove
- Amenities:Cable TV, Ceiling Fan(s), High Ceilings, Smoke Detector(s), Storm Shelter, Vinyl Windows
Parking
- Garage:Yes
- Garage spaces:2
New listings near 104 Overland Court
- New
 $380,000Active28.4 Acres
Kennedy Commercial Acreage, Shawnee, OK 74801
MLS# 1244480Listed by: POTT COUNTY REALTY, LLC - New
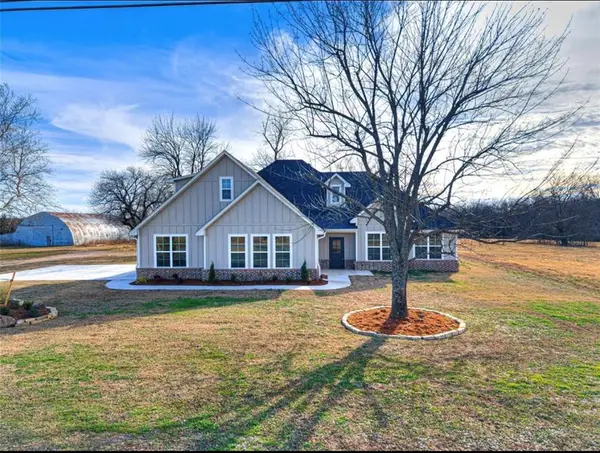 $420,600Active4 beds 3 baths2,804 sq. ft.
42773 Garrett's Lake Road, Shawnee, OK 74804
MLS# 1244351Listed by: MARTIN PROPERTY MANAGEMENT & R - New
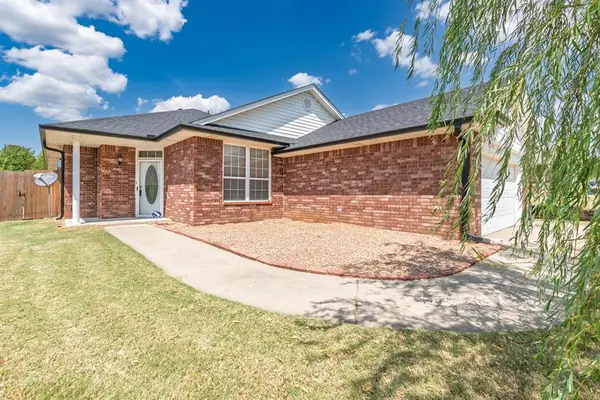 $279,000Active3 beds 2 baths1,694 sq. ft.
2252 Gray Dove Drive, Shawnee, OK 74804
MLS# 1244104Listed by: BERKSHIRE HATHAWAY HOMESERVICE - New
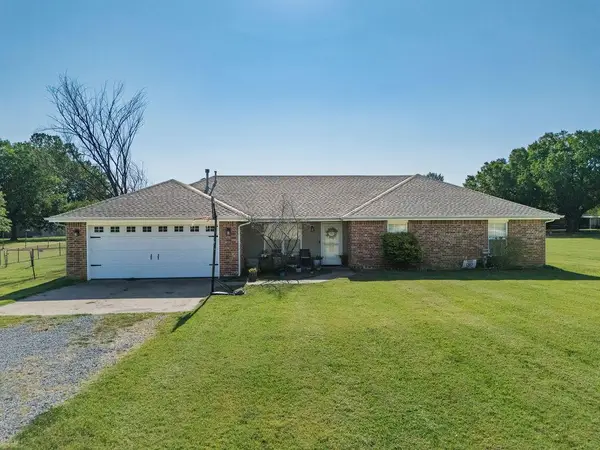 $290,000Active3 beds 2 baths1,896 sq. ft.
5505 Capricorn, Shawnee, OK 74804
MLS# 1243752Listed by: BERKSHIRE HATHAWAY HOMESERVICE - New
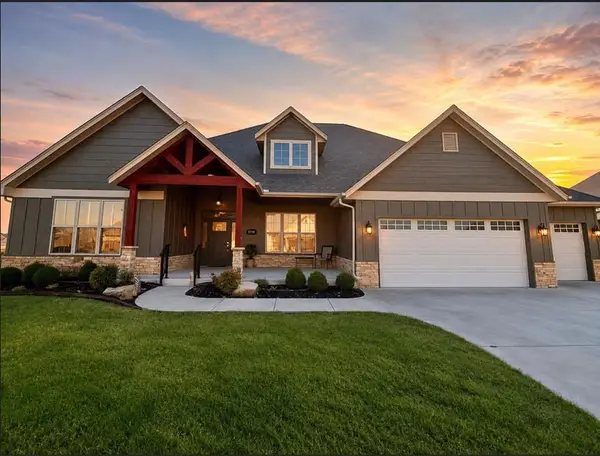 $457,900Active3 beds 3 baths2,834 sq. ft.
2719 Woodlawn Court, Shawnee, OK 74804
MLS# 1244120Listed by: ARISTON REALTY - New
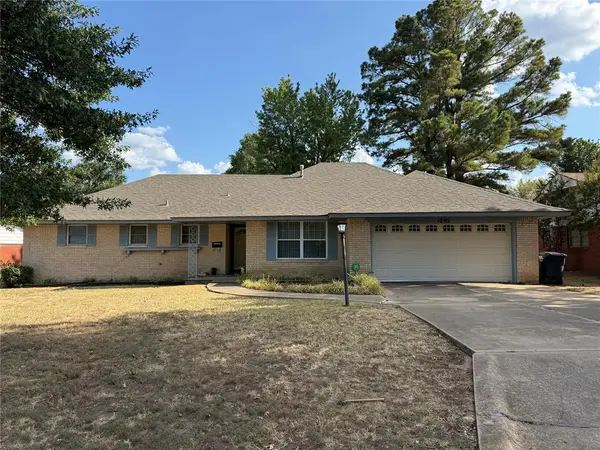 $165,000Active3 beds 2 baths1,813 sq. ft.
1205 Charles Drive, Shawnee, OK 74804
MLS# 1241512Listed by: C21/GOLDEN KEY REALTY - New
 $89,000Active3 beds 1 baths1,081 sq. ft.
309 N Roosevelt Avenue, Shawnee, OK 74801
MLS# 1242999Listed by: BERKSHIRE HATHAWAY HOMESERVICE - New
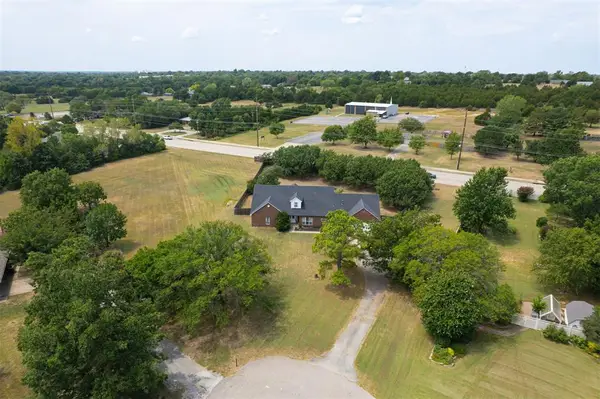 $550,000Active5 beds 5 baths4,193 sq. ft.
50 Serenada Lane, Shawnee, OK 74804
MLS# 1242574Listed by: H&W REALTY BRANCH - New
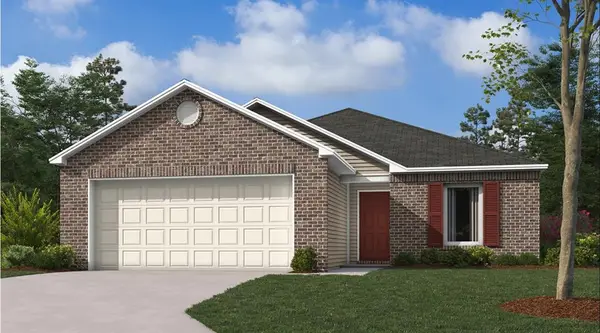 $214,200Active3 beds 2 baths1,216 sq. ft.
40980 Alpine Meadow Drive, Shawnee, OK 74804
MLS# 1243729Listed by: COPPER CREEK REAL ESTATE - New
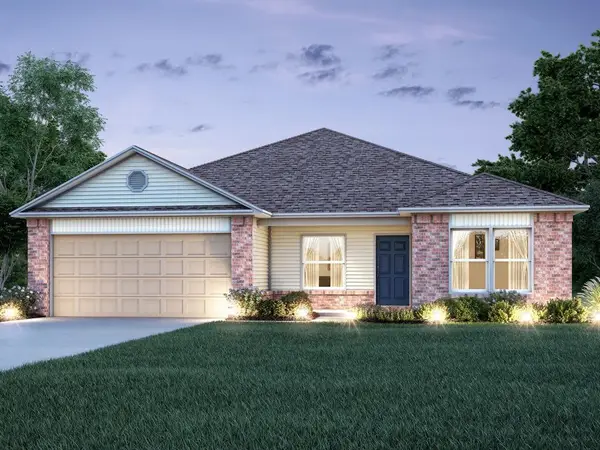 $227,700Active4 beds 2 baths1,640 sq. ft.
40979 Alpine Meadow Drive, Shawnee, OK 74804
MLS# 1243731Listed by: COPPER CREEK REAL ESTATE


Protect your home and budget from life's surprises with an Assurant Home Warranty, backed by a partner that supports you through every step of homeownership. Explore Plans.
© 2026 Better Homes and Gardens Real Estate LLC. An Anywhere Real Estate company. All rights reserved. Better Homes and Gardens® Real Estate is a registered trademark owned by Meredith Operations Corporation, licensed to Better Homes and Gardens Real Estate LLC and used with permission. Better Homes and Gardens Real Estate LLC fully supports the principles of the Fair Housing Act and the Equal Opportunity Act. Listing information is deemed reliable but is not guaranteed accurate.
Each office is independently owned and operated.
Any services or products provided by third parties are not provided by, affiliated with or related to Better Homes and Gardens Real Estate LLC, or its affiliated companies.