
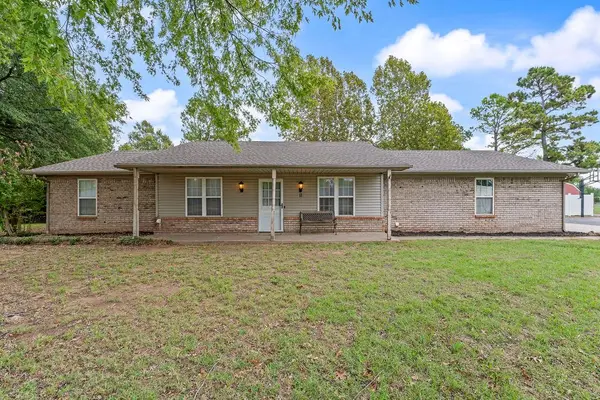
111 Sooner Road, Shawnee, OK 74804
Local realty services provided by:Better Homes and Gardens Real Estate Green Country
111 Sooner Road,Shawnee, OK 74804
$164,900
- 2 Beds
- 1 Baths
- 1,040 sq. ft.
- Single family
- Active
Listed by: morgan tipton
Office: axen realty, llc.
MLS#:2639973
Source:OK_NORES
Price summary
- Price:$164,900
- Price per sq. ft.:$158.56
About this home
Built in 2018 and updated with new flooring, this Shawnee home sits on 1.25 acres with no HOA. The acreage gives you room to spread out, plant a garden, or add a shop (subject to local zoning). The HVAC and electric are about 8 years old, as is the Class 3 architectural asphalt shingle roof. Refrigerator, stove, washer, dryer, and microwave stay with the property.
Contact an agent
Home facts
- Year built:2018
- Subdivision & Development:Dale Crossing
- Listing ID #:2639973
- Added:3 day(s) ago
- Updated:November 08, 2026 at 11:12 AM
Rooms and interior
- Bedrooms:2
- Total bathrooms:1
- Full bathrooms:1
- Flooring:Tile, Vinyl
- Kitchen Description:Microwave, Refrigerator
- Living area:1,040 sq. ft.
Heating and cooling
- Cooling:Central Air
- Heating:Central, Electric
Structure and exterior
- Year built:2018
- Building area:1,040 sq. ft.
- Lot area:1.26 Acres
- Architectural Style:Ranch
- Construction Materials:Wood Frame, Wood siding
- Foundation Description:Slab
Schools
- High school:North Rock Creek
- Elementary school:North Rock Creek
Utilities
- Water:Well
Finances and disclosures
- Price:$164,900
- Price per sq. ft.:$158.56
- Tax amount:$1,315 (2025)
Features and amenities
- Appliances:Convection Oven, Dryer, Electric Water Heater, Microwave, Oven, Range, Refrigerator, Stove, Washer
- Laundry features:Dryer, Washer
- Amenities:Smoke Detector(s), Vinyl Windows
Parking
- Garage:Yes
- Garage spaces:2
New listings near 111 Sooner Road
- New
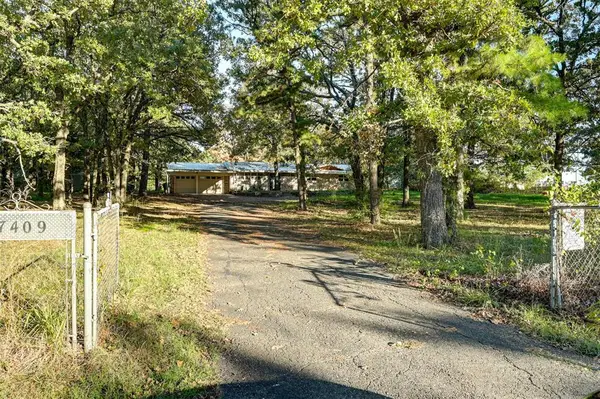 $169,900Active3 beds 2 baths1,404 sq. ft.
17409 Drummond Road, Shawnee, OK 74801
MLS# 1257142Listed by: OK FLAT FEE REALTY - New
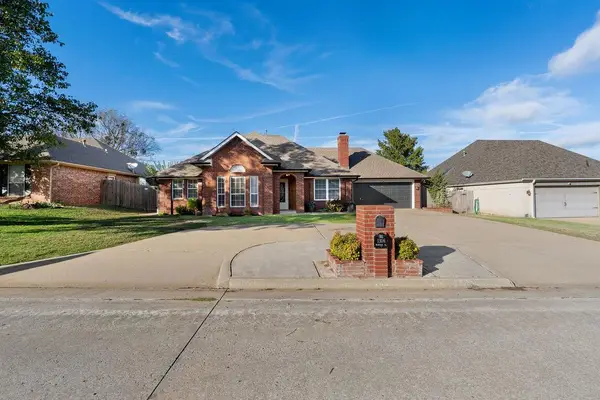 $242,000Active3 beds 2 baths1,566 sq. ft.
1306 Windsor Place, Shawnee, OK 74804
MLS# 1257147Listed by: BERKSHIRE HATHAWAY HOMESERVICE - New
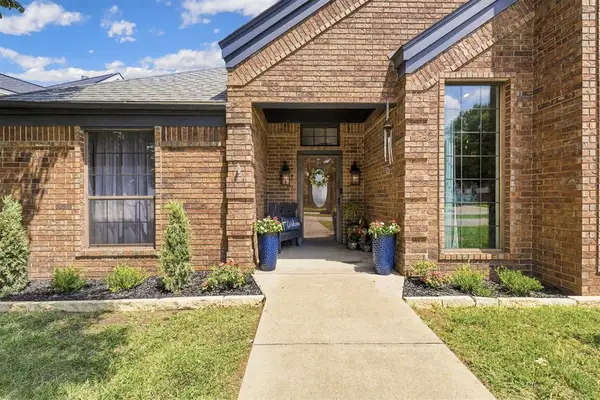 $369,000Active4 beds 3 baths3,028 sq. ft.
1316 Windsor Place, Shawnee, OK 74804
MLS# 1257146Listed by: STETSON BENTLEY REALTY LLC - New
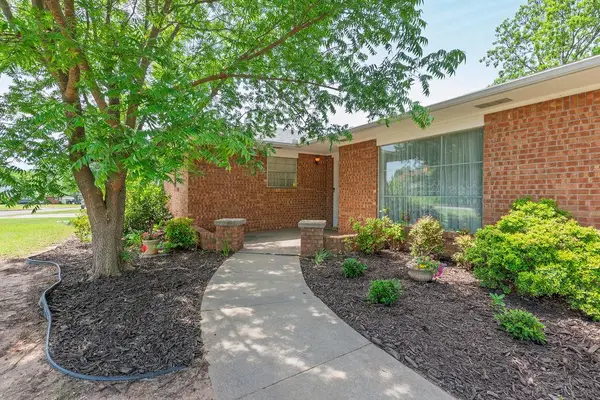 $254,900Active4 beds 2 baths2,276 sq. ft.
1618 N Oklahoma Avenue, Shawnee, OK 74804
MLS# 1257189Listed by: BERKSHIRE HATHAWAY HOMESERVICE - New
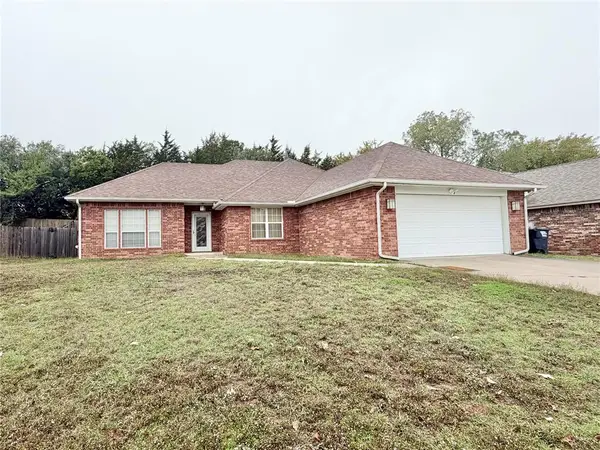 $225,000Active3 beds 2 baths1,814 sq. ft.
1504 Mesa Verde, Shawnee, OK 74804
MLS# 1256992Listed by: BERKSHIRE HATHAWAY HOMESERVICE - New
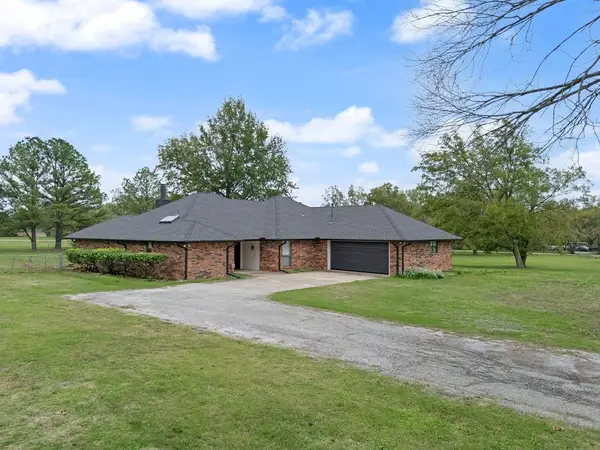 $375,000Active4 beds 2 baths2,592 sq. ft.
57 Serenada Lane, Shawnee, OK 74804
MLS# 1257002Listed by: BERKSHIRE HATHAWAY HOMESERVICE - New
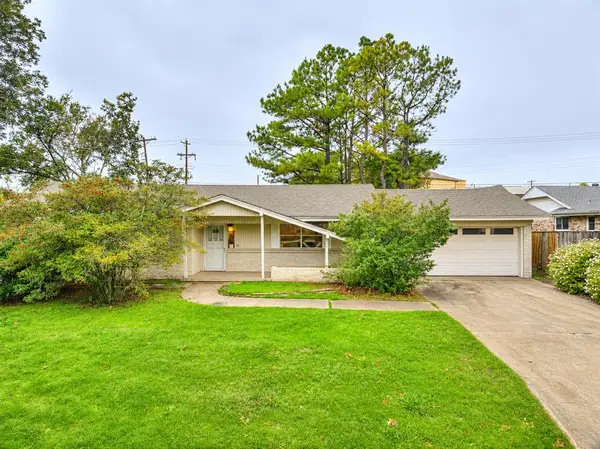 $187,000Active3 beds 2 baths1,694 sq. ft.
1504 N Oklahoma Avenue, Shawnee, OK 74804
MLS# 1256916Listed by: BAR T REALTY, LLC - New
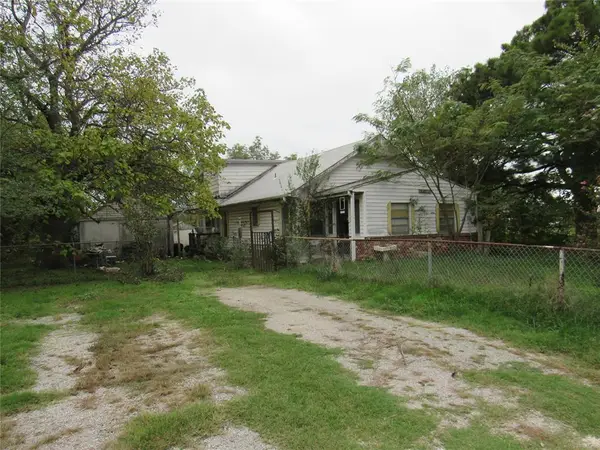 $150,000Active3 beds 1 baths1,539 sq. ft.
41001 Benson Park Road, Shawnee, OK 74801
MLS# 1245572Listed by: C21/GOLDEN KEY REALTY - New
 $285,000Active3 beds 2 baths1,741 sq. ft.
11 Limousin Lane, Shawnee, OK 74804
MLS# 1256600Listed by: BERKSHIRE HATHAWAY HOMESERVICE


Protect your home and budget from life's surprises with an Assurant Home Warranty, backed by a partner that supports you through every step of homeownership. Explore Plans.
© 2026 Better Homes and Gardens Real Estate LLC. An Anywhere Real Estate company. All rights reserved. Better Homes and Gardens® Real Estate is a registered trademark owned by Meredith Operations Corporation, licensed to Better Homes and Gardens Real Estate LLC and used with permission. Better Homes and Gardens Real Estate LLC fully supports the principles of the Fair Housing Act and the Equal Opportunity Act. Listing information is deemed reliable but is not guaranteed accurate.
Each office is independently owned and operated.
Any services or products provided by third parties are not provided by, affiliated with or related to Better Homes and Gardens Real Estate LLC, or its affiliated companies.