
15 Northridge Road, Shawnee, OK 74804
Local realty services provided by:Better Homes and Gardens Real Estate Paramount
Listed by: steve reese
Office: nexthome central real estate
MLS#:1243588
Source:OK_OKC
Price summary
- Price:$498,000
- Price per sq. ft.:$134.78
About this home
This custom stone estate ranch built by Ronnie Hopkins exudes quality and grandeur before you reach the door. Stone construction, solid-core doors with the weight and feel of something built to last, and an expansive porte cochere that ensures every arrival happens under cover and in style.
The interior has been shaped by everyone who loved it. A previous owner's remodel brought textured Art Deco wallpaper through the foyer and gallery hallway and custom granite and marble surrounds to both gas fireplaces. The current owners remodeled the kitchen: sage green lower cabinetry, warm white uppers, new granite countertops/backsplash, and a lighted coffee bar with open shelving that displays your farmhouse decor as well as your java essentials.
A full-height industrial sliding door connects the formal living room to the studio den: private entrance, wet bar, built-ins, desk, and east-facing windows.
The cedar sauna in the owner's en suite means the end of a hard day doesn't require a drive across town. Claw-foot tub, dual vanities, gas fireplace in the bedroom.
The 3-car garage gives part of the third bay to a safe room that holds the whole family and the pets when the sirens sound. Nobody huddles in a closet.
When the day is done, the covered porch and swim spa out back make staying home the easy choice.
Walkthrough video and 360º tour available. Popular Grove schools in the original Northridge addition....
Contact an agent
Home facts
- Year built:1987
- Listing ID #:1243588
- Added:49 day(s) ago
- Updated:September 29, 2026 at 12:10 AM
Rooms and interior
- Bedrooms:3
- Total bathrooms:3
- Full bathrooms:2
- Half bathrooms:1
- Flooring:Tile, Vinyl, Wood
- Kitchen Description:Dishwasher, Disposal, Microwave, Refrigerator
- Living area:3,695 sq. ft.
Structure and exterior
- Year built:1987
- Building area:3,695 sq. ft.
- Lot area:0.47 Acres
- Lot Features:Corner Lot
- Architectural Style:Contemporary, Ranch
- Construction Materials:Stone
- Exterior Features:Spa/Hot Tub, Wet Bar
- Foundation Description:Slab
Schools
- High school:Shawnee HS
- Middle school:Grove MS
- Elementary school:Grove Lower ES,Grove Upper ES
Utilities
- Water:Public
Finances and disclosures
- Price:$498,000
- Price per sq. ft.:$134.78
Features and amenities
- Appliances:Dishwasher, Disposal, Microwave, Refrigerator
- Amenities:Paint Woodwork, Stained Wood
Parking
- Parking description:Concrete
- Garage:Yes
- Garage spaces:3
 Listing content and images Copyright© 2026 MLSOK®. Some or all of the listings displayed may not belong to the firm whose website is being visited. Information provided is for the consumer’s personal, non-commercial use and may not be used for any purpose other than to identify prospective properties consumers may be interested in purchasing. Do not rely upon listing data without independently verifying it.
New listings near 15 Northridge Road
- New
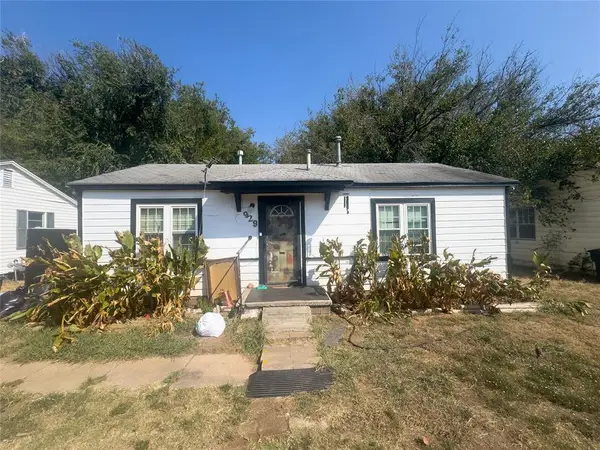 $49,900Active2 beds 1 baths760 sq. ft.
929 N Patchin Avenue, Shawnee, OK 74801
MLS# 1251256Listed by: EPIC REAL ESTATE - New
 $199,000Active1 beds 1 baths700 sq. ft.
37801 Old Highway 270 #1b, Shawnee, OK 74804
MLS# 1250609Listed by: BERKSHIRE HATHAWAY HOMESERVICE - New
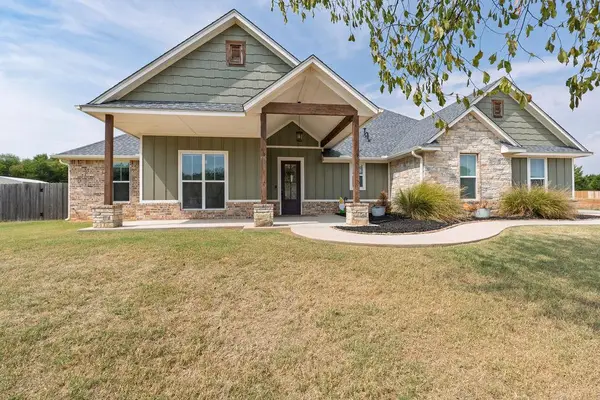 $459,000Active4 beds 3 baths2,430 sq. ft.
19196 Abigail Drive, Shawnee, OK 74801
MLS# 1250730Listed by: BERKSHIRE HATHAWAY HOMESERVICE - New
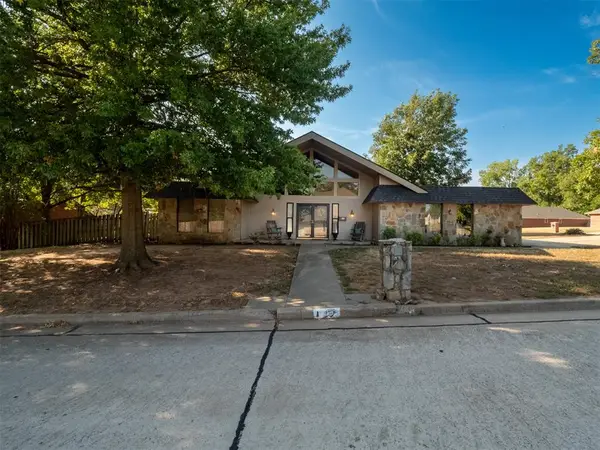 $249,900Active3 beds 2 baths2,253 sq. ft.
1 Lancet Court, Shawnee, OK 74804
MLS# 1251055Listed by: LEGACY REALTY TEAM, LLC - New
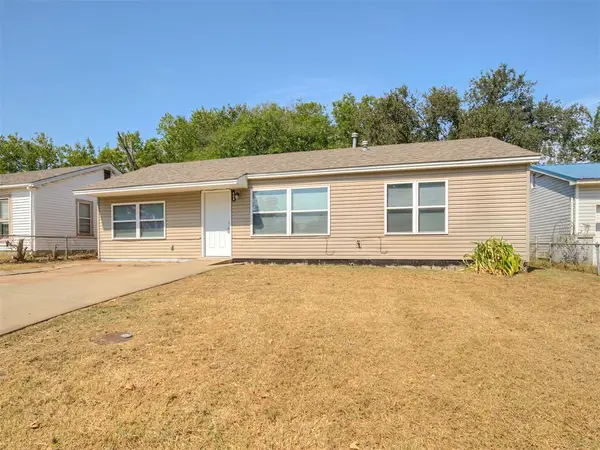 $122,500Active3 beds 1 baths966 sq. ft.
908 Buck Drive, Shawnee, OK 74801
MLS# 1250967Listed by: NEXTHOME CENTRAL REAL ESTATE - New
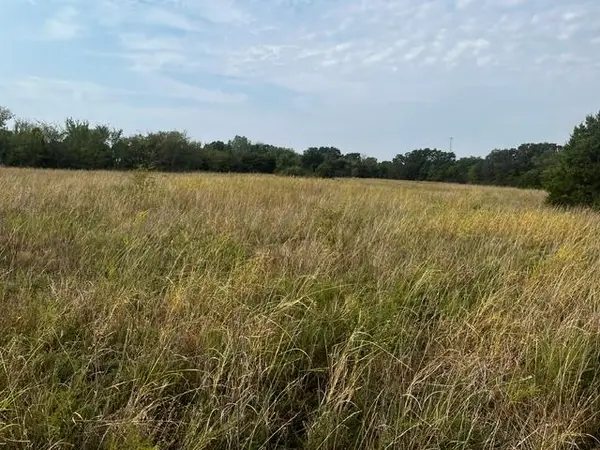 $65,000Active5.01 Acres
16306 E Gaddy Road, Shawnee, OK 74801
MLS# 1251004Listed by: ALLIED, INC., REALTORS - New
 $259,900Active3 beds 2 baths1,445 sq. ft.
202 W Rosa Street, Shawnee, OK 74804
MLS# 1250777Listed by: BERKSHIRE HATHAWAY HOMESERVICE - New
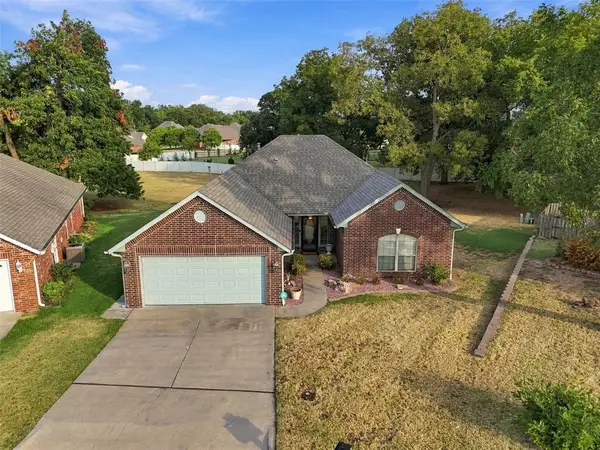 $260,000Active3 beds 2 baths1,691 sq. ft.
1718 Bridlewood Court, Shawnee, OK 74804
MLS# 1250770Listed by: ALWAYS REAL ESTATE  $169,500Pending3 beds 2 baths1,660 sq. ft.
11 Concord Boulevard, Shawnee, OK 74804
MLS# 1235289Listed by: BLACK BUFFALO REAL ESTATE- New
 $275,000Active4 beds 3 baths2,575 sq. ft.
1311 Cambridge Drive, Shawnee, OK 74804
MLS# 1250568Listed by: BAILEE & CO. REAL ESTATE


Protect your home and budget from life's surprises with an Assurant Home Warranty, backed by a partner that supports you through every step of homeownership. Explore Plans.
© 2026 Better Homes and Gardens Real Estate LLC. An Anywhere Real Estate company. All rights reserved. Better Homes and Gardens® Real Estate is a registered trademark owned by Meredith Operations Corporation, licensed to Better Homes and Gardens Real Estate LLC and used with permission. Better Homes and Gardens Real Estate LLC fully supports the principles of the Fair Housing Act and the Equal Opportunity Act. Listing information is deemed reliable but is not guaranteed accurate.
Each office is independently owned and operated.
Any services or products provided by third parties are not provided by, affiliated with or related to Better Homes and Gardens Real Estate LLC, or its affiliated companies.