
33712 S Post Office Neck, Shawnee, OK 74801
Local realty services provided by:Better Homes and Gardens Real Estate Paramount
Listed by: linda agee
Office: linda's marquee realty llc.
MLS#:1243503
Source:OK_OKC
33712 S Post Office Neck,Shawnee, OK 74801
$525,000
- 3 Beds
- 2 Baths
- 1,567 sq. ft.
- Single family
- Active
Price summary
- Price:$525,000
- Price per sq. ft.:$335.04
About this home
Gorgeous Shawnee Lake water views from the living room, kitchen, bedroom and large (540 sq.ft.) covered porch with ceiling fans. Convenient sidewalk from house to 720 sq.ft. shop (wired, insulated, and plumbed for bath). Updated kitchen with granite countertops and breakfast bar. New flooring throughout. Inground storm shelter located inside. Exceptional galvanized steel, covered floating boat dock with stone walkway, deck and swimming platform (houses two boat-slips). Lake side pavilion and boat ramp. Lots of mature trees on this 1.3A lot. Short drive to convenience stores, casino, restaurants, and entertainment. Lakefront lot is leased from the City of Shawnee on a 30-year lease with unlimited right to renew. Current annual lease rate is $824.
Contact an agent
Home facts
- Year built:1960
- Listing ID #:1243503
- Added:48 day(s) ago
- Updated:September 25, 2026 at 12:46 PM
Rooms and interior
- Bedrooms:3
- Total bathrooms:2
- Full bathrooms:2
- Flooring:Combo
- Living area:1,567 sq. ft.
Structure and exterior
- Roof:Metal
- Year built:1960
- Building area:1,567 sq. ft.
- Lot area:1 Acres
- Architectural Style:Traditional
- Construction Materials:Frame
- Exterior Features:Fire Pit, Storage
- Foundation Description:Conventional
Schools
- High school:Bethel HS
- Middle school:Bethel MS
- Elementary school:Bethel ES
Finances and disclosures
- Price:$525,000
- Price per sq. ft.:$335.04
Parking
- Garage:Yes
- Garage spaces:2
 Listing content and images Copyright© 2026 MLSOK®. Some or all of the listings displayed may not belong to the firm whose website is being visited. Information provided is for the consumer’s personal, non-commercial use and may not be used for any purpose other than to identify prospective properties consumers may be interested in purchasing. Do not rely upon listing data without independently verifying it.
New listings near 33712 S Post Office Neck
- New
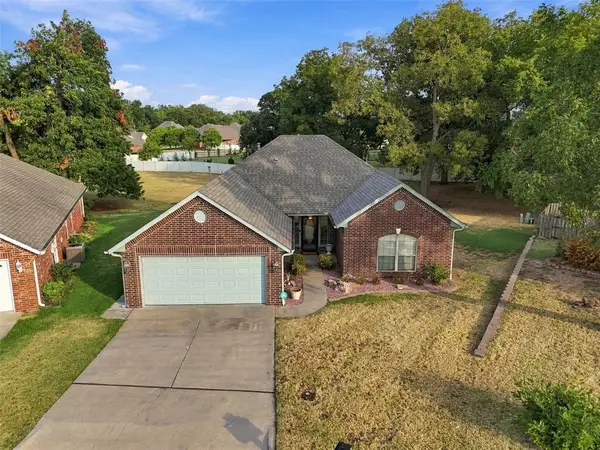 $260,000Active3 beds 2 baths1,691 sq. ft.
1718 Bridlewood Court, Shawnee, OK 74804
MLS# 1250770Listed by: ALWAYS REAL ESTATE - New
 $169,500Active3 beds 2 baths1,660 sq. ft.
11 Concord Boulevard, Shawnee, OK 74804
MLS# 1235289Listed by: BLACK BUFFALO REAL ESTATE - New
 $275,000Active4 beds 3 baths2,575 sq. ft.
1311 Cambridge Drive, Shawnee, OK 74804
MLS# 1250568Listed by: BAILEE & CO. REAL ESTATE - New
 $115,000Active3 beds 2 baths1,344 sq. ft.
101 Buckthorne Circle, Shawnee, OK 74804
MLS# 1250439Listed by: VIBE REALTY - New
 $399,000Active3 beds 2 baths2,391 sq. ft.
129 Tyler Lane, Shawnee, OK 74801
MLS# 1250135Listed by: DILLARD CIES REAL ESTATE - New
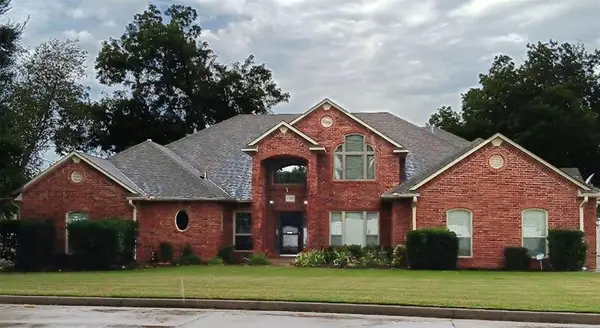 $595,000Active3 beds 3 baths3,754 sq. ft.
1502 N Windmill Ridge Ridge, Shawnee, OK 74804
MLS# 1250261Listed by: LINDA'S MARQUEE REALTY LLC - New
 $274,500Active3 beds 2 baths1,590 sq. ft.
628 Honey Springs Lane, Shawnee, OK 74804
MLS# 1250326Listed by: NEXTHOME CENTRAL REAL ESTATE - New
 $159,900Active3 beds 2 baths961 sq. ft.
1304 E Margaret Street, Shawnee, OK 74801
MLS# 1250526Listed by: PRESTIGE REAL ESTATE SERVICES - New
 $159,900Active3 beds 2 baths961 sq. ft.
1312 E Margaret Street, Shawnee, OK 74801
MLS# 1250530Listed by: PRESTIGE REAL ESTATE SERVICES - New
 $450,000Active3 beds 2 baths2,249 sq. ft.
1804 Larkin Lane, Shawnee, OK 74804
MLS# 1250358Listed by: BERKSHIRE HATHAWAY HOMESERVICE


Protect your home and budget from life's surprises with an Assurant Home Warranty, backed by a partner that supports you through every step of homeownership. Explore Plans.
© 2026 Better Homes and Gardens Real Estate LLC. An Anywhere Real Estate company. All rights reserved. Better Homes and Gardens® Real Estate is a registered trademark owned by Meredith Operations Corporation, licensed to Better Homes and Gardens Real Estate LLC and used with permission. Better Homes and Gardens Real Estate LLC fully supports the principles of the Fair Housing Act and the Equal Opportunity Act. Listing information is deemed reliable but is not guaranteed accurate.
Each office is independently owned and operated.
Any services or products provided by third parties are not provided by, affiliated with or related to Better Homes and Gardens Real Estate LLC, or its affiliated companies.