
3594 E 181st Street N, Skiatook, OK 74070
Local realty services provided by:Better Homes and Gardens Real Estate Winans
Listed by: brenda woodward
Office: mcgraw, realtors
MLS#:2628958
Source:OK_NORES
Price summary
- Price:$539,900
- Price per sq. ft.:$161.21
About this home
Peaceful country living awaits! New HVAC, roof, and gutters 08/2026. Bring your horses! Great home on 2.4 acres m/l in cul-de-sac features 4 bedrooms (2 up & 2 down), 3 full baths, office, craft room, game room, and 3 car side entry garage. Spacious living area includes stone and brick fireplace with wood burning insert with blower and patio access. Kitchen features stained concrete floors, custom cabinets, granite counter tops, pantry, an abundance of bar seating, stainless steel appliances including built-in oven, built-in microwave, and gas cooktop. Large dining area with stained concrete, tray ceiling, great backyard view, and access to wrap-around patio. Office with great natural lighting. Large primary bedroom features vaulted ceiling, spacious walk-in closet, and private bath with double granite vanities, whirlpool tub, and separate tiled shower. Lower-level secondary bedroom includes vaulted ceiling and walk-in closet. Large laundry room with an abundance of storage, sink, and exterior access. Built-in desk, storage, and bench area just off the laundry room. 2nd level features 2 spacious bedrooms with walk-in closets and pullman bath, large game room, and craft room. Exterior features include covered front porch, large wrap-around patio, storm shelter, and fully fenced yard with shed. Generator included!...
Contact an agent
Home facts
- Year built:2007
- Subdivision & Development:Woodberry Farms
- Listing ID #:2628958
- Added:38 day(s) ago
- Updated:September 14, 2026 at 03:59 PM
Rooms and interior
- Bedrooms:4
- Total bathrooms:3
- Full bathrooms:3
- Rooms Total:14
- Flooring:Carpet, Concrete, Tile
- Kitchen Description:Dishwasher, Disposal, Microwave
- Basement:Yes
- Living area:3,349 sq. ft.
Heating and cooling
- Cooling:2 Units, Central Air
- Heating:Central
Structure and exterior
- Year built:2007
- Building area:3,349 sq. ft.
- Lot area:2.4 Acres
- Construction Materials:Brick, Stone, Wood Frame
- Foundation Description:Slab
Schools
- High school:Collinsville
- Middle school:Collinsville
- Elementary school:Collinsville
Finances and disclosures
- Price:$539,900
- Price per sq. ft.:$161.21
- Tax amount:$4,782 (2025)
Features and amenities
- Appliances:Built-In Oven, Cooktop, Dishwasher, Disposal, Electric Water Heater, Microwave, Oven, Range
- Amenities:Attic, Cable TV, Ceiling Fan(s), High Ceilings, High Speed Internet, Insulated Window, Programmable Thermostat, Pullman Bath, Security System - Owned, Smoke Detector(s), Storm Shelter, Vaulted Ceiling(s), Vinyl Windows, Wired for Data
Parking
- Garage:Yes
- Garage spaces:3
New listings near 3594 E 181st Street N
- New
 $174,000Active5 Acres
9213 W 20 Highway, Skiatook, OK 74070
MLS# 2633853Listed by: LAKE HOMES REALTY, LLC - New
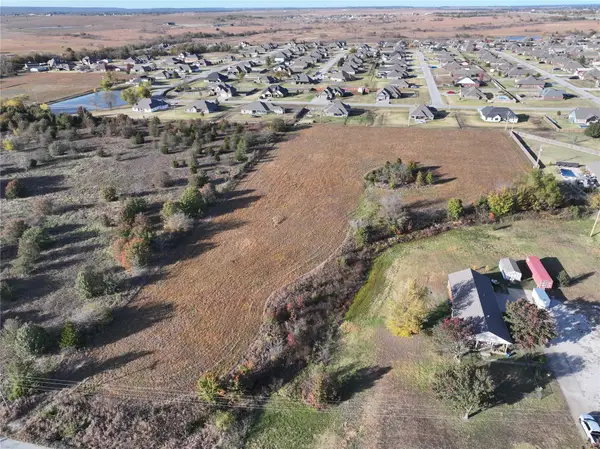 $299,900Active4.21 Acres
3855 E 126th Street, Skiatook, OK 74070
MLS# 2632893Listed by: KELLER WILLIAMS PREMIER  $375,000Pending5.19 Acres
12600 N Hwy 75, Skiatook, OK 74070
MLS# 2631542Listed by: KELLER WILLIAMS ADVANTAGE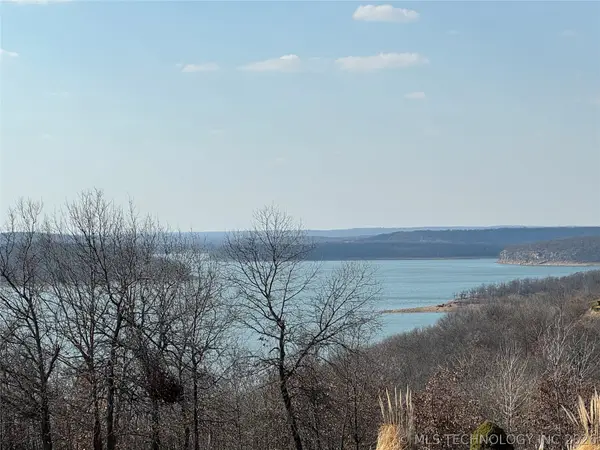 $120,000Active0.58 Acres
24 Giorgio Drive, Skiatook, OK 74070
MLS# 2632208Listed by: LAKE HOMES REALTY, LLC $85,000Active0.41 Acres
25 Giorgio Drive, Skiatook, OK 74070
MLS# 2632209Listed by: LAKE HOMES REALTY, LLC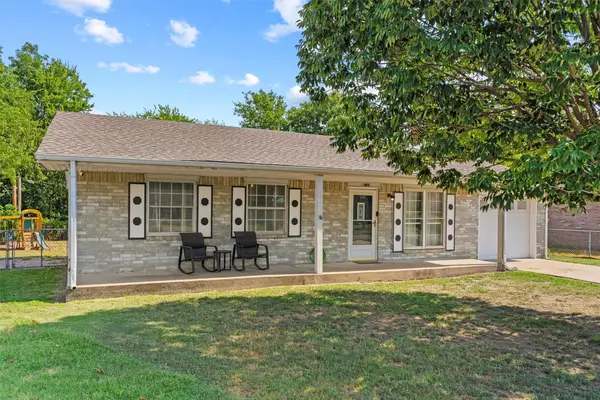 $190,000Pending3 beds 2 baths1,164 sq. ft.
104 E Pine Court, Skiatook, OK 74070
MLS# 2632147Listed by: RE/MAX RESULTS $559,900Active4 beds 4 baths3,139 sq. ft.
17662 N 114th Avenue, Skiatook, OK 74070
MLS# 2631581Listed by: RE/MAX RESULTS $275,000Pending3 beds 2 baths2,035 sq. ft.
5782 Valley Road, Skiatook, OK 74070
MLS# 2631956Listed by: CHINOWTH & COHEN $315,000Pending3 beds 2 baths1,925 sq. ft.
3620 W Golden Rod Street, Skiatook, OK 74070
MLS# 2631763Listed by: JASON MITCHELL REAL ESTATE $239,000Pending3 beds 2 baths1,279 sq. ft.
106 W 133rd Place N, Skiatook, OK 74070
MLS# 2631560Listed by: COLDWELL BANKER SELECT


Protect your home and budget from life's surprises with an Assurant Home Warranty, backed by a partner that supports you through every step of homeownership. Explore Plans.
© 2026 Better Homes and Gardens Real Estate LLC. An Anywhere Real Estate company. All rights reserved. Better Homes and Gardens® Real Estate is a registered trademark owned by Meredith Operations Corporation, licensed to Better Homes and Gardens Real Estate LLC and used with permission. Better Homes and Gardens Real Estate LLC fully supports the principles of the Fair Housing Act and the Equal Opportunity Act. Listing information is deemed reliable but is not guaranteed accurate.
Each office is independently owned and operated.
Any services or products provided by third parties are not provided by, affiliated with or related to Better Homes and Gardens Real Estate LLC, or its affiliated companies.