
8611 N 100th Avenue W, Skiatook, OK 74070
Local realty services provided by:Better Homes and Gardens Real Estate Green Country
8611 N 100th Avenue W,Skiatook, OK 74070
$450,000
- 3 Beds
- 2 Baths
- 1,841 sq. ft.
- Single family
- Active
Listed by: donna barbier
Office: solid rock, realtors
MLS#:2628023
Source:OK_NORES
Price summary
- Price:$450,000
- Price per sq. ft.:$244.43
About this home
Beautifully situated on 10 fully fenced acres, this property brings country living and everyday comfort together. The scenic landscape offers a blend of open meadows, mature shade trees, wooded areas, and a pond, creating plenty of opportunities to relax, explore, and enjoy the outdoors. The well-maintained, one-owner home features 3 bedrooms, 2 bathrooms, 1,841 square feet per courthouse records, and new vinyl flooring that gives the interior a fresh feel. A versatile bonus room located just off the primary bedroom is ideal for a home office, hobby room, reading nook, or personal retreat. The property also includes a spacious 2-car garage with plenty of room for parking and storage, along with an exterior storm shelter for added peace of mind.
Located approximately five miles from Skiatook Lake, this beautiful slice of Oklahoma offers close, convenient access to boating, fishing, and outdoor recreation. More than a home, this is a place to slow down, spread out, and savor the simple pleasures of country living....
Contact an agent
Home facts
- Year built:1995
- Subdivision & Development:Osage Co Unplatted
- Listing ID #:2628023
- Added:25 day(s) ago
- Updated:August 29, 2026 at 03:39 PM
Rooms and interior
- Bedrooms:3
- Total bathrooms:2
- Full bathrooms:2
- Rooms Total:10
- Flooring:Laminate, Vinyl
- Kitchen Description:Dishwasher, Refrigerator
- Basement:Yes
- Living area:1,841 sq. ft.
Heating and cooling
- Cooling:Central Air
- Heating:Central
Structure and exterior
- Year built:1995
- Building area:1,841 sq. ft.
- Lot area:10 Acres
- Lot Features:Mature Trees, Wooded
- Architectural Style:Ranch
- Construction Materials:Brick, Vinyl siding, Wood Frame
- Foundation Description:Slab
Schools
- High school:Sperry
- Elementary school:Sperry
Finances and disclosures
- Price:$450,000
- Price per sq. ft.:$244.43
- Tax amount:$802 (2025)
Features and amenities
- Appliances:Dishwasher, Dryer, Gas Water Heater, Oven, Plumbed For Ice Maker, Range, Refrigerator, Stove, Washer
- Laundry features:Dryer, Washer
- Amenities:Ceiling Fan(s), Insulated Window, Programmable Thermostat, Safe Room Exterior, Smoke Detector(s), Vinyl Windows
Parking
- Garage:Yes
- Garage spaces:2
New listings near 8611 N 100th Avenue W
- Open Sun, 1 to 3pmNew
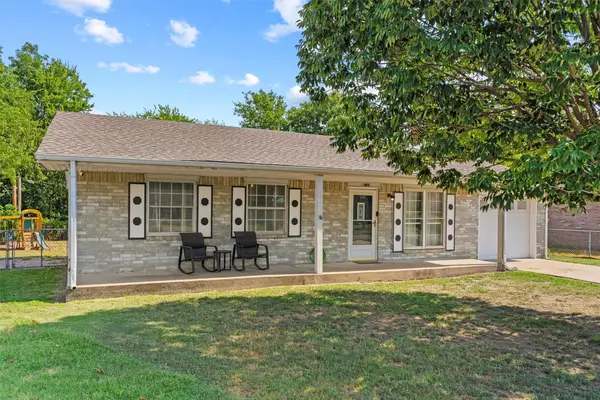 $190,000Active3 beds 2 baths1,164 sq. ft.
104 E Pine Court, Skiatook, OK 74070
MLS# 2632147Listed by: RE/MAX RESULTS - New
 $559,900Active4 beds 4 baths3,139 sq. ft.
17662 N 114th Avenue, Skiatook, OK 74070
MLS# 2631581Listed by: RE/MAX RESULTS - New
 $275,000Active3 beds 2 baths2,035 sq. ft.
5782 Valley Road, Skiatook, OK 74070
MLS# 2631956Listed by: CHINOWTH & COHEN - New
 $315,000Active3 beds 2 baths1,925 sq. ft.
3620 W Golden Rod Street, Skiatook, OK 74070
MLS# 2631763Listed by: JASON MITCHELL REAL ESTATE - Open Sat, 2 to 4pm
 $239,000Pending3 beds 2 baths1,279 sq. ft.
106 W 133rd Place N, Skiatook, OK 74070
MLS# 2631560Listed by: COLDWELL BANKER SELECT - New
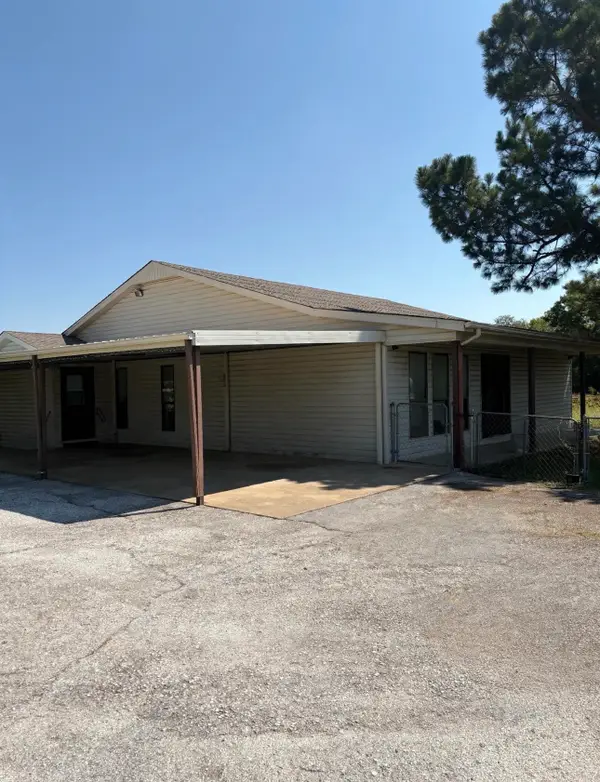 $169,000Active3 beds 2 baths1,823 sq. ft.
15316 State Highway 20 Highway, Skiatook, OK 74070
MLS# 2631491Listed by: ASN REALTY GROUP - New
 $315,000Active3 beds 3 baths1,991 sq. ft.
1010 Saddle Lane, Skiatook, OK 74070
MLS# 2631504Listed by: KELLER WILLIAMS PREMIER - New
 $485,000Active3 beds 2 baths1,944 sq. ft.
16820 Ranch Land Road, Skiatook, OK 74070
MLS# 2631194Listed by: JPAR RELIANCE - New
 $430,000Active3 beds 2 baths1,958 sq. ft.
1915 S Lenapah Avenue, Skiatook, OK 74070
MLS# 2631182Listed by: COLDWELL BANKER SELECT - Open Sat, 1 to 2pmNew
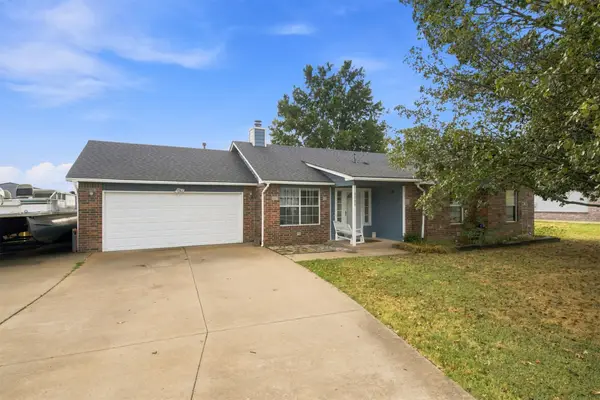 $234,000Active3 beds 2 baths1,317 sq. ft.
1105 S Hummingbird Lane, Skiatook, OK 74070
MLS# 2631083Listed by: KELLER WILLIAMS PREMIER


Protect your home and budget from life's surprises with an Assurant Home Warranty, backed by a partner that supports you through every step of homeownership. Explore Plans.
© 2026 Better Homes and Gardens Real Estate LLC. An Anywhere Real Estate company. All rights reserved. Better Homes and Gardens® Real Estate is a registered trademark owned by Meredith Operations Corporation, licensed to Better Homes and Gardens Real Estate LLC and used with permission. Better Homes and Gardens Real Estate LLC fully supports the principles of the Fair Housing Act and the Equal Opportunity Act. Listing information is deemed reliable but is not guaranteed accurate.
Each office is independently owned and operated.
Any services or products provided by third parties are not provided by, affiliated with or related to Better Homes and Gardens Real Estate LLC, or its affiliated companies.