
10015 N 44th East Avenue, Sperry, OK 74073
Local realty services provided by:Better Homes and Gardens Real Estate Green Country
10015 N 44th East Avenue,Sperry, OK 74073
$199,000
- 3 Beds
- 2 Baths
- 1,192 sq. ft.
- Single family
- Active
Listed by: stacey ziba
Office: real property managment abound
MLS#:2639846
Source:OK_NORES
Price summary
- Price:$199,000
- Price per sq. ft.:$166.95
About this home
Discover this well-maintained 3-bedroom, 2-bath home in Sperry. Offering a prime location and a large yard ideal for outdoor living. The interior features luxury vinyl plank flooring throughout and new paint, creating a clean, contemporary look that’s easy to maintain. With three bedrooms and two full baths, the layout provides comfortable, flexible living space. Positioned for convenience, this property combines practical finishes and outdoor space for everyday enjoyment.
Contact an agent
Home facts
- Year built:2017
- Subdivision & Development:Park Meadows
- Listing ID #:2639846
- Added:1 day(s) ago
- Updated:November 05, 2026 at 11:25 AM
Rooms and interior
- Bedrooms:3
- Total bathrooms:2
- Full bathrooms:2
- Rooms Total:4
- Flooring:Laminate
- Kitchen Description:Dishwasher
- Living area:1,192 sq. ft.
Heating and cooling
- Cooling:Central Air
- Heating:Central, Electric, Gas
Structure and exterior
- Year built:2017
- Building area:1,192 sq. ft.
- Lot area:0.39 Acres
- Construction Materials:Wood Frame, Wood siding
- Foundation Description:Slab
Schools
- High school:Owasso
- Middle school:Owasso
- Elementary school:Barnes
Finances and disclosures
- Price:$199,000
- Price per sq. ft.:$166.95
- Tax amount:$1,622 (2025)
Features and amenities
- Appliances:Dishwasher, Electric Water Heater, Oven, Range, Stove
- Amenities:Aluminum Frames
Parking
- Garage:Yes
- Garage spaces:2
New listings near 10015 N 44th East Avenue
- New
 $196,000Active3 beds 2 baths1,300 sq. ft.
310 N Cincinnati Avenue, Sperry, OK 74073
MLS# 2636925Listed by: REALTY ONE GROUP DREAMERS - New
 $196,000Active3 beds 2 baths1,300 sq. ft.
309 N Cincinnati Avenue, Sperry, OK 74073
MLS# 2636931Listed by: REALTY ONE GROUP DREAMERS - New
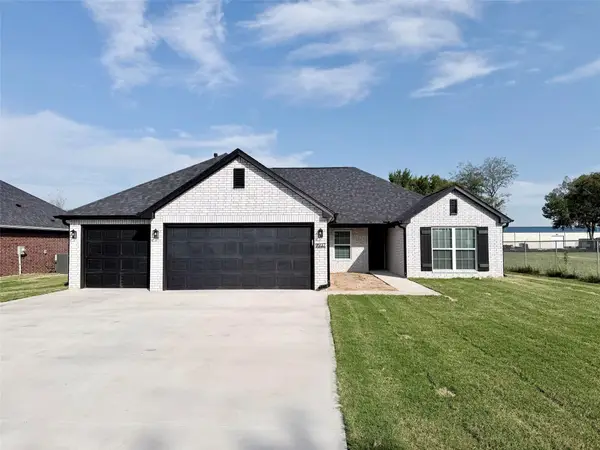 $325,999Active3 beds 2 baths1,865 sq. ft.
9937 N Osage Drive, Sperry, OK 74073
MLS# 2633745Listed by: M & T REALTY GROUP - New
 $323,499Active4 beds 2 baths1,849 sq. ft.
9945 N Osage Drive, Sperry, OK 74073
MLS# 2633761Listed by: M & T REALTY GROUP - New
 $20,500Active0.24 Acres
313 W Birch Place, Sperry, OK 74073
MLS# 2634689Listed by: COLDWELL BANKER SELECT - New
 $165,000Active2 beds 2 baths975 sq. ft.
217 N Garrison Avenue N, Sperry, OK 74073
MLS# 2630153Listed by: OKLA REAL ESTATE PROFESSIONALS 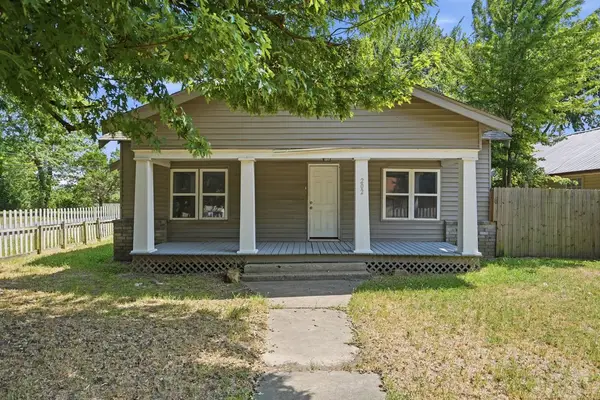 $125,000Pending3 beds 1 baths1,428 sq. ft.
202 W Ada Street, Sperry, OK 74073
MLS# 2628761Listed by: COCHRAN & CO REALTORS $140,000Pending3 beds 1 baths1,428 sq. ft.
202 W Ada Street, Sperry, OK 74073
MLS# 2619173Listed by: COLDWELL BANKER SELECT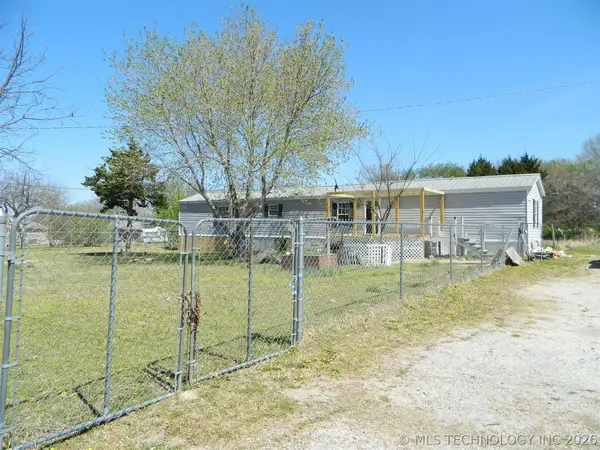 $195,000Pending3 beds 2 baths1,280 sq. ft.
9507 N Osage Drive, Sperry, OK 74073
MLS# 2610938Listed by: KELLER WILLIAMS PREMIER- New
 $250,000Active2 beds 1 baths1,000 sq. ft.
8588 N Cincinnati Avenue, Sperry, OK 74073
MLS# 2537470Listed by: RENEW REALTY GROUP


Protect your home and budget from life's surprises with an Assurant Home Warranty, backed by a partner that supports you through every step of homeownership. Explore Plans.
© 2026 Better Homes and Gardens Real Estate LLC. An Anywhere Real Estate company. All rights reserved. Better Homes and Gardens® Real Estate is a registered trademark owned by Meredith Operations Corporation, licensed to Better Homes and Gardens Real Estate LLC and used with permission. Better Homes and Gardens Real Estate LLC fully supports the principles of the Fair Housing Act and the Equal Opportunity Act. Listing information is deemed reliable but is not guaranteed accurate.
Each office is independently owned and operated.
Any services or products provided by third parties are not provided by, affiliated with or related to Better Homes and Gardens Real Estate LLC, or its affiliated companies.