
8027 W 103rd Street, Sperry, OK 74073
Local realty services provided by:Better Homes and Gardens Real Estate Winans
8027 W 103rd Street,Sperry, OK 74073
$399,900
- 5 Beds
- 5 Baths
- 2,790 sq. ft.
- Single family
- Active
Listed by: liz pruitt
Office: keller williams premier
MLS#:2618987
Source:OK_NORES
Price summary
- Price:$399,900
- Price per sq. ft.:$143.33
About this home
Private setting in Osage Hills, secluded yet convenient. This 5 bedroom, 5 bathroom home sits on 4.52+/- wooded acres just minutes from Skiatook Lake, Cross Timbers Marina, and Downtown Tulsa. Inside, the home offers flexible living space with two separate living areas, updated finishes, custom cabinetry, and a fireplace that anchors the main gathering space. Major updates have already been completed, including two high-efficiency HVAC systems, septic system, fixtures, and appliances. Outside, the property provides space to spread out and create the setup that fits your lifestyle. A large unfinished shop already equipped with electric and plumbing connections offers potential for a workshop, storage, guest quarters, or future living space. The property also includes a chicken coop and a covered front porch overlooking the surrounding trees and acreage. A hard-to-find combination of privacy, acreage, updates, and convenience in a desirable Osage Hills location.
Contact an agent
Home facts
- Year built:1998
- Subdivision & Development:Osage Co Unplatted
- Listing ID #:2618987
- Added:82 day(s) ago
- Updated:August 13, 2026 at 03:40 PM
Rooms and interior
- Bedrooms:5
- Total bathrooms:5
- Full bathrooms:5
- Rooms Total:11
- Flooring:Carpet, Laminate
- Kitchen Description:Dishwasher
- Basement:Yes
- Basement Description:Crawl Space
- Living area:2,790 sq. ft.
Heating and cooling
- Cooling:2 Units, Central Air
- Heating:Central, Electric
Structure and exterior
- Year built:1998
- Building area:2,790 sq. ft.
- Lot area:4.52 Acres
- Lot Features:Mature Trees, Wooded
- Architectural Style:Ranch
- Construction Materials:Brick, Stone, Vinyl siding, Wood Frame
Schools
- High school:Sperry
- Elementary school:Sperry
Finances and disclosures
- Price:$399,900
- Price per sq. ft.:$143.33
- Tax amount:$4,779 (2025)
Features and amenities
- Appliances:Built-In Oven, Cooktop, Dishwasher, Electric Water Heater, Oven, Range
- Amenities:Ceiling Fan(s), High Ceilings, Insulated Window, Programmable Thermostat, Smoke Detector(s), Vinyl Windows
New listings near 8027 W 103rd Street
- New
 $176,000Active3 beds 2 baths1,260 sq. ft.
300 N 2nd Street, Sperry, OK 74073
MLS# 2628621Listed by: RE/MAX RESULTS - New
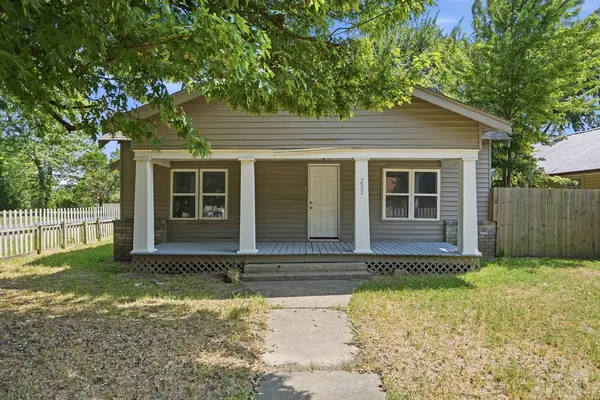 $130,000Active3 beds 1 baths1,428 sq. ft.
202 W Ada Street, Sperry, OK 74073
MLS# 2628761Listed by: COCHRAN & CO REALTORS  $215,000Pending3 beds 2 baths1,300 sq. ft.
308 N Cincinnati Avenue, Sperry, OK 74073
MLS# 2628056Listed by: THE AGENCY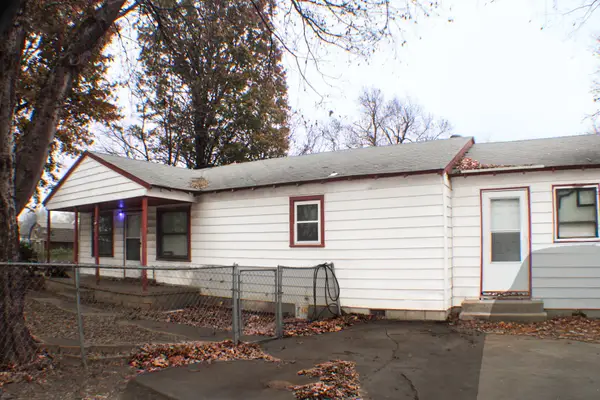 $113,900Pending3 beds 1 baths1,294 sq. ft.
215 S 4th Street, Sperry, OK 74073
MLS# 2620944Listed by: COLDWELL BANKER SELECT $140,000Pending3 beds 1 baths1,428 sq. ft.
202 W Ada Street, Sperry, OK 74073
MLS# 2619173Listed by: COLDWELL BANKER SELECT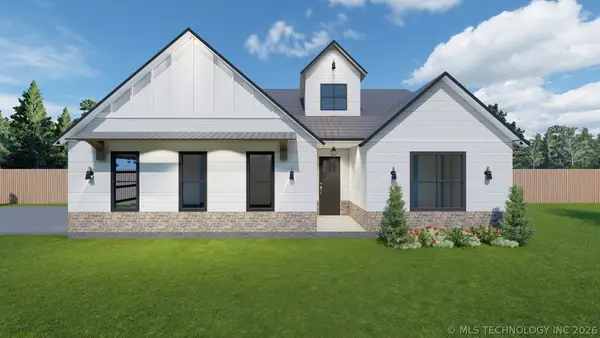 $327,000Active3 beds 2 baths1,581 sq. ft.
11314 Scissortail Road, Sperry, OK 74073
MLS# 2613131Listed by: THE GARRISON GROUP LLC. $195,000Active3 beds 2 baths1,280 sq. ft.
9507 N Osage Drive, Sperry, OK 74073
MLS# 2610938Listed by: KELLER WILLIAMS PREMIER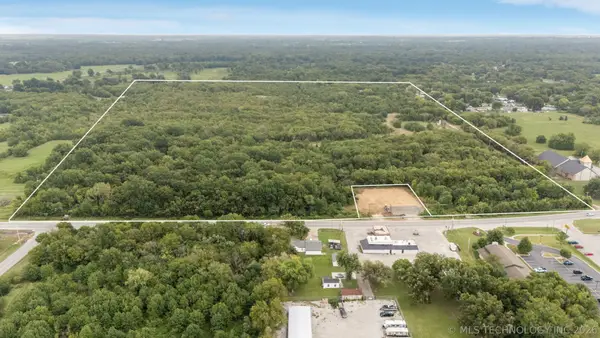 $899,000Active79.31 Acres
10201 N Cincinnati Avenue, Sperry, OK 74073
MLS# 2608133Listed by: RE/MAX RESULTS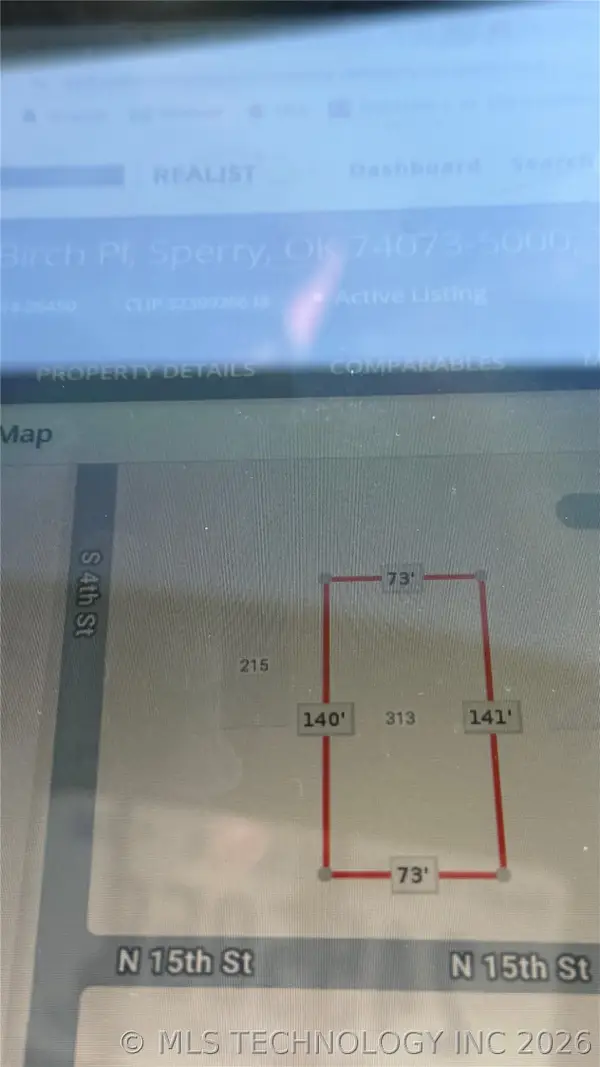 $20,500Active0.24 Acres
313 W Birch Place, Sperry, OK 74073
MLS# 2607017Listed by: COLDWELL BANKER SELECT $250,000Active2 beds 1 baths1,000 sq. ft.
8588 N Cincinnati Avenue, Sperry, OK 74073
MLS# 2537470Listed by: RENEW REALTY GROUP


Protect your home and budget from life's surprises with an Assurant Home Warranty, backed by a partner that supports you through every step of homeownership. Explore Plans.
© 2026 Better Homes and Gardens Real Estate LLC. An Anywhere Real Estate company. All rights reserved. Better Homes and Gardens® Real Estate is a registered trademark owned by Meredith Operations Corporation, licensed to Better Homes and Gardens Real Estate LLC and used with permission. Better Homes and Gardens Real Estate LLC fully supports the principles of the Fair Housing Act and the Equal Opportunity Act. Listing information is deemed reliable but is not guaranteed accurate.
Each office is independently owned and operated.
Any services or products provided by third parties are not provided by, affiliated with or related to Better Homes and Gardens Real Estate LLC, or its affiliated companies.