
11821 W 9 Highway, Stigler, OK 74462
Local realty services provided by:Better Homes and Gardens Real Estate Paramount
11821 W 9 Highway,Stigler, OK 74462
$499,000
- 3 Beds
- 2 Baths
- 2,000 sq. ft.
- Single family
- Pending
Listed by: monica medley
Office: c21/first choice realty
MLS#:2635956
Source:OK_NORES
Price summary
- Price:$499,000
- Price per sq. ft.:$249.5
About this home
WELCOME HOME TO THE PEACE, PRIVACY, AND BEAUTY OF OKLAHOMA COUNTRY LIVING—WHERE ABUNDANT WILDLIFE AND EXCELLENT HUNTING ARE RIGHT OUTSIDE YOUR DOOR! Tucked peacefully off W 9 Highway, this beautifully maintained 3-bedroom, 2-bath home on approximately 46± acres offers the space, privacy, and freedom you've been looking for. Imagine quiet mornings surrounded by nature, cozy evenings gathered around the wood-burning stove, and watching deer and turkey roam across your own acreage. The home features stainless steel appliances and Corian countertops, while the property boasts two impressive Red Iron insulated shops, including a 28' x 40' three-car shop and a 30' x 40' lower shop with a living area and bath—providing exceptional space for vehicles, equipment, hobbies, storage, or a variety of other uses.
Located just 4.5 miles from Marina 9 and the Highway 9 Landing & Recreation Area, you'll have convenient access to the incredible recreational opportunities of Lake Eufaula, including boating, fishing, hunting, camping, swimming, and enjoying the great outdoors. Whether you're looking for a peaceful homestead, hunting retreat, recreational getaway, or simply a place to spread out and enjoy the country lifestyle, this property offers an incredible combination of acreage, abundant wildlife, privacy, versatile shops, and convenient lake access. Come experience the beauty, freedom, and endless possibilities of Oklahoma country living—where your dream of owning a piece of the country can become a reality!...
Contact an agent
Home facts
- Year built:2010
- Subdivision & Development:Haskell Co Unplatted
- Listing ID #:2635956
- Added:1 day(s) ago
- Updated:October 09, 2026 at 08:58 AM
Rooms and interior
- Bedrooms:3
- Total bathrooms:2
- Full bathrooms:2
- Rooms Total:9
- Flooring:Laminate
- Kitchen Description:Dishwasher, Microwave, Refrigerator
- Living area:2,000 sq. ft.
Heating and cooling
- Cooling:Central Air
- Heating:Central, Electric
Structure and exterior
- Year built:2010
- Building area:2,000 sq. ft.
- Lot area:46.91 Acres
- Lot Features:Mature Trees
- Construction Materials:Steel
- Foundation Description:Slab
Schools
- High school:Quinton
- Elementary school:Quinton
Utilities
- Water:Well
Finances and disclosures
- Price:$499,000
- Price per sq. ft.:$249.5
- Tax amount:$1,889 (2025)
Features and amenities
- Appliances:Dishwasher, Electric Water Heater, Microwave, Oven, Plumbed For Ice Maker, Range, Refrigerator
- Amenities:Ceiling Fan(s), High Ceilings, Safe Room Exterior, Security System - Owned, Smoke Detector(s), Vinyl Windows
Parking
- Garage:Yes
- Garage spaces:3
New listings near 11821 W 9 Highway
 $345,000Pending3 beds 3 baths2,303 sq. ft.
40225 E 1221 Drive, Stigler, OK 74462
MLS# 2632883Listed by: RE/MAX CHAMPION LAND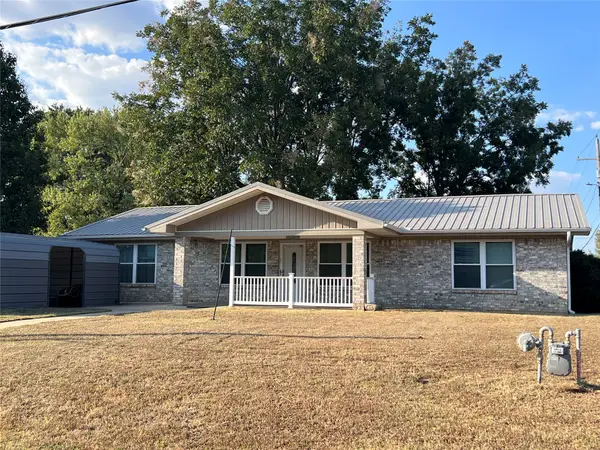 $145,000Pending2 beds 2 baths1,404 sq. ft.
701 NW F Street, Stigler, OK 74462
MLS# 2634618Listed by: ALL ABOUT U REAL ESTATE INC $449,900Active5 beds 3 baths2,077 sq. ft.
112 N Bk 1860 Road, Stigler, OK 74462
MLS# 2632681Listed by: SOLID ROCK, REALTORS $674,900Active4 beds 4 baths2,558 sq. ft.
114 N Bk 1860 Road, Stigler, OK 74462
MLS# 2632861Listed by: SOLID ROCK, REALTORS $199,000Active3 beds 2 baths1,669 sq. ft.
40002 Country Road 4500, Stigler, OK 74462
MLS# 2633021Listed by: C21/FIRST CHOICE REALTY $735,000Active3 beds 2 baths1,625 sq. ft.
2217 Hidden Ridge Road, Stigler, OK 74462
MLS# 2633077Listed by: ARTESIAN REALTY GROUP $149,900Active3 beds 2 baths1,372 sq. ft.
201 NE F, Stigler, OK 74462
MLS# 2633217Listed by: RE/MAX CHAMPION LAND $615,000Active4 beds 5 baths4,825 sq. ft.
30310 W County Road 1239 D, Stigler, OK 74462
MLS# 2633261Listed by: CHINOWTH & COHEN $239,900Active3 beds 2 baths1,430 sq. ft.
30063 S 4300 Road, Stigler, OK 74462
MLS# 2634469Listed by: C21/FIRST CHOICE REALTY


Protect your home and budget from life's surprises with an Assurant Home Warranty, backed by a partner that supports you through every step of homeownership. Explore Plans.
© 2026 Better Homes and Gardens Real Estate LLC. An Anywhere Real Estate company. All rights reserved. Better Homes and Gardens® Real Estate is a registered trademark owned by Meredith Operations Corporation, licensed to Better Homes and Gardens Real Estate LLC and used with permission. Better Homes and Gardens Real Estate LLC fully supports the principles of the Fair Housing Act and the Equal Opportunity Act. Listing information is deemed reliable but is not guaranteed accurate.
Each office is independently owned and operated.
Any services or products provided by third parties are not provided by, affiliated with or related to Better Homes and Gardens Real Estate LLC, or its affiliated companies.