
1011 S Pecan Lake Court, Stillwater, OK 74074
Local realty services provided by:Better Homes and Gardens Real Estate Paramount
1011 S Pecan Lake Court,Stillwater, OK 74074
$488,236
- 4 Beds
- 3 Baths
- 2,303 sq. ft.
- Single family
- Pending
Listed by: beth peterson
Office: re/max signature
MLS#:134387
Source:OK_SBR
Price summary
- Price:$488,236
- Price per sq. ft.:$212
About this home
Lovely New Construction by CTH Homes, LLC. An easy flow, open floor plan offering over 2300 sq. ft. of lovely finishes including solid wood white oak flooring, granite counter tops, stainless appliances, masonry stone fireplace and shaker style cabinetry. Very roomy with 4 bedrooms, 2 1/2 baths and 2-car garage all located in Southwest Stillwater and popular Westwood School District.
Contact an agent
Home facts
- Year built:2026
- Listing ID #:134387
- Added:52 day(s) ago
- Updated:July 12, 2026 at 10:10 AM
Rooms and interior
- Bedrooms:4
- Total bathrooms:3
- Full bathrooms:2
- Half bathrooms:1
- Kitchen Description:Cook Top, Dishwasher, Garbage Disposal, Hood, Microwave, Oven
- Living area:2,303 sq. ft.
Heating and cooling
- Cooling:Central
- Heating:Forced Air
Structure and exterior
- Roof:Composition
- Year built:2026
- Building area:2,303 sq. ft.
- Construction Materials:Brick Veneer, Stone/Rock Veneer
- Exterior Features:Patio
- Levels:1 Story
Utilities
- Water:City
- Sewer:City
Finances and disclosures
- Price:$488,236
- Price per sq. ft.:$212
- Tax amount:$580
Features and amenities
- Appliances:Cook Top, Dishwasher, Garbage Disposal, Hood, Oven
- Amenities:Garage Door Opener
Parking
- Parking description:Attached Garage
- Garage spaces:2
New listings near 1011 S Pecan Lake Court
- New
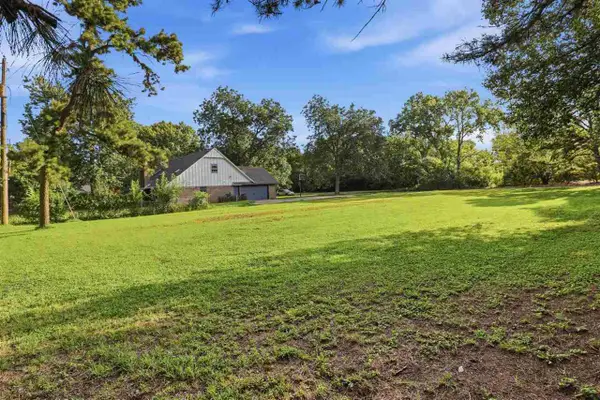 $75,000Active0.33 Acres
1410 N Wildwood Drive, Stillwater, OK 74075
MLS# 134746Listed by: RE/MAX SIGNATURE - New
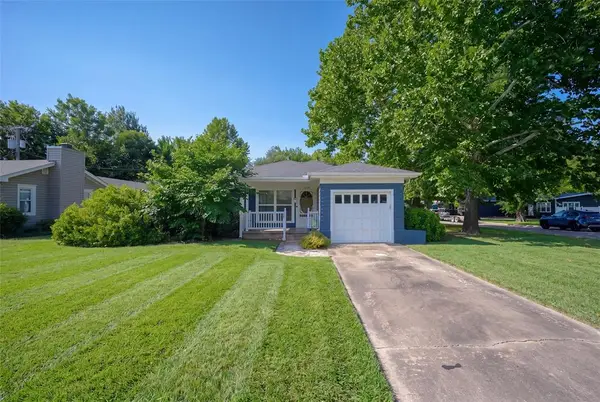 $209,900Active3 beds 1 baths1,141 sq. ft.
1623 W 9th Avenue, Stillwater, OK 74074
MLS# 1238879Listed by: MCGRAW REALTORS (BO) - New
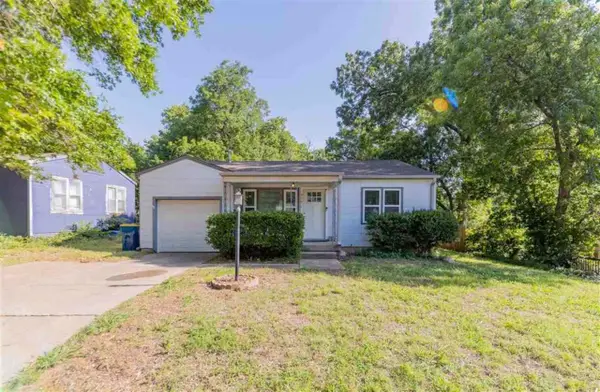 $1,400Active2 beds 1 baths1,036 sq. ft.
824 W Bennett Drive, Stillwater, OK 74075
MLS# 134742Listed by: KW LOCAL, KELLER WILLIAMS REALTY - New
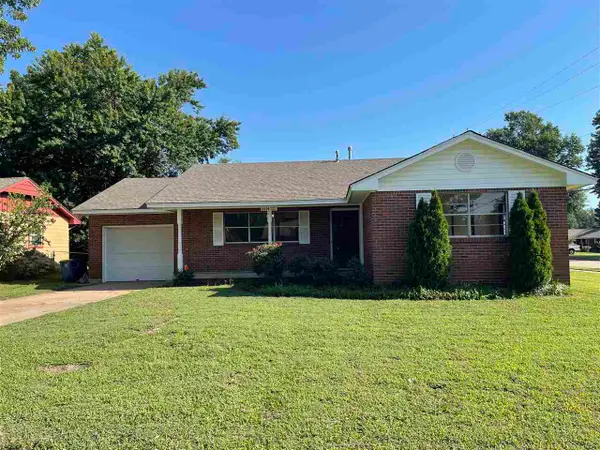 $230,000Active3 beds 2 baths1,261 sq. ft.
1624 E willham Drive, Stillwater, OK 74075
MLS# 134743Listed by: COCHRAN & CO REALTORS - New
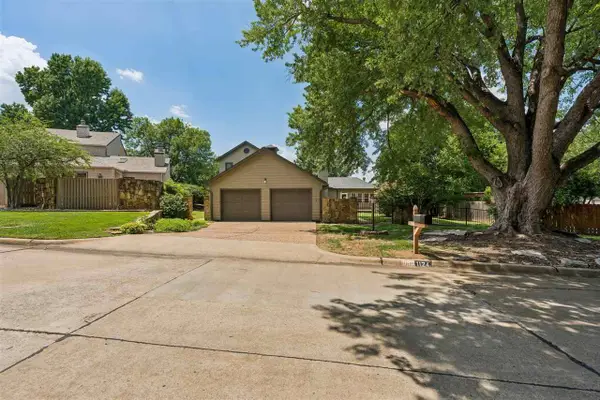 $350,000Active3 beds 3 baths2,369 sq. ft.
1124 S Woodcrest Drive, Stillwater, OK 74074
MLS# 134741Listed by: STILLY HOMES - Open Sun, 2 to 4pmNew
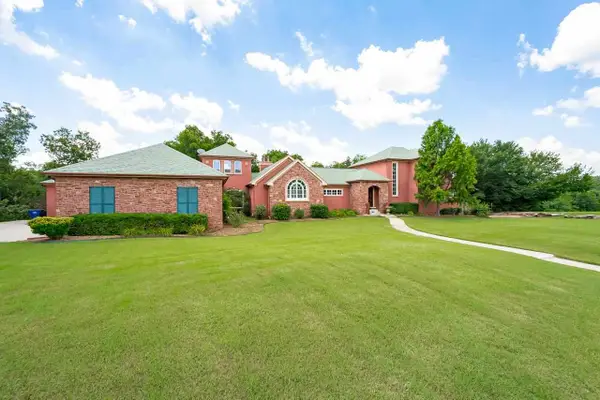 $715,000Active5 beds 5 baths4,149 sq. ft.
2219 Stone Pointe Court, Stillwater, OK 74074
MLS# 134740Listed by: RE/MAX SIGNATURE - New
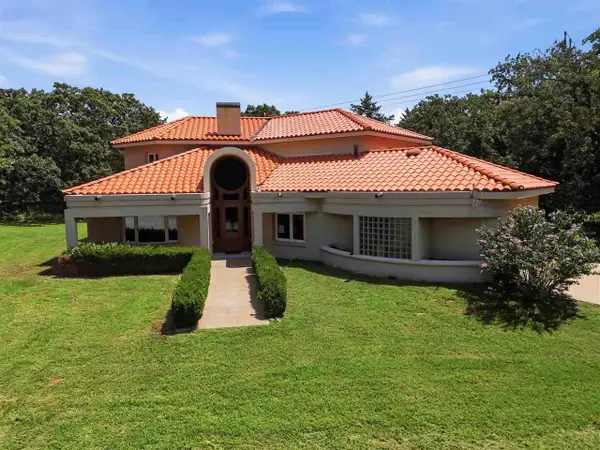 $449,800Active4 beds 3 baths3,203 sq. ft.
4811 E Wild Turkey, Stillwater, OK 74075-8675
MLS# 134736Listed by: RE/MAX SIGNATURE - New
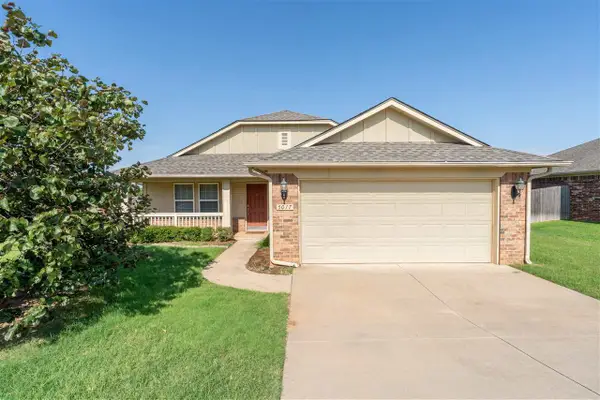 $263,500Active3 beds 2 baths1,472 sq. ft.
5017 N Nancy Lee Drive, Stillwater, OK 74075
MLS# 134739Listed by: LIPPARD REALTY, LLC - New
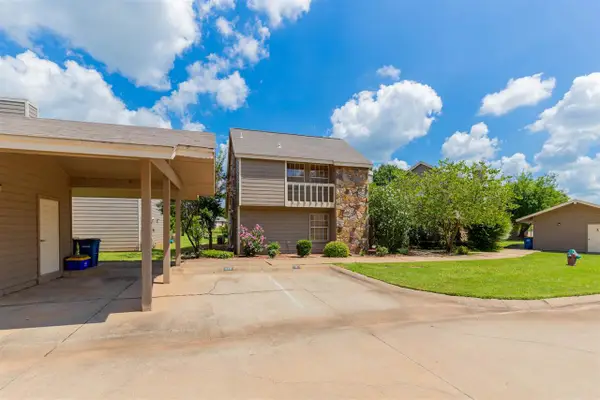 $210,000Active3 beds 2 baths1,158 sq. ft.
928 W Parkway Drive, Stillwater, OK 74075-0000
MLS# 134735Listed by: REAL ESTATE PROFESSIONALS - New
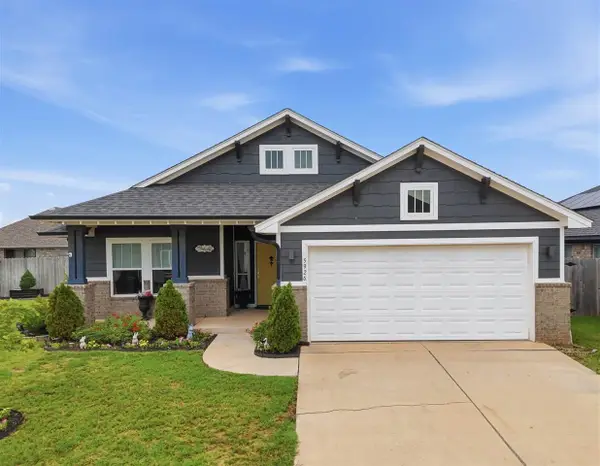 $330,000Active3 beds 2 baths1,682 sq. ft.
5926 N Emerald, Stillwater, OK 74075-1938
MLS# 134733Listed by: FISHER PROVENCE, REALTORS


Protect your home and budget from life's surprises with an Assurant Home Warranty, backed by a partner that supports you through every step of homeownership. Explore Plans.
© 2026 Better Homes and Gardens Real Estate LLC. An Anywhere Real Estate company. All rights reserved. Better Homes and Gardens® Real Estate is a registered trademark owned by Meredith Operations Corporation, licensed to Better Homes and Gardens Real Estate LLC and used with permission. Better Homes and Gardens Real Estate LLC fully supports the principles of the Fair Housing Act and the Equal Opportunity Act. Listing information is deemed reliable but is not guaranteed accurate.
Each office is independently owned and operated.
Any services or products provided by third parties are not provided by, affiliated with or related to Better Homes and Gardens Real Estate LLC, or its affiliated companies.