
111 W Redbud Drive, Stillwater, OK 74075-3633
Local realty services provided by:Better Homes and Gardens Real Estate Paramount
111 W Redbud Drive,Stillwater, OK 74075-3633
$440,000
- 3 Beds
- 4 Baths
- 2,496 sq. ft.
- Single family
- Active
Listed by: mike lauvetz
Office: coldwell banker team stillwater
MLS#:135474
Source:OK_SBR
Price summary
- Price:$440,000
- Price per sq. ft.:$176.28
About this home
Custom design, mature landscaping, and an expansive 24,400-square-foot lot distinguish 111 W. Redbud Drive. Designed and built by Ron Walker in 1993, this Stillwater home offers 2,496 square feet with three bedrooms, three and a half bathrooms, and flexible spaces for daily living, work, and creative pursuits.
The remodeled kitchen is equipped for enthusiastic home cooks with quartz countertops, a stainless steel double oven, induction cooktop, stainless steel dishwasher, and microwave. It opens to a den with abundant built-ins, keeping conversation close while meals are prepared. Hardwood flooring extends through the living areas, where vaulted ceilings add dimension to the open living and dining spaces. Their adaptable configuration offers room to arrange gathering and dining areas to suit individual needs, while a gas-log fireplace provides a warm focal point.
The primary bedroom is located downstairs and includes a large closet. Upstairs are two carpeted bedrooms, each supported by access to two full bathrooms. A reading nook overlooking the living and dining areas creates an appealing spot to unwind, and the large office or craft room provides dedicated space for professional tasks, hobbies, or projects. Anderson windows complete the interior features.
Outdoors, mature trees and colorful flower beds enhance the deep 100-by-244-foot lot. The privacy-fenced backyard offers abundant room to enjoy the setting, while the low-maintenance Trex back porch is ready for outdoor dining and relaxation. An oversized two-car garage includes workspace and an in-ground storm shelter, with five total parking spaces.
Stillwater High School is about 0.2 miles away, Strickland Park is about 0.7 miles away. Oklahoma State University is approximately 1 mile from the home, with Boomer Lake about 1.1 miles away....
Contact an agent
Home facts
- Year built:1993
- Subdivision & Development:Watson Heights
- Listing ID #:135474
- Added:1 day(s) ago
- Updated:November 10, 2026 at 09:40 PM
Rooms and interior
- Bedrooms:3
- Total bathrooms:4
- Full bathrooms:3
- Half bathrooms:1
- Kitchen Description:Cook Top, Dishwasher, Double Oven, Garbage Disposal, Microwave
- Living area:2,496 sq. ft.
Heating and cooling
- Cooling:Central
- Heating:Forced Air
Structure and exterior
- Roof:Composition
- Year built:1993
- Building area:2,496 sq. ft.
- Construction Materials:Siding, Wood
- Exterior Features:Deck, Lawn Sprinkler System
- Levels:1.5 Story
Utilities
- Water:City
- Sewer:City
Finances and disclosures
- Price:$440,000
- Price per sq. ft.:$176.28
- Tax amount:$4,330
Features and amenities
- Appliances:Cook Top, Dishwasher, Garbage Disposal
- Amenities:Garage Door Opener, Storm Shelter
Parking
- Parking description:Attached Garage
- Garage spaces:2
New listings near 111 W Redbud Drive
- New
 $99,500Active2.96 Acres
00 E 6th Avenue, Stillwater, OK 74074-7425
MLS# 135470Listed by: FISHER PROVENCE, REALTORS - Open Sun, 1 to 3pmNew
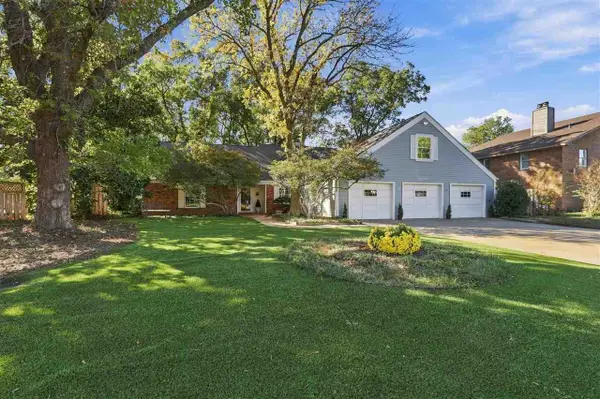 $385,000Active4 beds 4 baths2,297 sq. ft.
1902 N Wildwood Drive, Stillwater, OK 74075-3738
MLS# 135468Listed by: FISHER PROVENCE, REALTORS 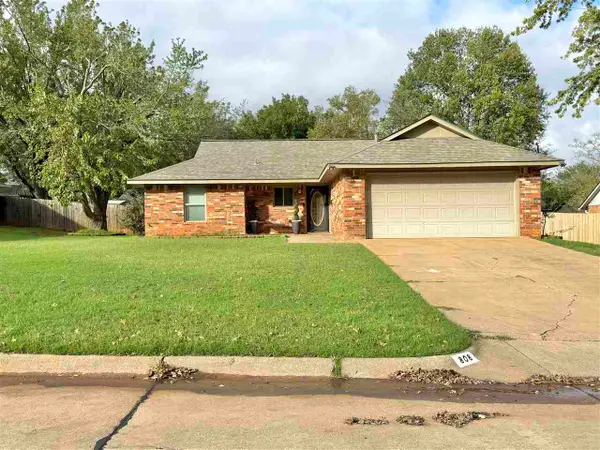 $235,000Pending3 beds 2 baths1,329 sq. ft.
808 N Dryden Circle, Stillwater, OK 74075
MLS# 135463Listed by: RE/MAX SIGNATURE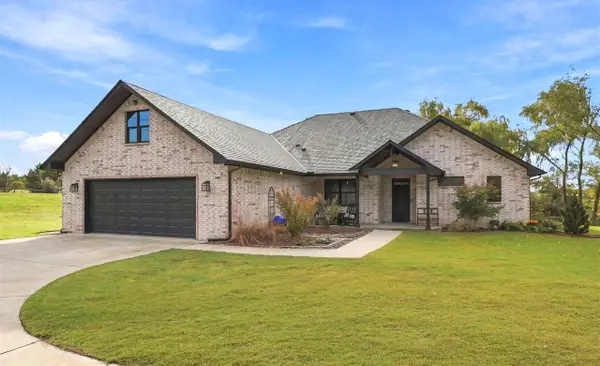 $399,000Pending3 beds 3 baths2,185 sq. ft.
4805 W Reese Landing, Stillwater, OK 74075
MLS# 135459Listed by: RE/MAX SIGNATURE- New
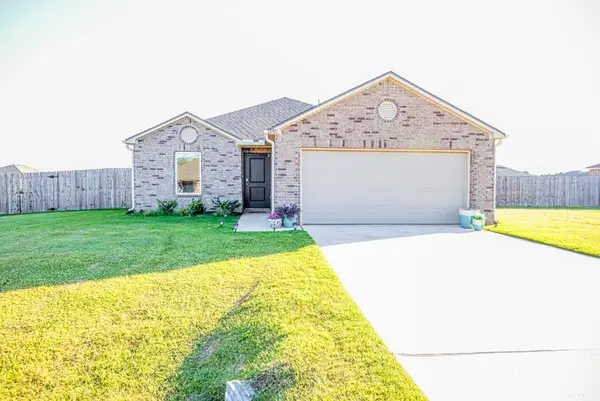 $235,000Active3 beds 2 baths1,295 sq. ft.
2921 E Hidden Hills, Stillwater, OK 74074
MLS# 135457Listed by: BULLOCK HOME AND LAND - New
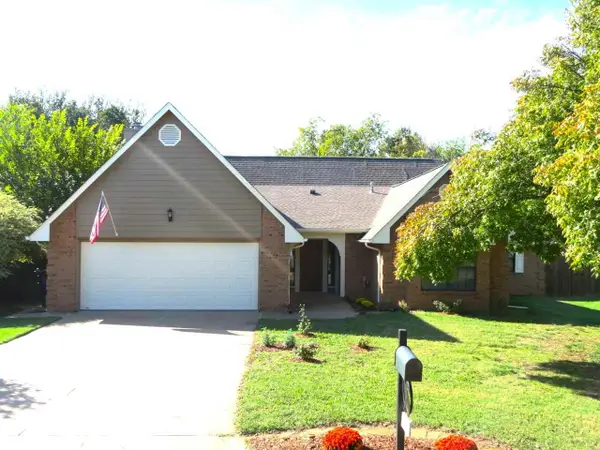 $250,000Active3 beds 2 baths1,615 sq. ft.
616 N Wedgewood Drive, Stillwater, OK 74075
MLS# 135458Listed by: COLDWELL BANKER TEAM STILLWATER - New
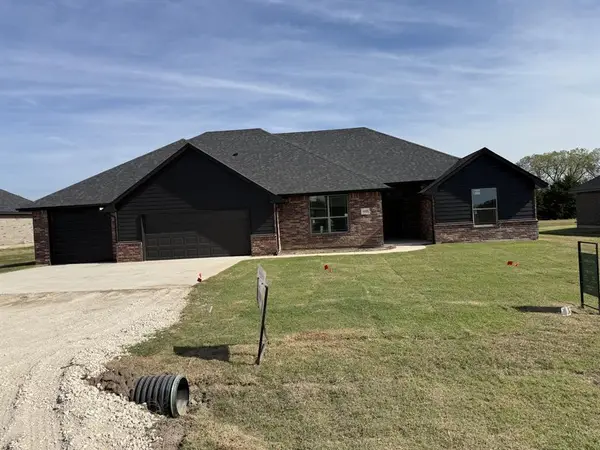 $362,000Active4 beds 3 baths1,937 sq. ft.
4105 Wagon Drive, Stillwater, OK 74074
MLS# 1256944Listed by: 405 HOME STORE - New
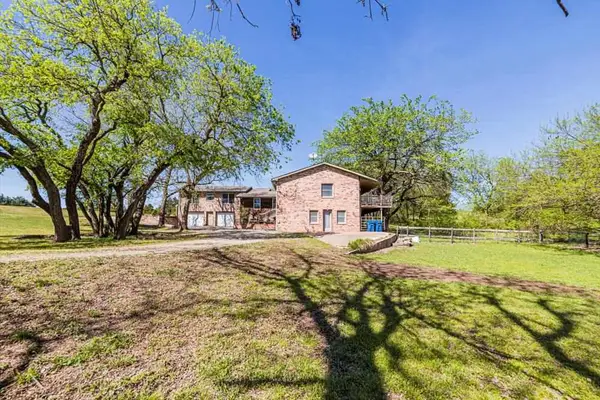 $599,000Active4 beds 4 baths4,315 sq. ft.
2519 N Taylor Lane, Stillwater, OK 74075
MLS# 135456Listed by: BULLOCK HOME AND LAND  $473,415Pending5 beds 3 baths2,559 sq. ft.
214 Stonebriar Court, Stillwater, OK 74074-0000
MLS# 135454Listed by: REAL ESTATE PROFESSIONALS


Protect your home and budget from life's surprises with an Assurant Home Warranty, backed by a partner that supports you through every step of homeownership. Explore Plans.
© 2026 Better Homes and Gardens Real Estate LLC. An Anywhere Real Estate company. All rights reserved. Better Homes and Gardens® Real Estate is a registered trademark owned by Meredith Operations Corporation, licensed to Better Homes and Gardens Real Estate LLC and used with permission. Better Homes and Gardens Real Estate LLC fully supports the principles of the Fair Housing Act and the Equal Opportunity Act. Listing information is deemed reliable but is not guaranteed accurate.
Each office is independently owned and operated.
Any services or products provided by third parties are not provided by, affiliated with or related to Better Homes and Gardens Real Estate LLC, or its affiliated companies.