
1302 Falls Drive, Stillwater, OK 74075
Local realty services provided by:Better Homes and Gardens Real Estate Paramount
1302 Falls Drive,Stillwater, OK 74075
$735,000
- 3 Beds
- 3 Baths
- 3,515 sq. ft.
- Single family
- Active
Listed by: beth peterson
Office: re/max signature
MLS#:134891
Source:OK_SBR
Price summary
- Price:$735,000
- Price per sq. ft.:$209.1
About this home
Welcome Home to this custom, one-of-a-kind, Jack Arnold design featuring French Country elegance and style. And with over 3500 sq. ft. of interior space and over 1.6 acres of outdoor living, there’s plenty of room for family and entertaining. Charm and style meets you at the front door and welcomes you into soaring ceilings, arched entries, hand scraped hickory wood flooring, stone and iron accents, rustic wood architectural beams, endless courtyard views and high-quality Anderson brand windows. This single-story plan flows easily from the expansive great room that includes a formal dining area featuring a lovely stone surround fireplace and 15 foot ceiling. The butler’s galley, with coffee bar, warming drawer and walk-in pantry, leads smoothly to a gourmet kitchen featuring custom built cabinetry, stainless 6-burner, double oven professional grade range, expansive wood-wrapped true exhaust hood, built-in refrigerator with custom wood panel finish, exclusive granite farm sink, and huge island for abundant counter space and extra storage. The charming breakfast area, with iron chandelier and courtyard view, completes the “heart of the home” picture. The home owner’s suite, tucked away in a private corner of the home, offers an exclusive en-suite home office easily converted to a nursery or second living space. The sleeping room features French doors leading to the courtyard and a spa-like bath area boasting 2 private vanity areas, jacuzzi soaker tub, oversized walk-in shower with waterfall shower head, and massive walk-in closet with built in cabinetry and ample hanging storage. But there’s more – the true movie buff of the family will revel in the secluded, private home theater complete with 100 inch screen, built-in speakers, sound deadening construction and 6 reclining custom stadium chairs. Two more sizable bedrooms share a jack-n-jill bath area and offer generous walk-in closets. The spacious laundry room offers great storage and leads to a sizable 4-bay garage. For outdoor enjoyment this home offers lots of possibilities including ample room for a pool, view of a stocked neighborhood pond, a partially fenced yard, and recently built 14’ x 28’ shop with concrete foundation and perfect blend to the home exterior. Located in the popular neighborhood of The Falls this home is only minutes from Richmond Elementary School, Oklahoma State University and convenient local shopping....
Contact an agent
Home facts
- Year built:2010
- Subdivision & Development:THE FALLS
- Listing ID #:134891
- Added:35 day(s) ago
- Updated:September 08, 2026 at 02:58 PM
Rooms and interior
- Bedrooms:3
- Total bathrooms:3
- Full bathrooms:2
- Half bathrooms:1
- Kitchen Description:Dishwasher, Double Oven, Garbage Disposal, Hood, Microwave, Range, Refrigerator
- Living area:3,515 sq. ft.
Heating and cooling
- Cooling:Central
- Heating:Forced Air
Structure and exterior
- Roof:Composition
- Year built:2010
- Building area:3,515 sq. ft.
- Construction Materials:Brick Veneer, Stone/Rock Veneer
- Exterior Features:Outbuildings, Patio
- Levels:1 Story
Utilities
- Water:City
- Sewer:City
Finances and disclosures
- Price:$735,000
- Price per sq. ft.:$209.1
- Tax amount:$6,927
Features and amenities
- Appliances:Dishwasher, Garbage Disposal, Hood, Range, Refrigerator
- Amenities:Garage Door Opener
Parking
- Parking description:Attached Garage
- Garage spaces:4
New listings near 1302 Falls Drive
- New
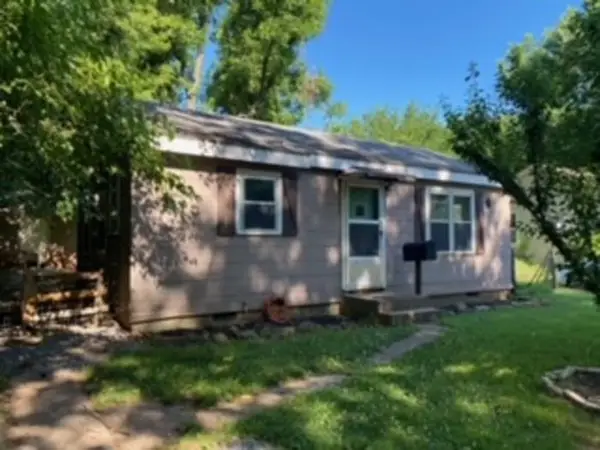 $1,000Active2 beds 1 baths600 sq. ft.
834 S Hall Street, Stillwater, OK 74074
MLS# 123556Listed by: REAL ESTATE PROFESSIONALS - New
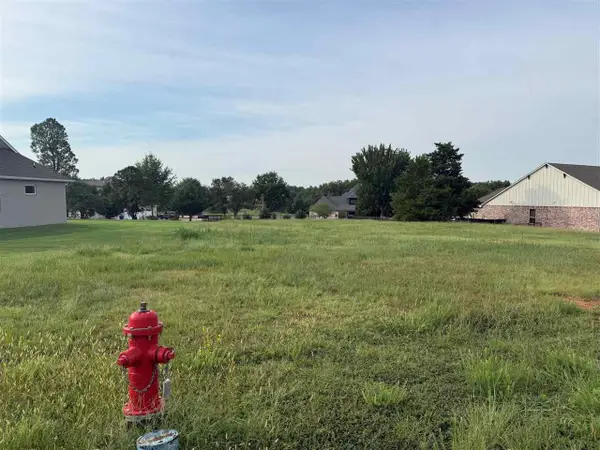 $69,500Active0.62 Acres
2211 W Autumn Ridge Drive, Stillwater, OK 74074-0000
MLS# 135111Listed by: FISHER PROVENCE, REALTORS - New
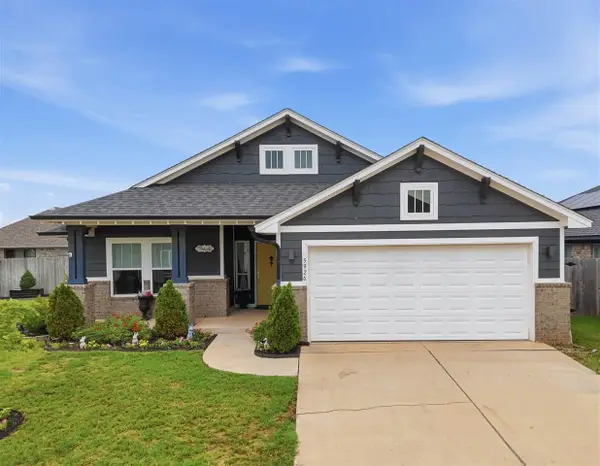 $328,000Active3 beds 2 baths1,682 sq. ft.
5926 N Emerald, Stillwater, OK 74075-1938
MLS# 135112Listed by: FISHER PROVENCE, REALTORS - New
 $191,900Active2 beds 2 baths1,397 sq. ft.
543 E Greenbriar Cir Circle, Stillwater, OK 74075
MLS# 135110Listed by: ARC REALTY OK - New
 $199,900Active3 beds 1 baths1,374 sq. ft.
917 S Walnut Street, Stillwater, OK 74074
MLS# 135107Listed by: ARC REALTY OK - New
 $259,900Active3 beds 2 baths1,656 sq. ft.
3108 S Black Oak, Stillwater, OK 74074-2258
MLS# 135104Listed by: RE/MAX SIGNATURE - New
 $265,000Active3 beds 2 baths1,918 sq. ft.
2801 N Crescent Drive, Stillwater, OK 74075
MLS# 135105Listed by: FISHER PROVENCE, REALTORS - New
 $368,000Active4 beds 3 baths2,241 sq. ft.
1903 E Wedgewood Court, Stillwater, OK 74075-0000
MLS# 135098Listed by: REAL ESTATE PROFESSIONALS  $225,000Pending3 beds 2 baths1,746 sq. ft.
2312 W 9th Avenue, Stillwater, OK 74074
MLS# 135099Listed by: REALTY ONE GROUP CHAMPION - STILLWATER- New
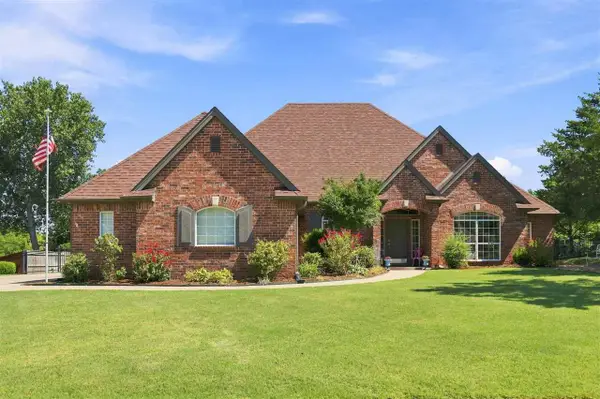 $499,000Active4 beds 4 baths2,763 sq. ft.
2205 Copperfield, Stillwater, OK 74074-2198
MLS# 135100Listed by: RE/MAX SIGNATURE


Protect your home and budget from life's surprises with an Assurant Home Warranty, backed by a partner that supports you through every step of homeownership. Explore Plans.
© 2026 Better Homes and Gardens Real Estate LLC. An Anywhere Real Estate company. All rights reserved. Better Homes and Gardens® Real Estate is a registered trademark owned by Meredith Operations Corporation, licensed to Better Homes and Gardens Real Estate LLC and used with permission. Better Homes and Gardens Real Estate LLC fully supports the principles of the Fair Housing Act and the Equal Opportunity Act. Listing information is deemed reliable but is not guaranteed accurate.
Each office is independently owned and operated.
Any services or products provided by third parties are not provided by, affiliated with or related to Better Homes and Gardens Real Estate LLC, or its affiliated companies.