
2211 E Iron Tire Drive, Stillwater, OK 74074
Local realty services provided by:Better Homes and Gardens Real Estate Paramount
2211 E Iron Tire Drive,Stillwater, OK 74074
$325,000
- 3 Beds
- 2 Baths
- 1,640 sq. ft.
- Single family
- Pending
Listed by: mike lauvetz
Office: coldwell banker team stillwater
MLS#:134391
Source:OK_SBR
Price summary
- Price:$325,000
- Price per sq. ft.:$198.17
About this home
This stunning 3-bedroom, 2-bathroom home is officially on the market — and it's truly better than new. From the moment the original owners moved in, they've invested in thoughtful upgrades that elevate every corner of this 1,640-square-foot residence far beyond builder standards.
Step inside to discover tile flooring flowing throughout the main living areas, complemented by cozy carpet in the bedrooms. The kitchen is a showstopper, featuring a large island perfect for gathering, gorgeous granite countertops, and a generously sized pantry that keeps everything organized. Each bedroom boasts ceiling fans and extra-large closets, offering comfort and storage that today's homeowners crave.
The garage is a standout feature — extra large with an oversized pull-through bay, insulated doors, and an automatic opener. Whether you're storing vehicles, tools, or toys, this space delivers.
Now, let's talk about the outdoor living that truly sets this property apart. A large covered patio creates the perfect setting for entertaining or unwinding after a long day. The expansive yard is blanketed in lush, healthy Bermuda grass and enclosed by a wood privacy fence reinforced with durable metal poles. The fully concrete driveway provides a clean, hard-surface approach that enhances curb appeal and functionality.
Additional upgrades include guttering to protect your investment for years to come.
Located just south of Stillwater, this move-in-ready gem won't last long. Schedule your private showing today!...
Contact an agent
Home facts
- Year built:2024
- Listing ID #:134391
- Added:52 day(s) ago
- Updated:July 12, 2026 at 10:16 AM
Rooms and interior
- Bedrooms:3
- Total bathrooms:2
- Full bathrooms:2
- Kitchen Description:Dishwasher, Garbage Disposal, Microwave, Range
- Living area:1,640 sq. ft.
Heating and cooling
- Cooling:Central
- Heating:Forced Air
Structure and exterior
- Roof:Composition
- Year built:2024
- Building area:1,640 sq. ft.
- Construction Materials:Brick Veneer
- Exterior Features:Patio
- Levels:1 Story
Utilities
- Water:Rural
- Sewer:Aerobic Septic
Finances and disclosures
- Price:$325,000
- Price per sq. ft.:$198.17
Features and amenities
- Appliances:Dishwasher, Garbage Disposal, Range
- Amenities:Garage Door Opener, Security System
Parking
- Parking description:Attached Garage
- Garage spaces:4
New listings near 2211 E Iron Tire Drive
- New
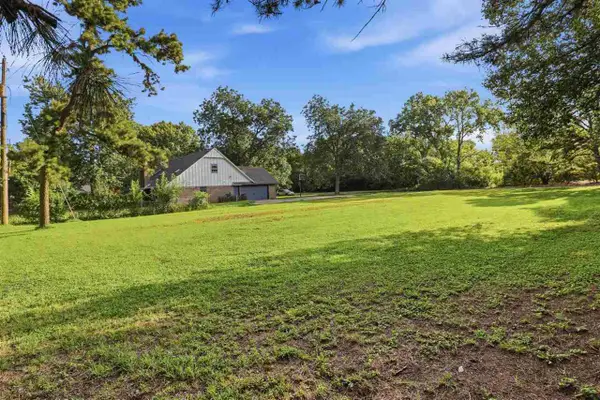 $75,000Active0.33 Acres
1410 N Wildwood Drive, Stillwater, OK 74075
MLS# 134746Listed by: RE/MAX SIGNATURE - New
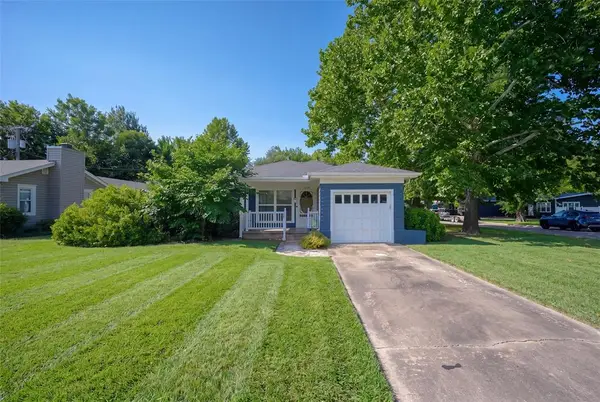 $209,900Active3 beds 1 baths1,141 sq. ft.
1623 W 9th Avenue, Stillwater, OK 74074
MLS# 1238879Listed by: MCGRAW REALTORS (BO) - New
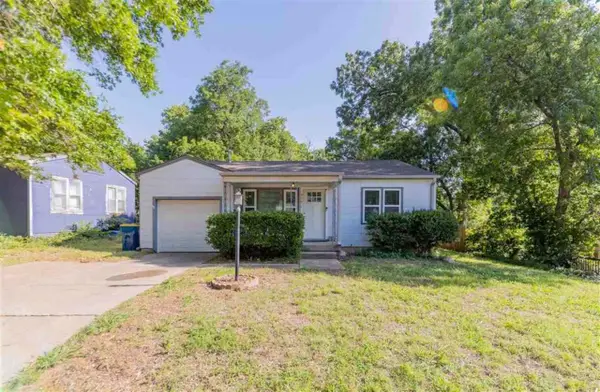 $1,400Active2 beds 1 baths1,036 sq. ft.
824 W Bennett Drive, Stillwater, OK 74075
MLS# 134742Listed by: KW LOCAL, KELLER WILLIAMS REALTY - New
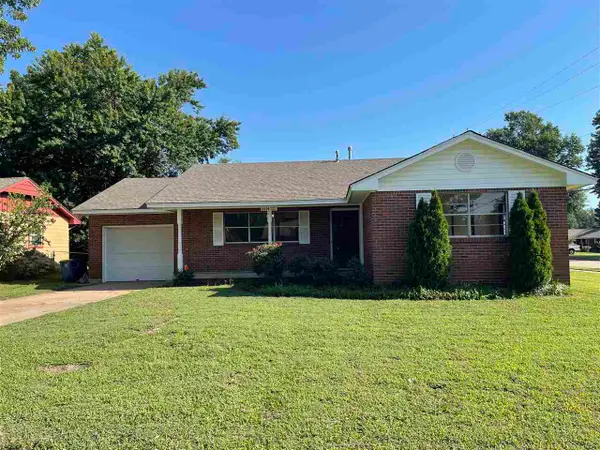 $230,000Active3 beds 2 baths1,261 sq. ft.
1624 E willham Drive, Stillwater, OK 74075
MLS# 134743Listed by: COCHRAN & CO REALTORS - New
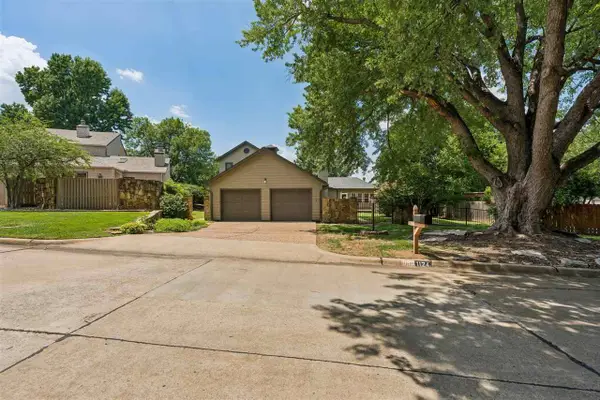 $350,000Active3 beds 3 baths2,369 sq. ft.
1124 S Woodcrest Drive, Stillwater, OK 74074
MLS# 134741Listed by: STILLY HOMES - Open Sun, 2 to 4pmNew
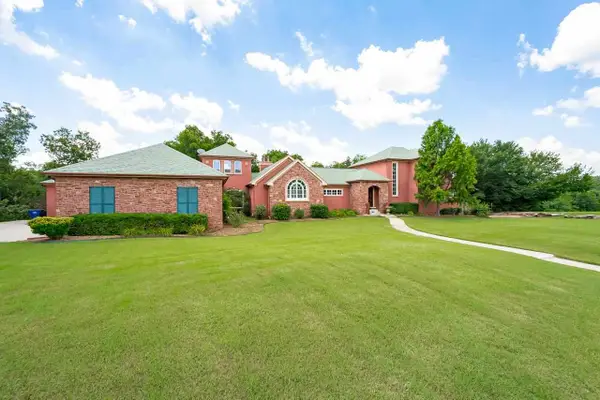 $715,000Active5 beds 5 baths4,149 sq. ft.
2219 Stone Pointe Court, Stillwater, OK 74074
MLS# 134740Listed by: RE/MAX SIGNATURE - New
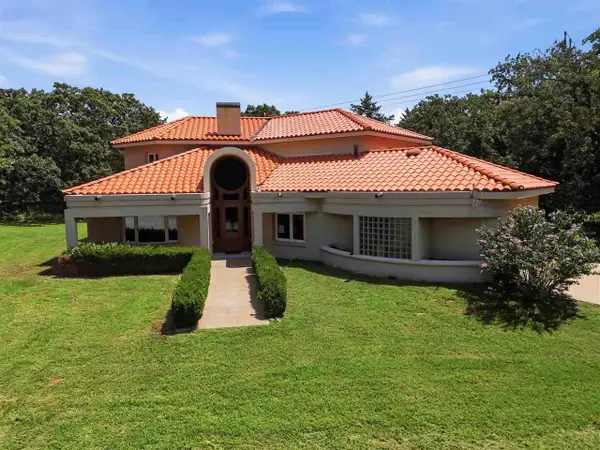 $449,800Active4 beds 3 baths3,203 sq. ft.
4811 E Wild Turkey, Stillwater, OK 74075-8675
MLS# 134736Listed by: RE/MAX SIGNATURE - New
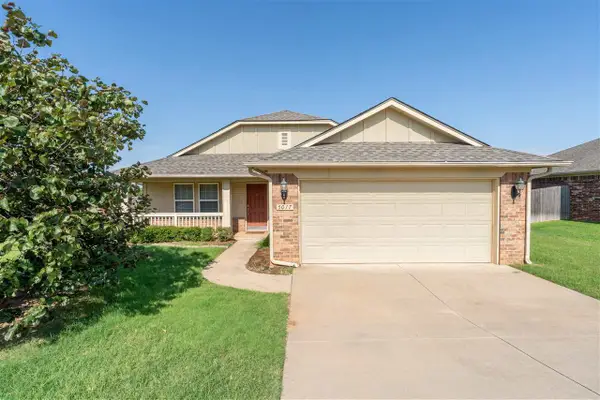 $263,500Active3 beds 2 baths1,472 sq. ft.
5017 N Nancy Lee Drive, Stillwater, OK 74075
MLS# 134739Listed by: LIPPARD REALTY, LLC - New
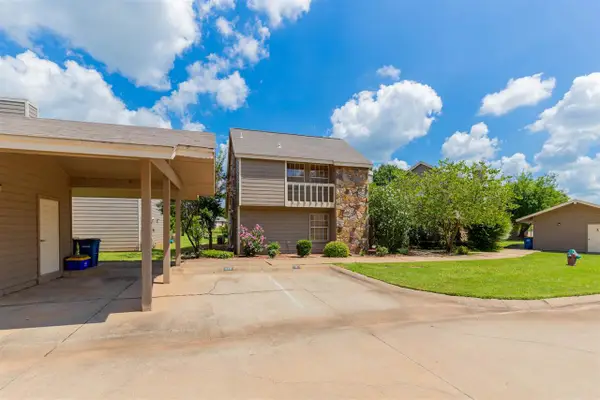 $210,000Active3 beds 2 baths1,158 sq. ft.
928 W Parkway Drive, Stillwater, OK 74075-0000
MLS# 134735Listed by: REAL ESTATE PROFESSIONALS - New
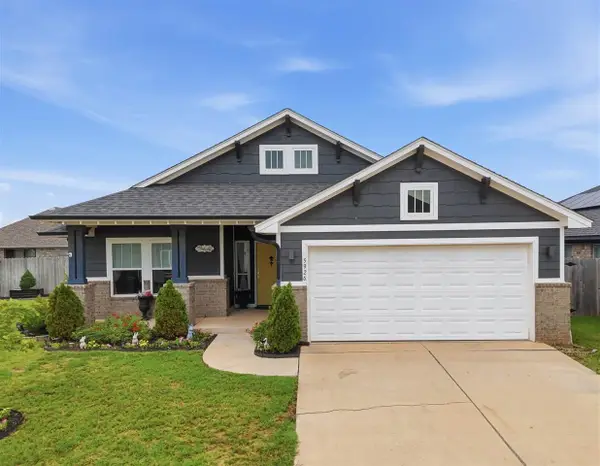 $330,000Active3 beds 2 baths1,682 sq. ft.
5926 N Emerald, Stillwater, OK 74075-1938
MLS# 134733Listed by: FISHER PROVENCE, REALTORS


Protect your home and budget from life's surprises with an Assurant Home Warranty, backed by a partner that supports you through every step of homeownership. Explore Plans.
© 2026 Better Homes and Gardens Real Estate LLC. An Anywhere Real Estate company. All rights reserved. Better Homes and Gardens® Real Estate is a registered trademark owned by Meredith Operations Corporation, licensed to Better Homes and Gardens Real Estate LLC and used with permission. Better Homes and Gardens Real Estate LLC fully supports the principles of the Fair Housing Act and the Equal Opportunity Act. Listing information is deemed reliable but is not guaranteed accurate.
Each office is independently owned and operated.
Any services or products provided by third parties are not provided by, affiliated with or related to Better Homes and Gardens Real Estate LLC, or its affiliated companies.