
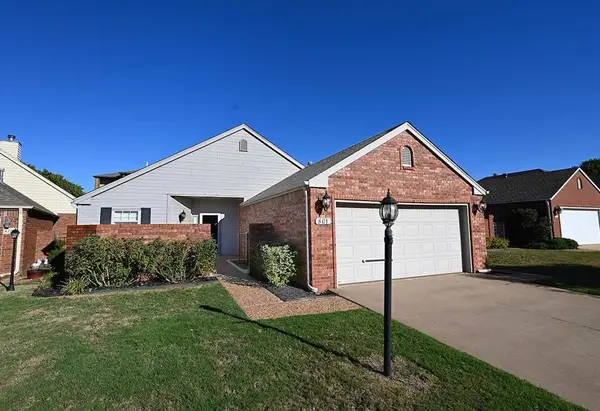
2615 S Oxford Drive, Stillwater, OK 74074
Local realty services provided by:Better Homes and Gardens Real Estate Paramount
Listed by: james e causley
Office: arc realty ok
MLS#:135335
Source:OK_SBR
Price summary
- Price:$359,900
- Price per sq. ft.:$148.53
About this home
Qualified buyers can have an option for assumable 2.48 VA loan! This home features tall ceilings throughout, updated kitchen lighting, new flooring in the primary bath, and an additional primary "mother-in-law" suite area on one side of home opposite of the other bedrooms. This home also has a separate formal dining area along with an "eat in" dining breakfast area off of the kitchen. Tube skylights are throughout the home for natural lighting, and a beautiful cathedral skylight in the primary bath. The roof was replaced three months ago with class 3 hail resistant composition shingles.
Contact an agent
Home facts
- Year built:1992
- Subdivision & Development:Brighton Additi
- Listing ID #:135335
- Added:1 day(s) ago
- Updated:October 16, 2026 at 05:34 PM
Rooms and interior
- Bedrooms:4
- Total bathrooms:3
- Full bathrooms:3
- Kitchen Description:Dishwasher, Garbage Disposal, Microwave, Range
- Living area:2,423 sq. ft.
Heating and cooling
- Cooling:Central
- Heating:Forced Air
Structure and exterior
- Roof:Composition
- Year built:1992
- Building area:2,423 sq. ft.
- Construction Materials:Brick Veneer
- Exterior Features:Outbuildings
- Levels:1 Story
Utilities
- Water:City
- Sewer:City
Finances and disclosures
- Price:$359,900
- Price per sq. ft.:$148.53
- Tax amount:$3,624
Features and amenities
- Appliances:Dishwasher, Garbage Disposal, Range
- Amenities:Garage Door Opener
Parking
- Parking description:Attached Garage
- Garage spaces:2
New listings near 2615 S Oxford Drive
- New
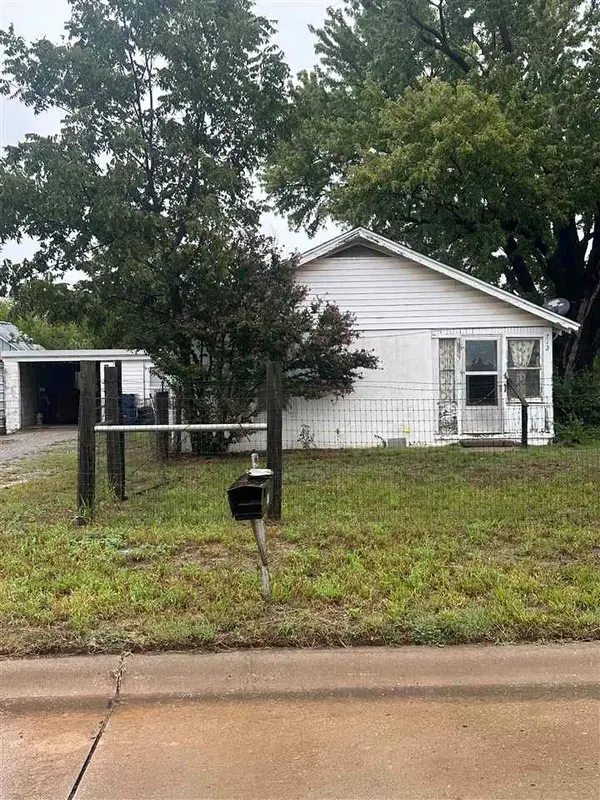 $85,000Active2 beds 1 baths1,100 sq. ft.
719 E 12th Street, Stillwater, OK 74074
MLS# 135332Listed by: FRONTIER REALTY - New
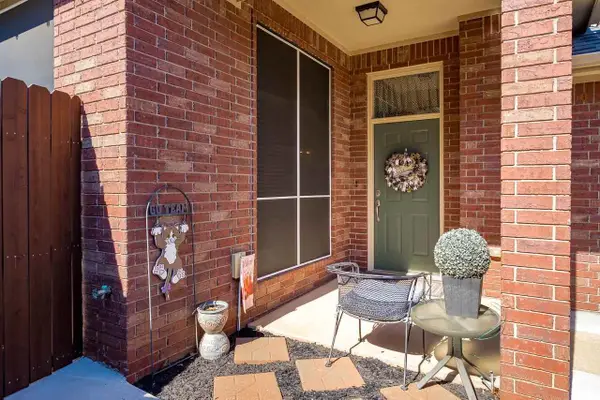 $282,800Active2 beds 2 baths1,496 sq. ft.
28 Windsor Circle, Stillwater, OK 74074
MLS# 135331Listed by: RE/MAX SIGNATURE - New
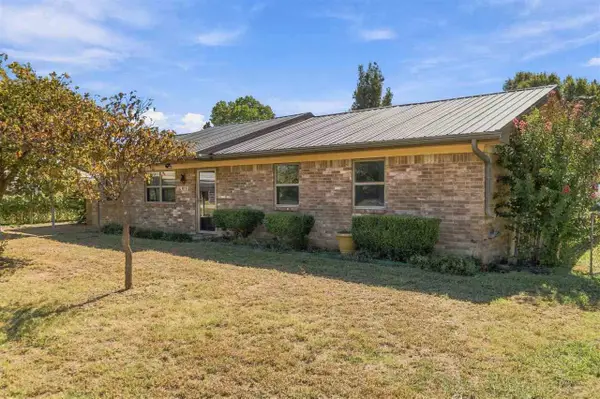 $239,900Active4 beds 3 baths2,111 sq. ft.
819 W Seminole Drive, Stillwater, OK 74075
MLS# 135330Listed by: REALTY ONE GROUP CHAMPION - STILLWATER - New
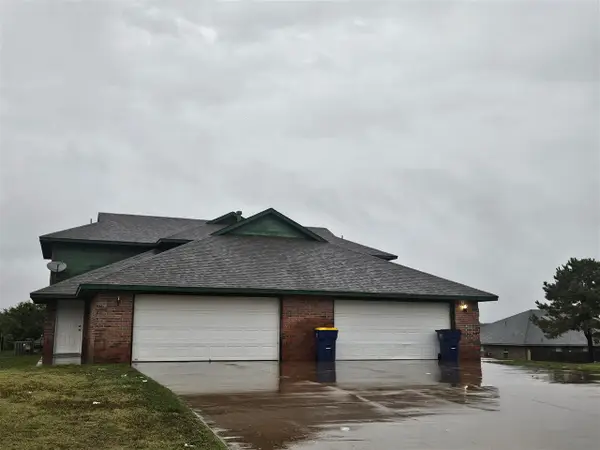 $1,200Active-- beds -- baths1,780 sq. ft.
1708 W 22nd Avenue, Stillwater, OK 74074
MLS# 135327Listed by: KELLY HACKLER, REALTORS - New
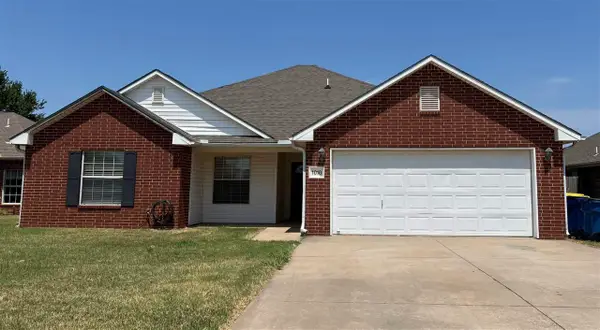 $1,650Active3 beds 2 baths1,496 sq. ft.
1010 Lauren Street, Stillwater, OK 74075
MLS# 135315Listed by: BECKY TEAGUE REAL ESTATE - New
 $335,000Active-- beds -- baths3,021 sq. ft.
1621-1623 W Teal Court, Stillwater, OK 74074
MLS# 135314Listed by: RE/MAX SIGNATURE - New
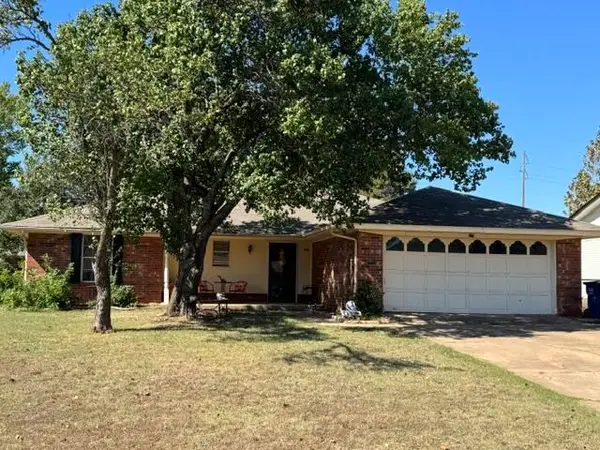 $173,500Active3 beds 2 baths1,589 sq. ft.
4116 Westbrook Drive, Stillwater, OK 74074
MLS# 135312Listed by: RE/MAX SIGNATURE - New
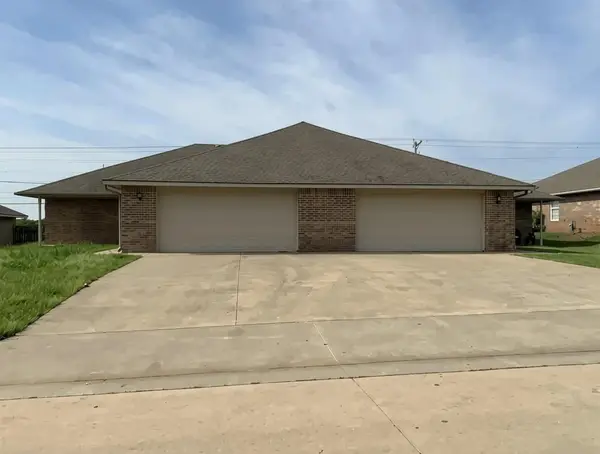 $329,000Active-- beds -- baths3,021 sq. ft.
1617-1619 W Teal Court, Stillwater, OK 74074
MLS# 135313Listed by: RE/MAX SIGNATURE - New
 $315,000Active3 beds 2 baths1,784 sq. ft.
801 S Shumard Drive, Stillwater, OK 74074
MLS# 135311Listed by: ARC REALTY OK


Protect your home and budget from life's surprises with an Assurant Home Warranty, backed by a partner that supports you through every step of homeownership. Explore Plans.
© 2026 Better Homes and Gardens Real Estate LLC. An Anywhere Real Estate company. All rights reserved. Better Homes and Gardens® Real Estate is a registered trademark owned by Meredith Operations Corporation, licensed to Better Homes and Gardens Real Estate LLC and used with permission. Better Homes and Gardens Real Estate LLC fully supports the principles of the Fair Housing Act and the Equal Opportunity Act. Listing information is deemed reliable but is not guaranteed accurate.
Each office is independently owned and operated.
Any services or products provided by third parties are not provided by, affiliated with or related to Better Homes and Gardens Real Estate LLC, or its affiliated companies.