
3803 Timberline Drive, Stillwater, OK 74074-9235
Local realty services provided by:Better Homes and Gardens Real Estate Paramount
3803 Timberline Drive,Stillwater, OK 74074-9235
$865,000
- 5 Beds
- 5 Baths
- 4,893 sq. ft.
- Single family
- Active
Listed by: brooke stuart
Office: re/max signature
MLS#:135431
Source:OK_SBR
Price summary
- Price:$865,000
- Price per sq. ft.:$176.78
About this home
Experience grand and elegant living at its finest in this extraordinary property. This stunning, custom-built home, meticulously maintained by its original owner, artfully combines functionality with sophistication in every detail. Upon entering, you are greeted by a breathtaking foyer featuring an iron staircase that demands attention and sets a remarkable decorative tone throughout the home. Large windows invite beautiful natural light and showcase picturesque views in every season. The first floor is designed for entertaining. At the heart of the home, the kitchen serves as a true focal point, boasting an updated six-burner cooktop, a double oven, a walk-in pantry, a spacious eat-at bar, and a built-in Sub-Zero refrigerator. The two-story ceiling and accent lighting elevate the ambiance, ensuring easy access to the formal dining room, living area, and formal sitting room. The kitchen seamlessly flows into the family room, characterized by a combination of windows, built-in bookcases, and a cozy fireplace. The primary living spaces, along with the back patio and front courtyards, provide endless options for large gatherings and enjoyment. Conveniently located on the first floor, the primary suite offers private patio access and serves as a perfect retreat. It features two spacious walk-in closets, dual vanities, a soaking tub, a walk-in shower, and a private toilet area. Additionally, the first floor includes an office equipped with built-in bookcases and access to the front courtyard. The second floor boasts a generous landing that functions beautifully as an upstairs sitting area, alongside four bedrooms. One bedroom includes a private ensuite bathroom, while two others share a Jack-and-Jill bathroom. A bonus room, accessible via a private staircase, is fitted with Murphy beds and a full private bathroom. This expansive area, located above the garage, can serve as a media room, hobby space, or workout area. The outdoor area is unparalleled, providing both privacy and stunning surroundings. There’s ample space for various outdoor activities, such as a future swimming pool or pickleball court. Enjoy the convenience of a workshop for additional storage or creative endeavors. This home is truly a showstopper as it welcomes you from the moment you enter with its breathtaking interior design paired with exceptional craftsmanship. Fabulous living space both inside and out!...
Contact an agent
Home facts
- Year built:1994
- Subdivision & Development:Timberline West
- Listing ID #:135431
- Added:1 day(s) ago
- Updated:November 03, 2026 at 09:13 PM
Rooms and interior
- Bedrooms:5
- Total bathrooms:5
- Full bathrooms:4
- Half bathrooms:1
- Kitchen Description:Cook Top, Dishwasher, Double Oven, Garbage Disposal, Hood, Microwave, Refrigerator
- Living area:4,893 sq. ft.
Heating and cooling
- Cooling:Central
- Heating:Forced Air
Structure and exterior
- Roof:Composition
- Year built:1994
- Building area:4,893 sq. ft.
- Construction Materials:Brick Veneer
- Exterior Features:Lawn Sprinkler System, Outbuildings, Patio
- Levels:2 Story
Utilities
- Water:City
- Sewer:Standard Septic
Finances and disclosures
- Price:$865,000
- Price per sq. ft.:$176.78
- Tax amount:$6,074
Features and amenities
- Appliances:Cook Top, Dishwasher, Garbage Disposal, Hood, Refrigerator
- Amenities:Garage Door Opener
Parking
- Parking description:Attached Garage
- Garage spaces:3
New listings near 3803 Timberline Drive
- New
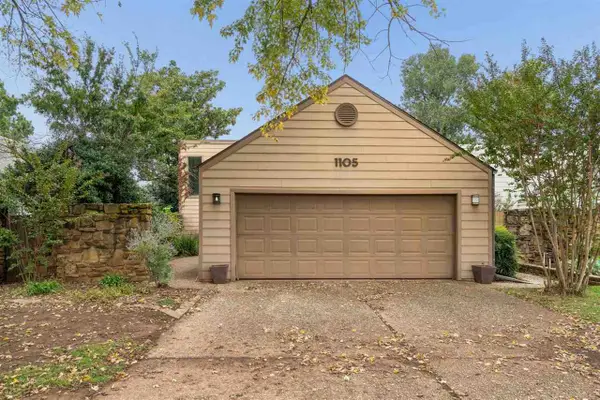 $245,000Active3 beds 3 baths1,819 sq. ft.
1105 S Springdale Drive, Stillwater, OK 74074
MLS# 135435Listed by: STILLY HOMES - New
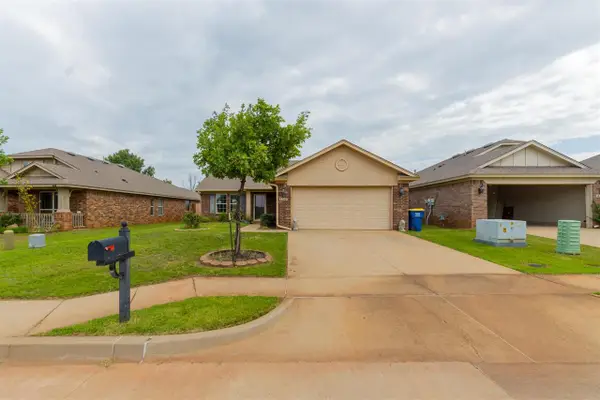 $249,999Active3 beds 2 baths1,315 sq. ft.
4220 W Prescot Drive, Stillwater, OK 74074-0000
MLS# 135433Listed by: REAL ESTATE PROFESSIONALS - New
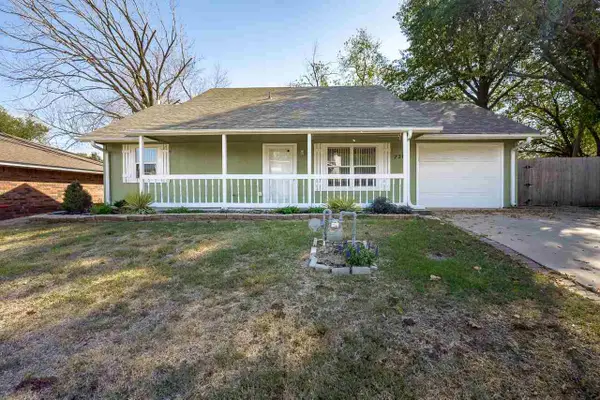 $177,000Active3 beds 1 baths1,121 sq. ft.
2205 E Crestwood Drive, Stillwater, OK 74074
MLS# 135434Listed by: REALTY ONE GROUP CHAMPION - STILLWATER - New
 $195,000Active3 beds 2 baths1,150 sq. ft.
1305 E Cedar Dr, Stillwater, OK 74075-7902
MLS# 135432Listed by: FISHER PROVENCE, REALTORS - New
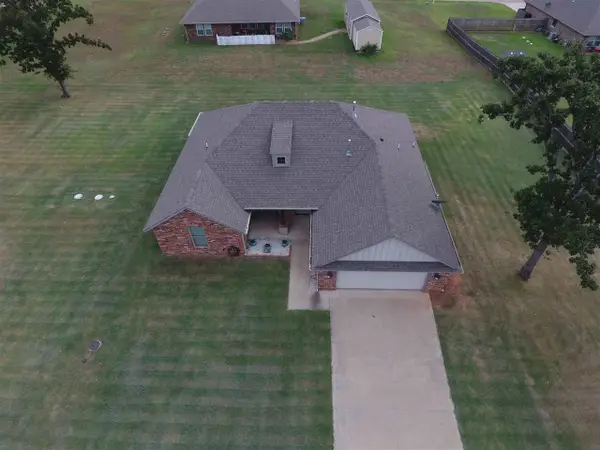 $300,000Active3 beds 2 baths1,707 sq. ft.
2403 Mady Circle, Stillwater, OK 74074
MLS# 135430Listed by: COLDWELL BANKER TEAM STILLWATER - New
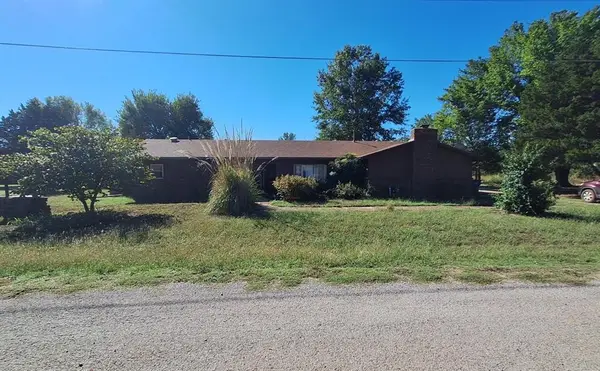 $109,900Active3 beds 2 baths1 sq. ft.
3615 Andy Kay Lane, Stillwater, OK 74075
MLS# 1256495Listed by: HAYES REBATE REALTY GROUP - New
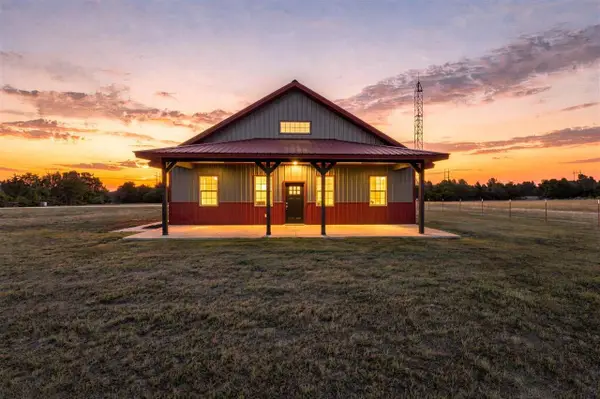 $574,000Active2 beds 2 baths1,624 sq. ft.
7322 E 19th Street, Stillwater, OK 74074
MLS# 135424Listed by: RE/MAX SIGNATURE - Open Sun, 1 to 3pmNew
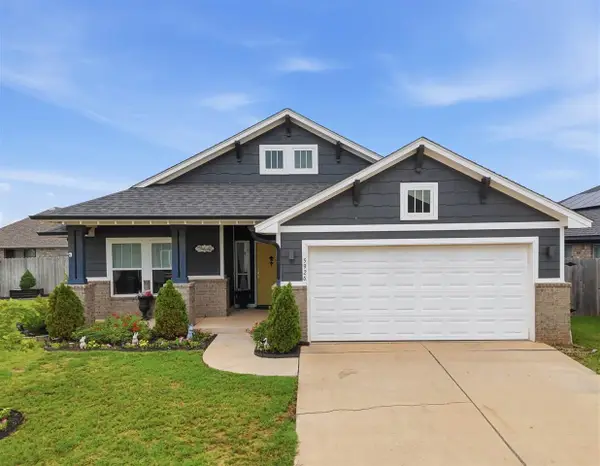 $325,000Active3 beds 2 baths1,682 sq. ft.
5926 N Emerald, Stillwater, OK 74075-1938
MLS# 135423Listed by: FISHER PROVENCE, REALTORS - New
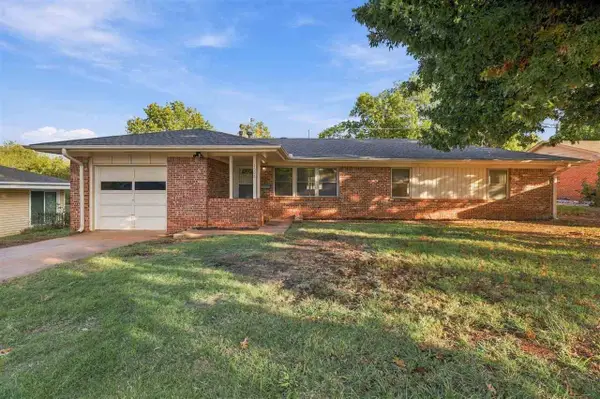 $220,000Active3 beds 2 baths1,328 sq. ft.
1008 W Preston Ave, Stillwater, OK 74075
MLS# 135419Listed by: PLATINUM REAL ESTATE ASSOC.


Protect your home and budget from life's surprises with an Assurant Home Warranty, backed by a partner that supports you through every step of homeownership. Explore Plans.
© 2026 Better Homes and Gardens Real Estate LLC. An Anywhere Real Estate company. All rights reserved. Better Homes and Gardens® Real Estate is a registered trademark owned by Meredith Operations Corporation, licensed to Better Homes and Gardens Real Estate LLC and used with permission. Better Homes and Gardens Real Estate LLC fully supports the principles of the Fair Housing Act and the Equal Opportunity Act. Listing information is deemed reliable but is not guaranteed accurate.
Each office is independently owned and operated.
Any services or products provided by third parties are not provided by, affiliated with or related to Better Homes and Gardens Real Estate LLC, or its affiliated companies.