
4111 W 18th Avenue, Stillwater, OK 74074
Local realty services provided by:Better Homes and Gardens Real Estate Winans
4111 W 18th Avenue,Stillwater, OK 74074
$259,000
- 3 Beds
- 2 Baths
- 1,517 sq. ft.
- Single family
- Active
Listed by: darryl g baskin
Office: exp realty, llc.
MLS#:2638239
Source:OK_NORES
Price summary
- Price:$259,000
- Price per sq. ft.:$170.73
About this home
Fresh, welcoming and move-in ready, this 3-bedroom, 2-bath home blends comfortable living with thoughtful updates throughout. Gather around the wood-burning fireplace or step outside to the large covered back porch and private fenced yard. The refreshed kitchen features granite counters, subway tile backsplash, and painted cabinetry, while both baths have been beautifully updated, including a tiled walk-in shower in the primary. New roof, furnace, flooring, lighting, and fresh interior and exterior paint, all in 2026, make this home ready to enjoy from day one.
Contact an agent
Home facts
- Year built:1978
- Subdivision & Development:Westbrook Estate II
- Listing ID #:2638239
- Added:1 day(s) ago
- Updated:October 21, 2026 at 10:31 AM
Rooms and interior
- Bedrooms:3
- Total bathrooms:2
- Full bathrooms:2
- Rooms Total:7
- Flooring:Carpet, Vinyl
- Kitchen Description:Dishwasher, Microwave
- Living area:1,517 sq. ft.
Heating and cooling
- Cooling:Central Air
- Heating:Central, Gas
Structure and exterior
- Year built:1978
- Building area:1,517 sq. ft.
- Lot area:0.2 Acres
- Construction Materials:Brick Veneer, Wood Frame
- Foundation Description:Slab
Schools
- High school:Stillwater
- Elementary school:Sangre Ridge
Finances and disclosures
- Price:$259,000
- Price per sq. ft.:$170.73
- Tax amount:$2,196 (2025)
Features and amenities
- Appliances:Dishwasher, Dryer, Gas Water Heater, Microwave, Oven, Range, Stove, Washer
- Laundry features:Dryer, Washer
- Amenities:Aluminum Frames, Ceiling Fan(s), Insulated Window, Security System - Owned, Smoke Detector(s)
Parking
- Garage:Yes
- Garage spaces:2
New listings near 4111 W 18th Avenue
- New
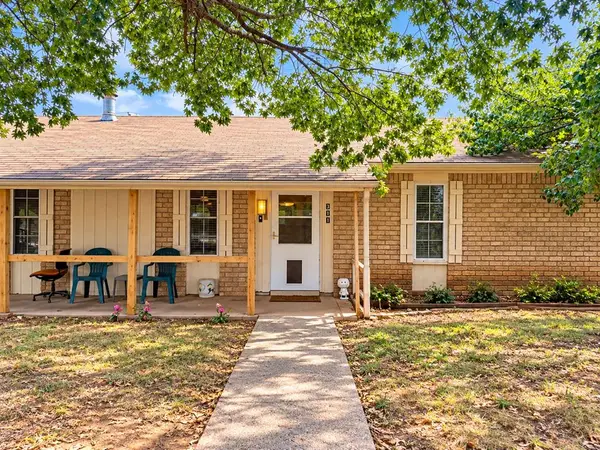 $200,000Active3 beds 2 baths1,776 sq. ft.
311 W 29th Avenue, Stillwater, OK 74074
MLS# 1254623Listed by: KELLER WILLIAMS REALTY ELITE - New
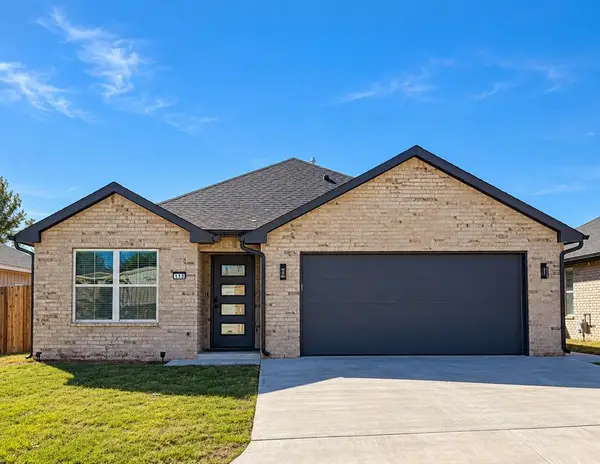 $375,000Active4 beds 3 baths1,667 sq. ft.
113 E Tyler Avenue, Stillwater, OK 74075
MLS# 1254574Listed by: THE AGENCY - New
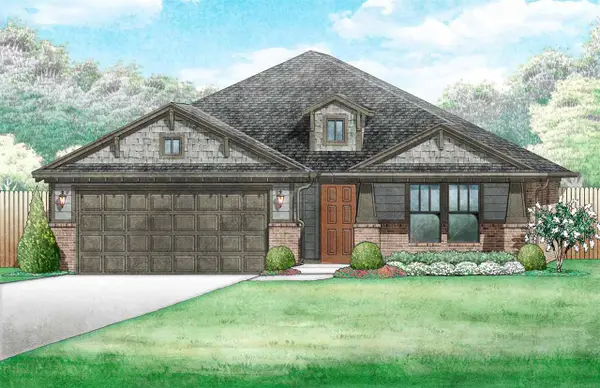 $385,620Active3 beds 2 baths2,136 sq. ft.
148 E Copper Canyon Avenue, Stillwater, OK 74075
MLS# 135347Listed by: PRINCIPAL DEVELOPMENT - New
 $414,597Active4 beds 2 baths2,336 sq. ft.
144 E Copper Canyon Avenue, Stillwater, OK 74075
MLS# 135348Listed by: PRINCIPAL DEVELOPMENT - New
 $392,417Active3 beds 2 baths1,586 sq. ft.
1806 W 27th Place, Stillwater, OK 74074
MLS# 135345Listed by: PRINCIPAL DEVELOPMENT - New
 $380,000Active4 beds 2 baths2,075 sq. ft.
2510 Trio Ranch Drive, Stillwater, OK 74074
MLS# 135343Listed by: LOYAL REALTY - New
 $284,000Active3 beds 2 baths1,750 sq. ft.
14 Windsor Circle, Stillwater, OK 74074-0000
MLS# 135342Listed by: REAL ESTATE PROFESSIONALS - New
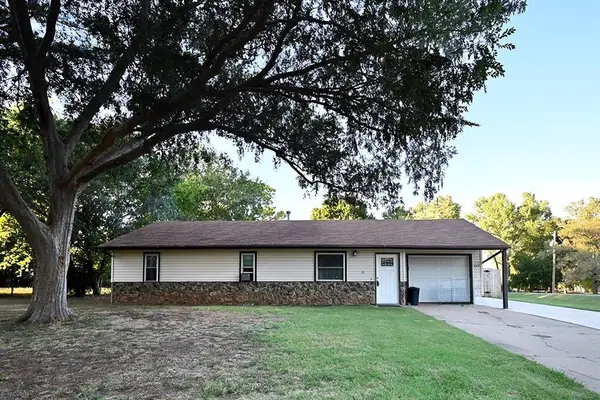 $167,500Active3 beds 1 baths1,040 sq. ft.
2102 W 24th Avenue, Stillwater, OK 74074
MLS# 1252644Listed by: ARC REALTY OK - New
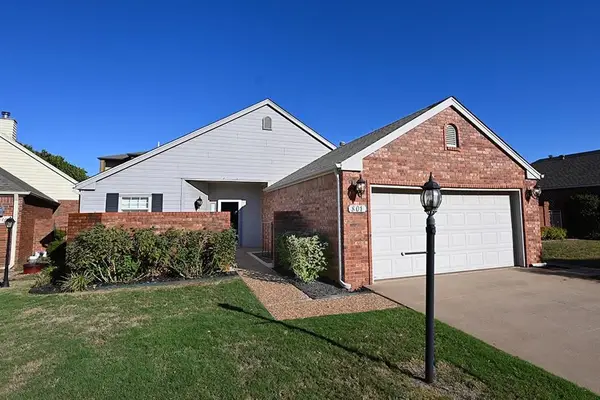 $315,000Active3 beds 2 baths1,784 sq. ft.
801 S Shumard Drive, Stillwater, OK 74074
MLS# 1254499Listed by: ARC REALTY OK


Protect your home and budget from life's surprises with an Assurant Home Warranty, backed by a partner that supports you through every step of homeownership. Explore Plans.
© 2026 Better Homes and Gardens Real Estate LLC. An Anywhere Real Estate company. All rights reserved. Better Homes and Gardens® Real Estate is a registered trademark owned by Meredith Operations Corporation, licensed to Better Homes and Gardens Real Estate LLC and used with permission. Better Homes and Gardens Real Estate LLC fully supports the principles of the Fair Housing Act and the Equal Opportunity Act. Listing information is deemed reliable but is not guaranteed accurate.
Each office is independently owned and operated.
Any services or products provided by third parties are not provided by, affiliated with or related to Better Homes and Gardens Real Estate LLC, or its affiliated companies.