
4824 Oak Crest Road, Stillwater, OK 74075
Local realty services provided by:Better Homes and Gardens Real Estate Paramount
4824 Oak Crest Road,Stillwater, OK 74075
$314,500
- 3 Beds
- 3 Baths
- 1,702 sq. ft.
- Single family
- Active
Listed by: sherrie madison
Office: real estate connections gk, llc.
MLS#:135180
Source:OK_SBR
Price summary
- Price:$314,500
- Price per sq. ft.:$184.78
About this home
Welcome to 4824 Oak Crest Rd, a beautifully designed home in a quiet Stillwater neighborhood where quality construction, thoughtful details, and comfortable living come together. This 1,702-square-foot home offers an inviting open-concept layout with exceptional features throughout, plus 531 square feet of oversized garage space. Designed with energy efficiency and lasting quality in mind, the home features an Energy Star rating, an advanced spray foam insulation system, smart home thermostat, a solid mahogany front door with beveled glass, and post-tension concrete slab construction. Inside, the open kitchen features granite countertops, a tumbled marble backsplash, and quality KraftMaid cabinetry with easy-glide hardware. Beautiful wide-plank wood flooring flows through the entry, kitchen, and dining areas. Custom made benches in dining with additional storage. A convenient mud area just off the garage entrance adds everyday functionality, while the corner gas-log fireplace creates a warm and welcoming focal point in the living space. The spacious primary suite offers a beautifully appointed bath with a walk-in shower, separate soaking tub, and his-and-her dressing areas and closets. Step outside to enjoy the covered back porch and a backyard shaded by mature pecan trees, creating a peaceful setting for morning coffee, entertaining, or simply relaxing at the end of the day. Located in a quiet neighborhood in Stillwater, this home combines quality craftsmanship with a serene setting and mature landscaping—an inviting place to call home....
Contact an agent
Home facts
- Year built:2008
- Subdivision & Development:Deer Ridge
- Listing ID #:135180
- Added:1 day(s) ago
- Updated:September 18, 2026 at 05:42 PM
Rooms and interior
- Bedrooms:3
- Total bathrooms:3
- Full bathrooms:3
- Kitchen Description:Garbage Disposal, Microwave, Oven, Range, Refrigerator
- Living area:1,702 sq. ft.
Heating and cooling
- Cooling:Central
Structure and exterior
- Roof:Composition
- Year built:2008
- Building area:1,702 sq. ft.
- Construction Materials:Siding, Stone/Rock Veneer
- Levels:1 Story
Utilities
- Water:City
- Sewer:City
Finances and disclosures
- Price:$314,500
- Price per sq. ft.:$184.78
- Tax amount:$3,577
Features and amenities
- Appliances:Garbage Disposal, Oven, Range, Refrigerator
- Amenities:Garage Door Opener, Storm Shelter
- Smart home:Yes
Parking
- Parking description:Attached Garage
- Garage spaces:2
New listings near 4824 Oak Crest Road
- New
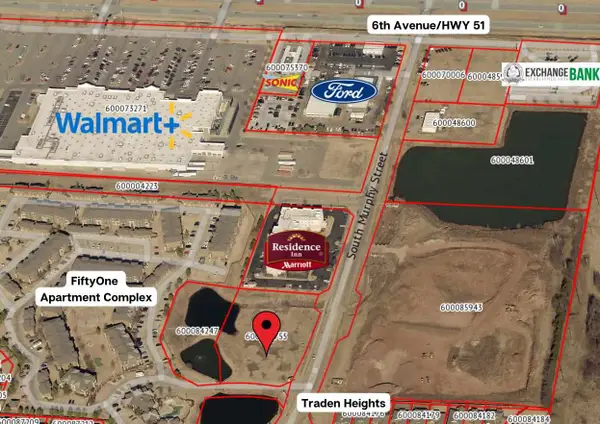 $799,999Active2.31 Acres
00 S Murphy Street, STILLWATER, OK 74074-3322
MLS# 135178Listed by: OKIE HOMES REALTY, LLC - New
 $455,000Active4 beds 3 baths2,891 sq. ft.
4920 W 9th Avenue, Stillwater, OK 74074-0000
MLS# 135175Listed by: REAL ESTATE PROFESSIONALS - New
 $55,000Active0 Acres
1001 E Camden Lane, Stillwater, OK 74075
MLS# 135169Listed by: RE/MAX SIGNATURE - New
 $2,500,000Active48.34 Acres
5399 N Husband Street, Stillwater, OK 74075
MLS# 135170Listed by: RE/MAX SIGNATURE - New
 $275,000Active3 beds 2 baths1,408 sq. ft.
1119 S Pine Street, Stillwater, OK 74074
MLS# 135172Listed by: REALTY ONE GROUP CHAMPION - STILLWATER - New
 $190,000Active2 beds 1 baths882 sq. ft.
5608 Jesse Lane, Stillwater, OK 74074
MLS# 1249349Listed by: COPPER CREEK REAL ESTATE - New
 $154,900Active2 beds 1 baths1,152 sq. ft.
1120 S Lewis Street, Stillwater, OK 74074
MLS# 135167Listed by: REALTY ONE GROUP CHAMPION - STILLWATER - New
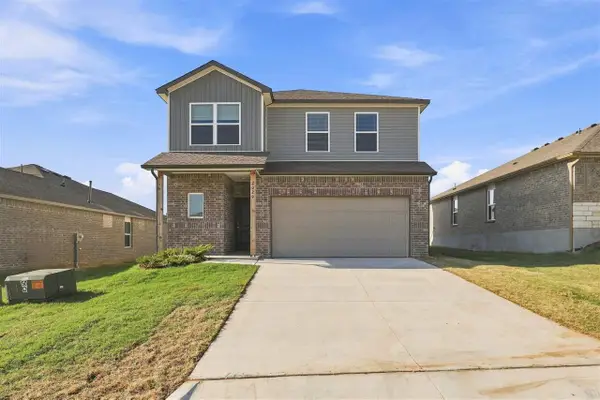 $2,400Active4 beds 3 baths2,065 sq. ft.
2029 W 30th Place, Stillwater, OK 74074
MLS# 135168Listed by: KW LOCAL, KELLER WILLIAMS REALTY - New
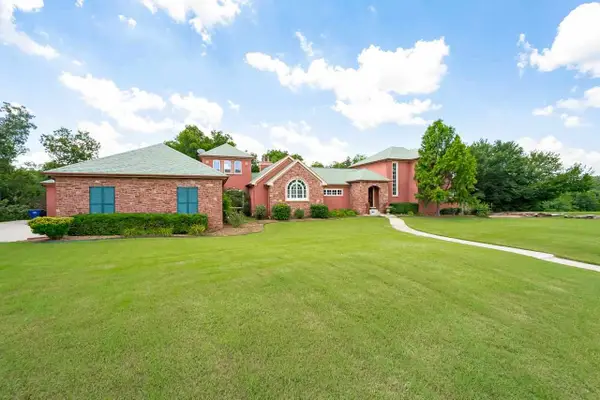 $698,500Active5 beds 5 baths4,149 sq. ft.
2219 Stone Pointe Court, Stillwater, OK 74074
MLS# 135166Listed by: RE/MAX SIGNATURE


Protect your home and budget from life's surprises with an Assurant Home Warranty, backed by a partner that supports you through every step of homeownership. Explore Plans.
© 2026 Better Homes and Gardens Real Estate LLC. An Anywhere Real Estate company. All rights reserved. Better Homes and Gardens® Real Estate is a registered trademark owned by Meredith Operations Corporation, licensed to Better Homes and Gardens Real Estate LLC and used with permission. Better Homes and Gardens Real Estate LLC fully supports the principles of the Fair Housing Act and the Equal Opportunity Act. Listing information is deemed reliable but is not guaranteed accurate.
Each office is independently owned and operated.
Any services or products provided by third parties are not provided by, affiliated with or related to Better Homes and Gardens Real Estate LLC, or its affiliated companies.