
910 W Lakeridge Avenue, Stillwater, OK 74075-2104
Local realty services provided by:Better Homes and Gardens Real Estate Paramount
910 W Lakeridge Avenue,Stillwater, OK 74075-2104
$430,000
- 3 Beds
- 2 Baths
- 3,125 sq. ft.
- Single family
- Active
Listed by: kelly hackler
Office: kelly hackler, realtors
MLS#:135153
Source:OK_SBR
Price summary
- Price:$430,000
- Price per sq. ft.:$137.6
About this home
Welcome home to this Mid-Century home with Modern Amenities! Nestled in the trees, across the street from Boomer Lake is where you will find this gem! The impressive entry and natural light will take your breath away! There are 3 nice-sized bedrooms, a study and a craft/office area, that along with the living, dining & kitchen is 2359 feet. From the kitchen/dining/living area, not only can you access the wonderful new deck, you can see the stunning pool from here as well. Downstairs is an awesome 2nd living area consisting of 766 feet of living area along with 397 feet of storage. This area has access to huge covered patio and access to the the breathtaking pool & waterfall! If you don't want a "cookie cutter" home & crave "superior craftsmanship & individuality" this one is for you! A complete list of improvements is in Assoc Docs & this one has a BRAND NEW ROOF TOO!
Contact an agent
Home facts
- Year built:1966
- Subdivision & Development:Hazen Hills Add
- Listing ID #:135153
- Added:1 day(s) ago
- Updated:September 15, 2026 at 02:38 AM
Rooms and interior
- Bedrooms:3
- Total bathrooms:2
- Full bathrooms:2
- Kitchen Description:Hood, Range
- Living area:3,125 sq. ft.
Heating and cooling
- Cooling:Central
- Heating:Forced Air
Structure and exterior
- Roof:Composition
- Year built:1966
- Building area:3,125 sq. ft.
- Construction Materials:Stone/Rock Veneer, Wood
- Exterior Features:Deck, Patio
- Levels:2 Story
Utilities
- Water:City
- Sewer:City
Finances and disclosures
- Price:$430,000
- Price per sq. ft.:$137.6
- Tax amount:$4,201
Features and amenities
- Appliances:Hood, Range
- Amenities:Garage Door Opener
- Pool features:Pool
Parking
- Parking description:Attached Garage
- Garage spaces:2
New listings near 910 W Lakeridge Avenue
- New
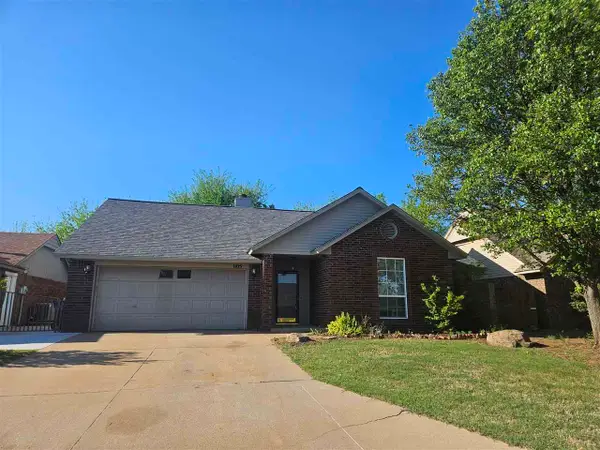 $225,000Active3 beds 2 baths1,339 sq. ft.
1105 E Dell Avenue, Stillwater, OK 74075-2982
MLS# 135156Listed by: KELLY HACKLER, REALTORS - New
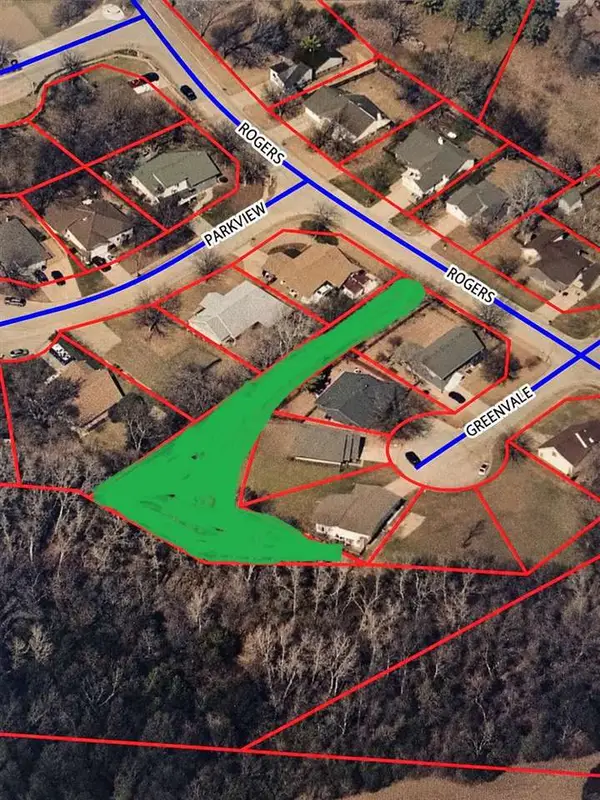 $15,000Active0 Acres
E Rogers Dr, Stillwater, OK 74075
MLS# 135155Listed by: ONE BROKER PLACE - New
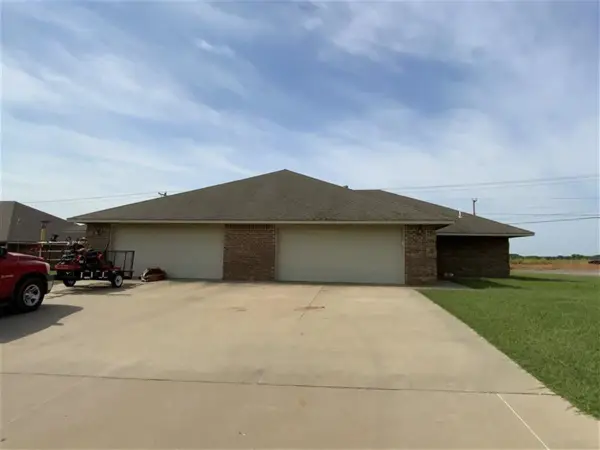 $2,400Active-- beds -- baths3,021 sq. ft.
1627 W Teal Ct, Stillwater, OK 74074
MLS# 135152Listed by: REAL ESTATE PROFESSIONALS - New
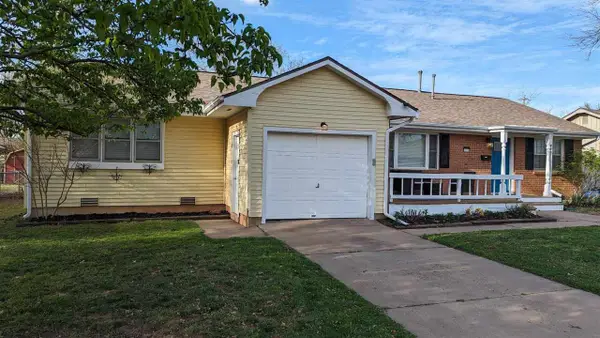 $249,900Active3 beds 2 baths1,656 sq. ft.
1408 E Scott Avenue, Stillwater, OK 74075
MLS# 135150Listed by: REALTY ONE GROUP CHAMPION - PERKINS - New
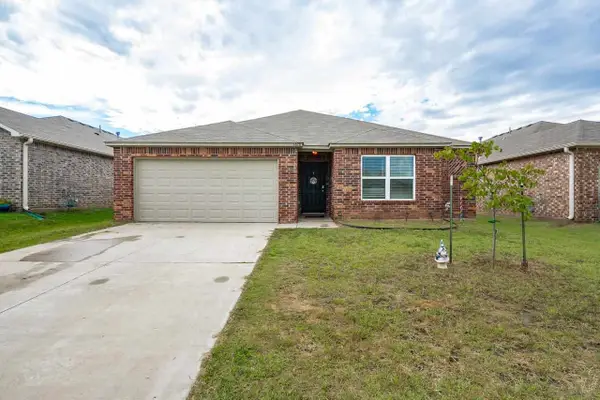 $270,000Active4 beds 2 baths1,691 sq. ft.
1828 N Carnley Street, Stillwater, OK 74075
MLS# 135147Listed by: REALTY ONE GROUP CHAMPION - STILLWATER 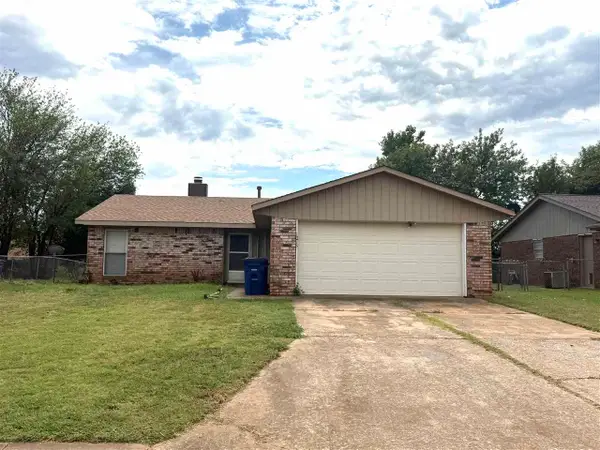 $149,900Pending3 beds 2 baths1,208 sq. ft.
1015 E Franklin, Stillwater, OK 74074
MLS# 135143Listed by: FRONTIER REALTY- New
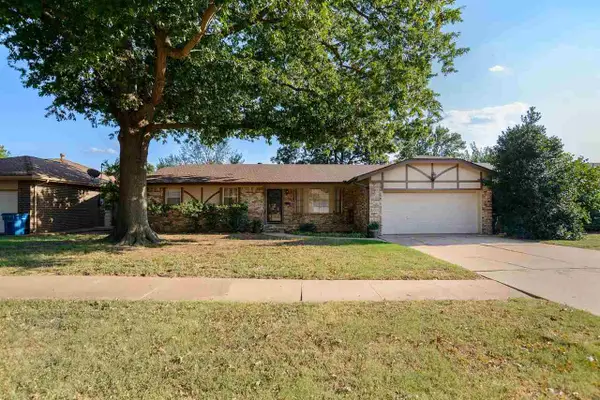 $187,000Active3 beds 2 baths1,381 sq. ft.
1547 E Hanson Circle, Stillwater, OK 74075
MLS# 135140Listed by: CENTURY 21 GLOBAL, REALTORS - New
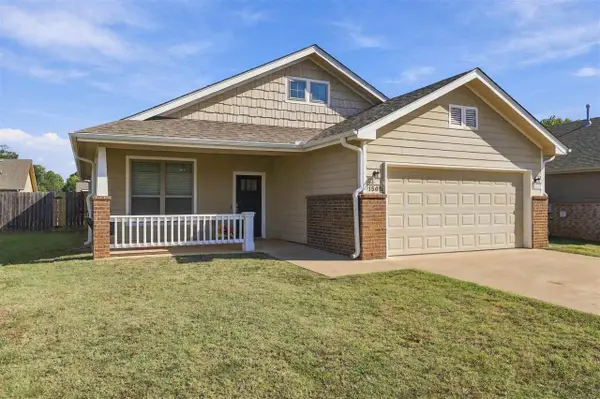 $255,000Active3 beds 2 baths1,502 sq. ft.
1508 W 14th Avenue, Stillwater, OK 74075-2555
MLS# 135134Listed by: FISHER PROVENCE, REALTORS - New
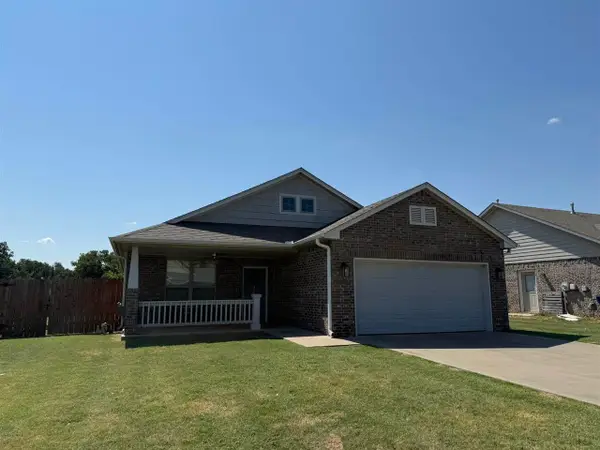 $269,500Active3 beds 2 baths1,504 sq. ft.
1407 W 14th Avenue, Stillwater, OK 74074
MLS# 135135Listed by: CENTURY 21 GLOBAL, REALTORS


Protect your home and budget from life's surprises with an Assurant Home Warranty, backed by a partner that supports you through every step of homeownership. Explore Plans.
© 2026 Better Homes and Gardens Real Estate LLC. An Anywhere Real Estate company. All rights reserved. Better Homes and Gardens® Real Estate is a registered trademark owned by Meredith Operations Corporation, licensed to Better Homes and Gardens Real Estate LLC and used with permission. Better Homes and Gardens Real Estate LLC fully supports the principles of the Fair Housing Act and the Equal Opportunity Act. Listing information is deemed reliable but is not guaranteed accurate.
Each office is independently owned and operated.
Any services or products provided by third parties are not provided by, affiliated with or related to Better Homes and Gardens Real Estate LLC, or its affiliated companies.