
317 W Cedar, Stilwell, OK 74960
Local realty services provided by:Better Homes and Gardens Real Estate Green Country
317 W Cedar,Stilwell, OK 74960
$138,900
- 2 Beds
- 1 Baths
- 936 sq. ft.
- Single family
- Active
Listed by: kaci johnson
Office: realty mart
MLS#:2618865
Source:OK_NORES
Price summary
- Price:$138,900
- Price per sq. ft.:$148.4
About this home
Charming Fully Remodeled 2 Bed / 1 Bath Home in a Quiet Stilwell Neighborhood
Welcome home to this thoughtfully renovated home, redesigned for comfortable, turnkey living, this home combines modern updates with small-town charm.
Inside, you’ll find brand-new luxury vinyl plank flooring throughout, including all new subflooring, fresh white paint on every wall, and updated ceiling fans and light fixtures that create a bright, clean, move-in-ready space. The eat-in kitchen and bathroom feature new plumbing and fixtures, giving the home a fresh, modern feel from top to bottom.
The kitchen comes fully equipped with a gas range, dishwasher, and brand-new refrigerator, making move-in simple and convenient. Washer and dryer hookups are also included for added functionality and everyday ease.
Whether you’re searching for the perfect starter home, a low-maintenance investment property, or a peaceful place to settle down, this property checks all the boxes.
Enjoy quiet neighborhood living while still being conveniently located near Carson Park, local shopping, and schools. Outside, an additional storage shed offers space for lawn equipment, tools, or even a small workshop.This charming home offers comfort, convenience, and value — all in one inviting package. Don’t miss your opportunity to make it yours!...
Contact an agent
Home facts
- Year built:1970
- Subdivision & Development:Stilwell OT
- Listing ID #:2618865
- Added:140 day(s) ago
- Updated:October 09, 2026 at 10:07 PM
Rooms and interior
- Bedrooms:2
- Total bathrooms:1
- Full bathrooms:1
- Flooring:Vinyl
- Kitchen Description:Dishwasher, Refrigerator
- Basement:Yes
- Basement Description:Crawl Space
- Living area:936 sq. ft.
Heating and cooling
- Cooling:Central Air
- Heating:Central, Gas
Structure and exterior
- Year built:1970
- Building area:936 sq. ft.
- Lot area:0.15 Acres
- Lot Features:Mature Trees
- Construction Materials:Hardiplank Type, Wood Frame
Schools
- High school:Stilwell
- Elementary school:Stilwell
Finances and disclosures
- Price:$138,900
- Price per sq. ft.:$148.4
- Tax amount:$356 (2025)
Features and amenities
- Appliances:Dishwasher, Electric Water Heater, Oven, Plumbed For Ice Maker, Range, Refrigerator, Stove
- Amenities:Ceiling Fan(s), Vinyl Windows
New listings near 317 W Cedar
- New
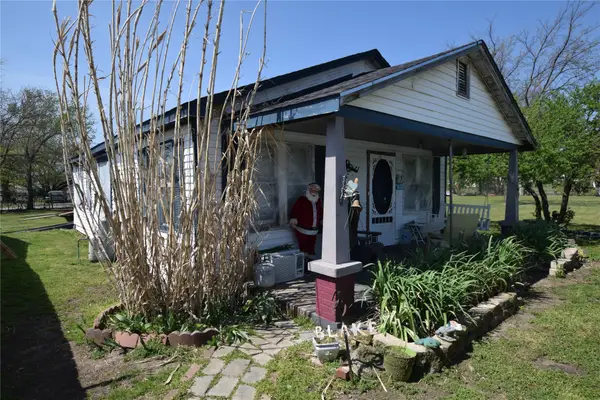 $100,000Active2 beds 1 baths1,152 sq. ft.
1 W Pine Street, Stilwell, OK 74960
MLS# 2637015Listed by: KELLER WILLIAMS MARKET PRO 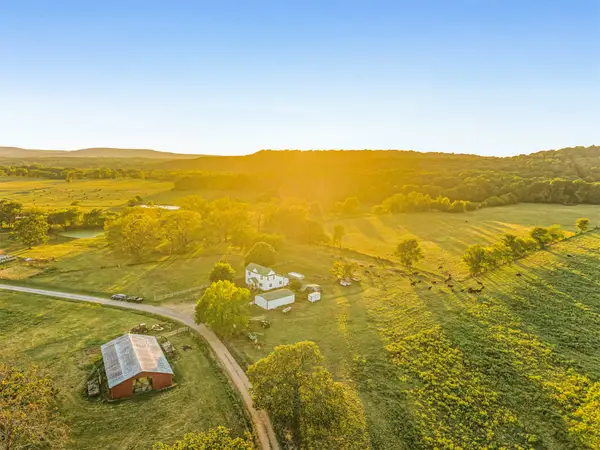 $1,300,000Pending3 beds 2 baths1,894 sq. ft.
81326 S 4775 Road, Stilwell, OK 74960
MLS# 2634336Listed by: MCGRAW REALTORS - SILOAM SPGS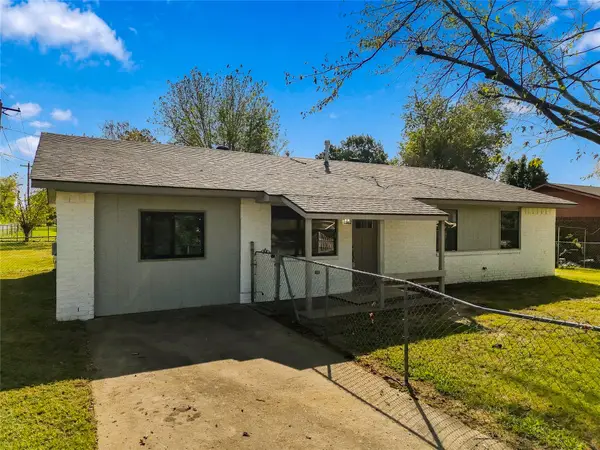 $180,000Active4 beds 2 baths1,421 sq. ft.
1517 N 7th Street, Stilwell, OK 74960
MLS# 2538722Listed by: MCGRAW, REALTORS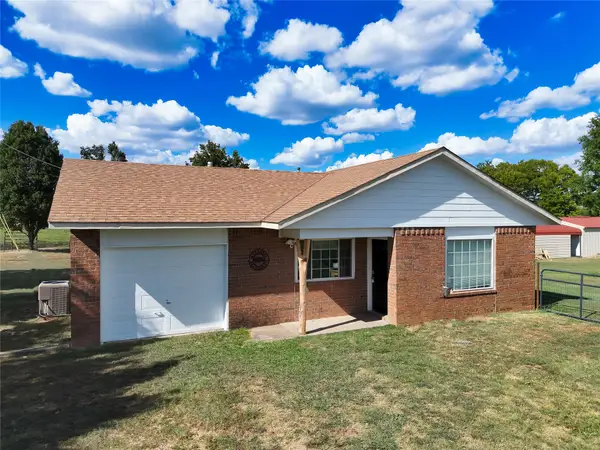 $285,000Active3 beds 2 baths1,639 sq. ft.
81232 S 4775, Stilwell, OK 74960
MLS# 2632918Listed by: KELLER WILLIAMS MARKET PRO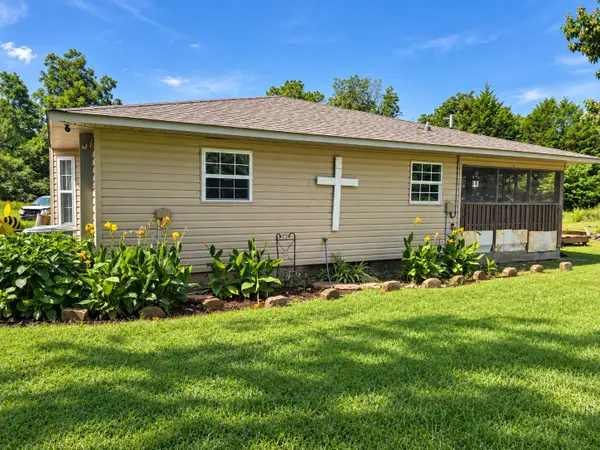 $269,000Active3 beds 1 baths1,846 sq. ft.
461212 E 846 Road, Stilwell, OK 74960
MLS# 2633345Listed by: NOFIRE REAL ESTATE LLC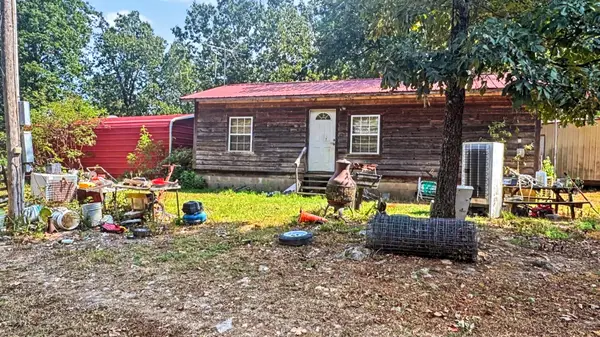 $115,000Active1 beds 1 baths960 sq. ft.
426197 E 743 Road, Stilwell, OK 74960
MLS# 2633883Listed by: C21/WRIGHT REAL ESTATE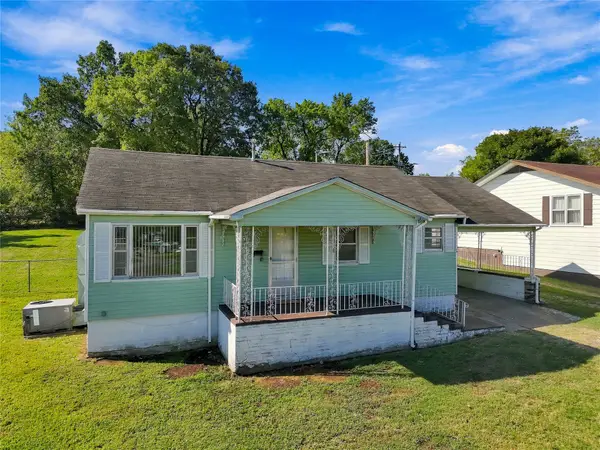 $160,000Active2 beds 1 baths962 sq. ft.
104 W Plum, Stilwell, OK 74960
MLS# 2634209Listed by: KELLER WILLIAMS MARKET PRO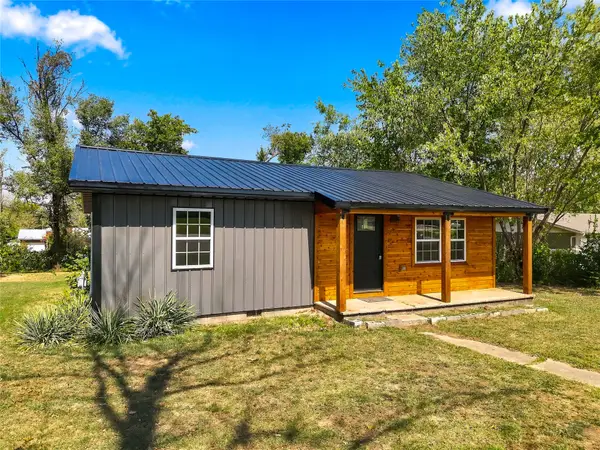 $149,900Active3 beds 1 baths1,156 sq. ft.
423 W Locust, Stilwell, OK 74960
MLS# 2634953Listed by: KELLER WILLIAMS MARKET PRO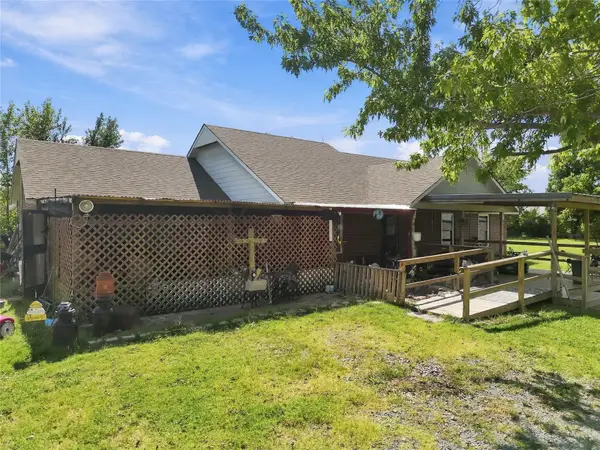 $210,000Active2 beds 2 baths1,821 sq. ft.
81750 S 4719, Stilwell, OK 74960
MLS# 2634963Listed by: KELLER WILLIAMS MARKET PRO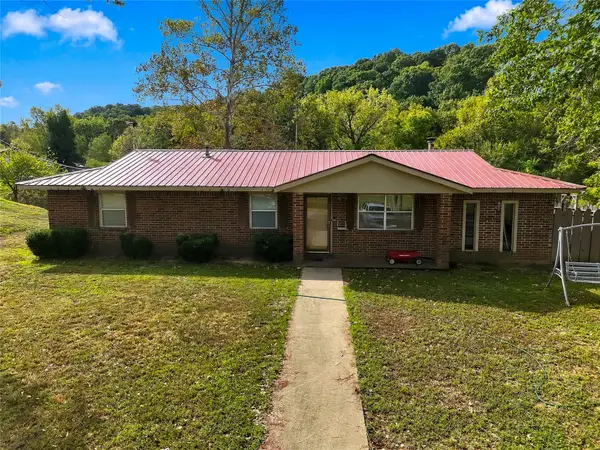 $299,000Active2 beds 2 baths1,400 sq. ft.
468940 Hwy 51, Stilwell, OK 74960
MLS# 2635518Listed by: KELLER WILLIAMS MARKET PRO


Protect your home and budget from life's surprises with an Assurant Home Warranty, backed by a partner that supports you through every step of homeownership. Explore Plans.
© 2026 Better Homes and Gardens Real Estate LLC. An Anywhere Real Estate company. All rights reserved. Better Homes and Gardens® Real Estate is a registered trademark owned by Meredith Operations Corporation, licensed to Better Homes and Gardens Real Estate LLC and used with permission. Better Homes and Gardens Real Estate LLC fully supports the principles of the Fair Housing Act and the Equal Opportunity Act. Listing information is deemed reliable but is not guaranteed accurate.
Each office is independently owned and operated.
Any services or products provided by third parties are not provided by, affiliated with or related to Better Homes and Gardens Real Estate LLC, or its affiliated companies.