
469267 W Hwy 100, Stilwell, OK 74960
Local realty services provided by:Better Homes and Gardens Real Estate Journey
Listed by: heather keenen
Office: heather keenen real estate
MLS#:1340925
Source:AR_NWAR
Price summary
- Price:$499,000
- Price per sq. ft.:$178.53
About this home
Estate style living in this tastefully updated home on 10 acres! This stunning 3-bed, 3-bath home offers the perfect blend of space, comfort, and functionality. Step inside to a spacious living area filled with natural light and native stone—ideal for both relaxing and entertaining. The kitchen features an abundance of cabinet space, a cozy eating area, plus a separate dining room for gatherings and special occasions. A lower-level flex room currently used as a bedroom is also ideal for office or guest space. The large primary suite has an electric fireplace along with a private bath and it's own balcony, perfect for enjoying peaceful mornings or evenings. Two additional bedrooms feature walk-in closets, offering plenty of storage. Outside, a large deck overlooks your property, giving you endless opportunities for outdoor living. A 3-car garage provides ample space for vehicles, storage, or hobbies and the walk-in shower is perfect for cleanup! Minutes to Stilwell amenities or head west and hit the lake with ease!...
Contact an agent
Home facts
- Year built:1994
- Listing ID #:1340925
- Added:96 day(s) ago
- Updated:July 11, 2026 at 11:07 AM
Rooms and interior
- Bedrooms:3
- Total bathrooms:4
- Full bathrooms:3
- Half bathrooms:1
- Flooring:Carpet, Tile, Wood
- Kitchen Description:Dishwasher, Electric Cooktop, Electric Oven, Garbage Disposal, Gas Water Heater, Microwave, Pantry, Plumbed For Ice Maker, Range Hood, Refrigerator
- Living area:2,795 sq. ft.
Heating and cooling
- Cooling:Central Air, Electric
- Heating:Central, Gas
- Central air:Yes
Structure and exterior
- Roof:Architectural, Shingle
- Year built:1994
- Building area:2,795 sq. ft.
- Lot area:10 Acres
- Lot Features:Cleared, Landscaped, Open Lot, Outside City Limits, Rural Lot, Wooded
- Construction Materials:Rock, Vinyl Siding
- Exterior Features:Deck, Porch
- Foundation Description:Slab
- Levels:2 Story
Utilities
- Water:Public, Water Available, Well
Finances and disclosures
- Price:$499,000
- Price per sq. ft.:$178.53
- Tax amount:$2,155
Features and amenities
- Appliances:Dishwasher, Disposal, Electric Oven, Gas Water Heater, Microwave, Plumbed For Ice Maker, Range Hood, Refrigerator
- Laundry features:Dryer Hookup, Washer Hookup
- Amenities:Ceiling Fans, Pantry, Quartz Counters, Security System, Vinyl Windows, Walk-In Closets, Window Blinds, Window Drapes, Window Treatments
Parking
- Parking description:Asphalt, Attached, Garage, Garage Door Opener
- Garage:Yes
New listings near 469267 W Hwy 100
- New
 $189,000Active4 beds 2 baths1,792 sq. ft.
469518 E 899 Road, Stilwell, OK 74960
MLS# 2624387Listed by: KELLER WILLIAMS MARKET PRO - New
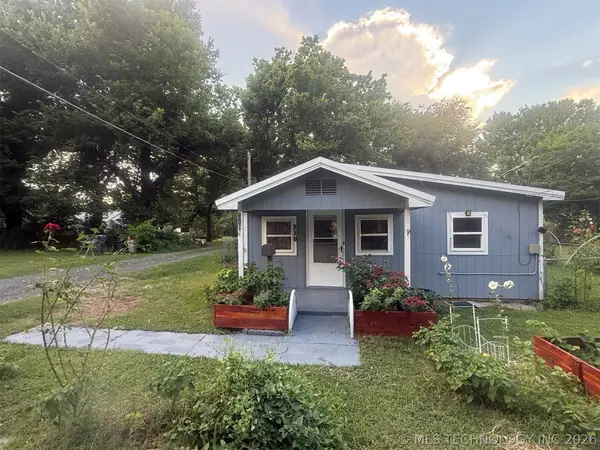 $79,900Active1 beds 1 baths576 sq. ft.
310 S Cherokee, Stilwell, OK 74960
MLS# 2623937Listed by: KELLER WILLIAMS MARKET PRO - New
 $17,500Active0.33 Acres
1268 S 3rd Street, Stilwell, OK 74960
MLS# 2624069Listed by: KELLER WILLIAMS MARKET PRO  $119,000Active1 beds 1 baths240 sq. ft.
463501 E 820 Road, Stilwell, OK 74960
MLS# 2623706Listed by: KELLER WILLIAMS MARKET PRO $60,000Active10 Acres
E 761 Road, Stilwell, OK 74960
MLS# 2623607Listed by: KELLER WILLIAMS MARKET PRO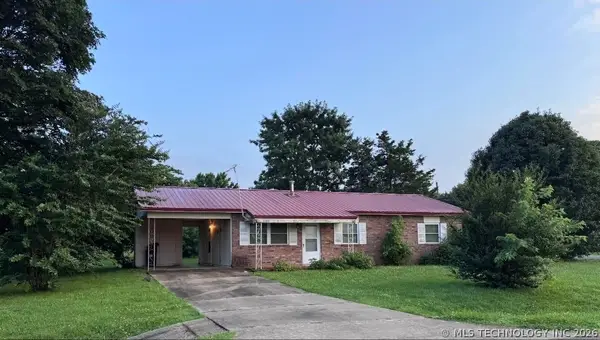 $135,000Active3 beds 1 baths1,000 sq. ft.
1106 W Hickory Street, Stilwell, OK 74960
MLS# 2623349Listed by: REALTY ONE GROUP DREAMERS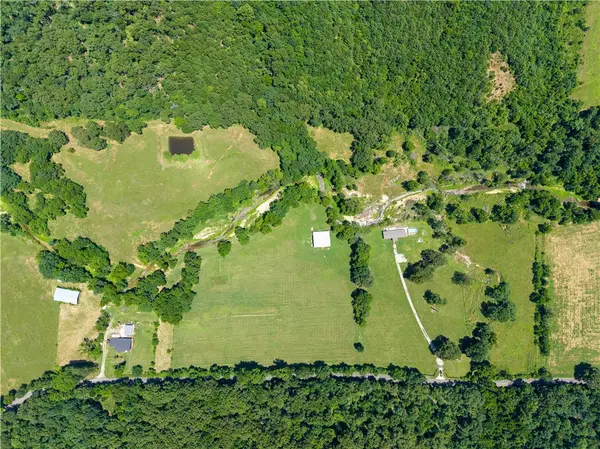 $88,000Active8 Acres
74819 S 4695 Road, Stilwell, OK 74960
MLS# 1351880Listed by: KELLER WILLIAMS MARKET PRO REALTY - OK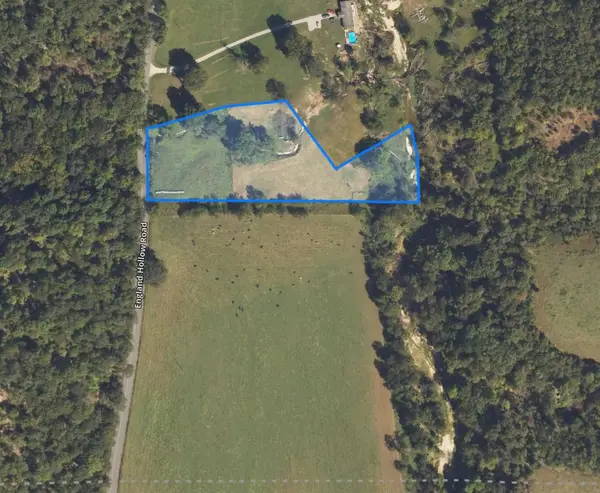 $35,750Active3.25 Acres
74829 4695 Road, Stilwell, OK 74960
MLS# 1351884Listed by: KELLER WILLIAMS MARKET PRO REALTY - OK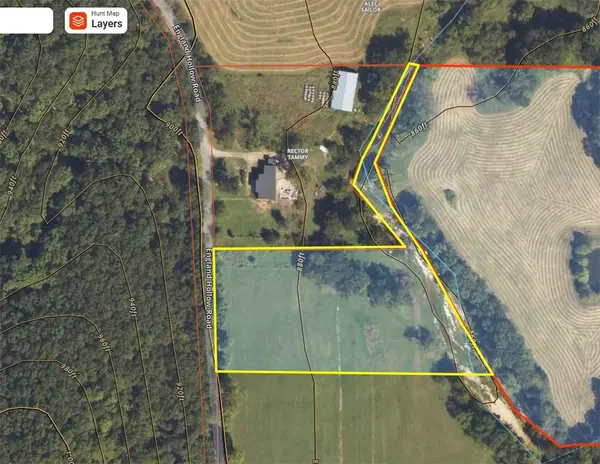 $44,000Pending4 Acres
74821 S 4695 Road, Stilwell, OK 74960
MLS# 1351078Listed by: KELLER WILLIAMS MARKET PRO REALTY - OK $92,500Active3 beds 2 baths1,368 sq. ft.
461388 E 830 Road, Stilwell, OK 74960
MLS# 2622297Listed by: KEITH REAL ESTATE SERVICES


Protect your home and budget from life's surprises with an Assurant Home Warranty, backed by a partner that supports you through every step of homeownership. Explore Plans.
© 2026 Better Homes and Gardens Real Estate LLC. An Anywhere Real Estate company. All rights reserved. Better Homes and Gardens® Real Estate is a registered trademark owned by Meredith Operations Corporation, licensed to Better Homes and Gardens Real Estate LLC and used with permission. Better Homes and Gardens Real Estate LLC fully supports the principles of the Fair Housing Act and the Equal Opportunity Act. Listing information is deemed reliable but is not guaranteed accurate.
Each office is independently owned and operated.
Any services or products provided by third parties are not provided by, affiliated with or related to Better Homes and Gardens Real Estate LLC, or its affiliated companies.