
1852 County Road 1540, Stratford, OK 74872
Local realty services provided by:Better Homes and Gardens Real Estate Green Country
1852 County Road 1540,Stratford, OK 74872
$349,000
- 3 Beds
- 2 Baths
- 2,564 sq. ft.
- Single family
- Pending
Listed by: loretta bush
Office: home place real estate
MLS#:2625298
Source:OK_NORES
Price summary
- Price:$349,000
- Price per sq. ft.:$136.12
About this home
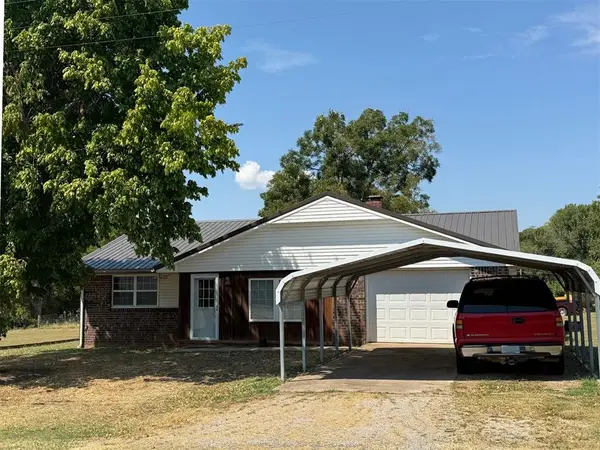
Escape to the peace and privacy of country living with this incredible opportunity on approximately 34 acres! Whether you're looking for a place to call home, a hobby farm, or a property with room to grow, this one offers endless possibilities. The property features a home and an additional building, providing the perfect setup for storage, equipment, hobbies, or a workshop. With wide-open acreage, you'll have plenty of space for livestock, recreation, gardening, hunting, or simply enjoying the quiet Oklahoma countryside. Surrounded by beautiful rural views and open skies, this property offers the freedom to create the lifestyle you've been dreaming of. Bring your vision and make it your own properties with this much land, a home, and a shop don't come along often. Schedule your private showing today and discover all the potential this 34-acre country property has to offer!
**EASEMENT TO HOME - SEE SURVEY IN DOCS / PHOTOS **
Contact an agent
Home facts
- Year built:1999
- Subdivision & Development:Pontotoc Co Unplatted
- Listing ID #:2625298
- Added:38 day(s) ago
- Updated:August 29, 2026 at 08:11 AM
Rooms and interior
- Bedrooms:3
- Total bathrooms:2
- Full bathrooms:2
- Flooring:Tile, Vinyl
- Kitchen Description:Dishwasher, Disposal, Water Softener
- Living area:2,564 sq. ft.
Heating and cooling
- Cooling:Central Air
- Heating:Central, Gas
Structure and exterior
- Year built:1999
- Building area:2,564 sq. ft.
- Lot area:34 Acres
- Construction Materials:Vinyl siding, Wood Frame
- Foundation Description:Slab
Schools
- High school:Vanoss
- Elementary school:Vanoss
Utilities
- Water:Well
Finances and disclosures
- Price:$349,000
- Price per sq. ft.:$136.12
- Tax amount:$2,386 (2025)
Features and amenities
- Appliances:Dishwasher, Disposal, Gas Water Heater, Oven, Range, Water Softener
- Amenities:Attic, Ceiling Fan(s), Smoke Detector(s), Vinyl Windows
Parking
- Garage:Yes
- Garage spaces:2
New listings near 1852 County Road 1540
- New
 $169,500Active2 beds 2 baths1,216 sq. ft.
230 N Pecan, Stratford, OK 74872
MLS# 1246702Listed by: JOHNSON REALTY, LLC 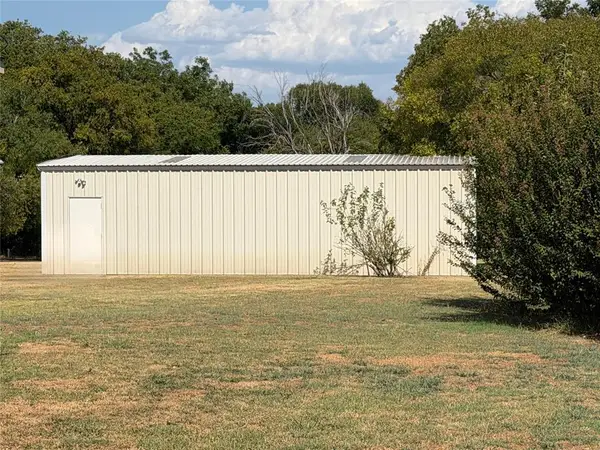 $48,000Pending0.67 Acres
W State Street, Stratford, OK 74872
MLS# 1245732Listed by: JOHNSON REALTY, LLC $48,000Pending0.67 Acres
State Street, Stratford, OK 74872
MLS# 2631168Listed by: JOHNSON REALTY LLC $83,000Pending2 beds 1 baths1,194 sq. ft.
401 N Sycamore, Stratford, OK 74872
MLS# 2631137Listed by: JOHNSON REALTY LLC $83,000Pending2 beds 1 baths1,194 sq. ft.
401 N Sycamore Avenue, Stratford, OK 74872
MLS# 1245573Listed by: JOHNSON REALTY, LLC- New
 $500,000Active2 beds 2 baths1,480 sq. ft.
11584 N County Road 3340, Stratford, OK 74872
MLS# 1243640Listed by: BRICKS AND BRANCHES REALTY 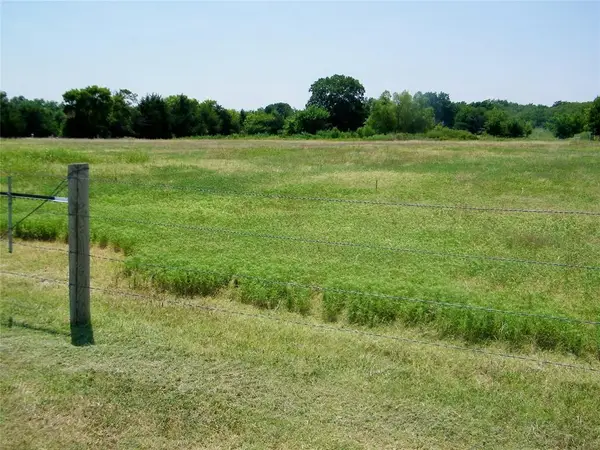 $50,000Active5 Acres
506620 E County Road 1510a / 5 Acre Lot, Stratford, OK 74872
MLS# 1244744Listed by: CENTURY 21 FIRST CHOICE REALTY $349,000Pending3 beds 2 baths2,564 sq. ft.
1852 County Road 1540, Stratford, OK 74872
MLS# 1244391Listed by: HOME PLACE REAL ESTATE $109,900Active3 beds 1 baths1,560 sq. ft.
50576 E County Road 1510, Stratford, OK 74872
MLS# 1244278Listed by: HST & CO. $410,000Active5 beds 2 baths2,054 sq. ft.
17491 N County Road 3330, Stratford, OK 74872
MLS# 1242868Listed by: HENSLEY HOME GROUP LLC


Protect your home and budget from life's surprises with an Assurant Home Warranty, backed by a partner that supports you through every step of homeownership. Explore Plans.
© 2026 Better Homes and Gardens Real Estate LLC. An Anywhere Real Estate company. All rights reserved. Better Homes and Gardens® Real Estate is a registered trademark owned by Meredith Operations Corporation, licensed to Better Homes and Gardens Real Estate LLC and used with permission. Better Homes and Gardens Real Estate LLC fully supports the principles of the Fair Housing Act and the Equal Opportunity Act. Listing information is deemed reliable but is not guaranteed accurate.
Each office is independently owned and operated.
Any services or products provided by third parties are not provided by, affiliated with or related to Better Homes and Gardens Real Estate LLC, or its affiliated companies.