
717 E Seneca Street E, Tahlequah, OK 74464
Local realty services provided by:Better Homes and Gardens Real Estate Winans
717 E Seneca Street E,Tahlequah, OK 74464
$234,500
- 2 Beds
- 2 Baths
- 1,794 sq. ft.
- Single family
- Active
Listed by: sheila boutwell
Office: c21/first choice realty
MLS#:2627708
Source:OK_NORES
Price summary
- Price:$234,500
- Price per sq. ft.:$130.71
About this home
This beautifully maintained home is in a prime location! Ideally located within walking distance of Northeastern State University and just 1.5 miles from both Northeastern Health System and Cherokee Nation W.W. Hastings Hospital.This home has so much character. It is full of warmth, charm, and thoughtful updates. The living room features brand-new carpet, while luxury vinyl plank flooring has recently been installed throughout the main living areas, offering both style and durability. The two bedrooms provide cozy retreats, and the kitchen is beautifully appointed with granite countertops.French doors lead to a spacious deck overlooking a peaceful, park-like backyard with mature trees, creating the perfect setting for relaxing, entertaining, or enjoying your morning coffee. The backyard also includes a storage shed for additional storage.The attached 2-car garage offers even more functionality with a separate gardening room/workshop that opens directly to the backyard, making it an ideal space for gardening enthusiasts, hobbies, or extra storage.Additional features include: 5-year-old roof and recently serviced HVAC system.Whether you're searching for your next home, a place close to campus, or an investment opportunity, this property offers the perfect combination of character, convenience, and modern updates.Come experience the charm of this Tahlequah gem for yourself—schedule your private showing today!...
Contact an agent
Home facts
- Year built:1963
- Subdivision & Development:Houston Heights I
- Listing ID #:2627708
- Added:44 day(s) ago
- Updated:September 10, 2026 at 03:37 PM
Rooms and interior
- Bedrooms:2
- Total bathrooms:2
- Full bathrooms:2
- Flooring:Carpet, Tile, Vinyl
- Kitchen Description:Dishwasher, Microwave
- Basement:Yes
- Living area:1,794 sq. ft.
Heating and cooling
- Cooling:Central Air
- Heating:Central, Gas
Structure and exterior
- Year built:1963
- Building area:1,794 sq. ft.
- Lot area:0.34 Acres
- Lot Features:Mature Trees
- Architectural Style:Ranch
- Construction Materials:Brick Veneer, Masonite, Wood Frame
- Foundation Description:Slab
Schools
- High school:Tahlequah
- Middle school:Tahlequah
- Elementary school:Cherokee Elementary
Finances and disclosures
- Price:$234,500
- Price per sq. ft.:$130.71
- Tax amount:$909 (2025)
Features and amenities
- Appliances:Convection Oven, Dishwasher, Gas Water Heater, Microwave, Oven, Plumbed For Ice Maker, Range, Stove
- Amenities:Attic, Ceiling Fan(s), High Speed Internet, Wood Frames
Parking
- Garage:Yes
- Garage spaces:1
New listings near 717 E Seneca Street E
- New
 $43,900Active0.68 Acres
13741 N Luree Lane, Tahlequah, OK 74464
MLS# 2633239Listed by: COLDWELL BANKER SELECT 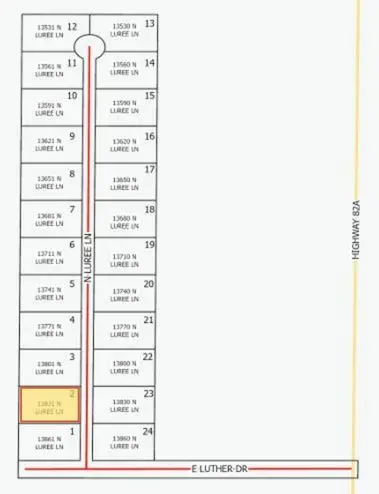 $42,900Active0.68 Acres
13831 N Luree Lane, Tahlequah, OK 74464
MLS# 2631746Listed by: COLDWELL BANKER SELECT- New
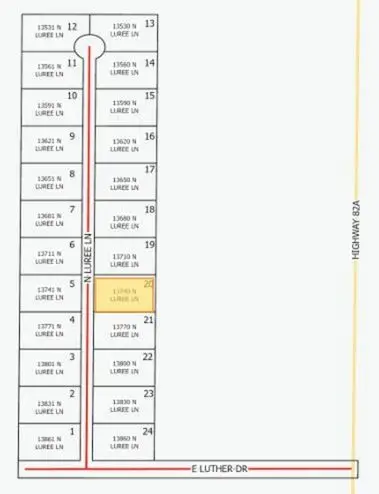 $43,900Active0.68 Acres
13740 N Luree Lane, Tahlequah, OK 74464
MLS# 2632947Listed by: COLDWELL BANKER SELECT - New
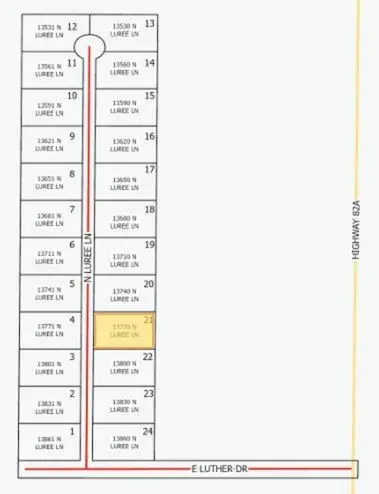 $43,900Active0.68 Acres
13770 N Luree Lane, Tahlequah, OK 74464
MLS# 2632916Listed by: COLDWELL BANKER SELECT - New
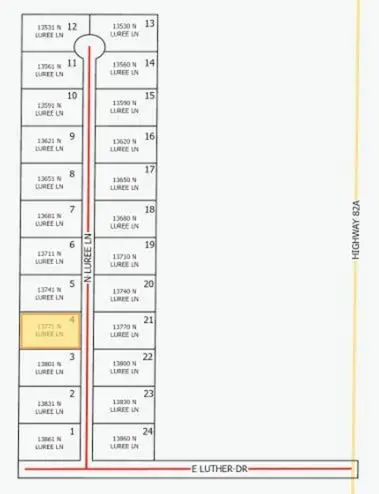 $43,900Active0.68 Acres
13771 N Luree Lane, Tahlequah, OK 74464
MLS# 2632654Listed by: COLDWELL BANKER SELECT - New
 $553,000Active5 beds 5 baths4,179 sq. ft.
224 W Chickasaw Street, Tahlequah, OK 74464
MLS# 2632535Listed by: C21/WRIGHT REAL ESTATE - New
 $259,000Active3 beds 3 baths1,728 sq. ft.
505 Mckie Street, Tahlequah, OK 74464
MLS# 2632539Listed by: C21/WRIGHT REAL ESTATE - New
 $159,000Active2.25 Acres
206 W 4th Street, Tahlequah, OK 74464
MLS# 2632527Listed by: C21/WRIGHT REAL ESTATE - New
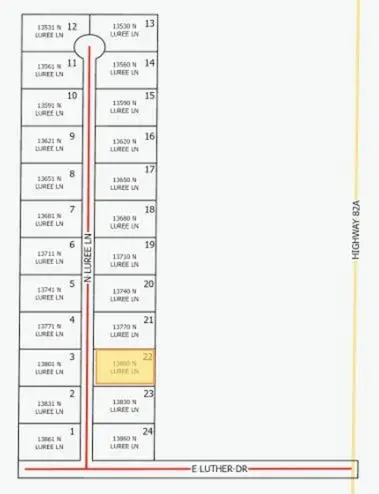 $43,900Active0.68 Acres
13800 N Luree Lane, Tahlequah, OK 74464
MLS# 2632474Listed by: COLDWELL BANKER SELECT - New
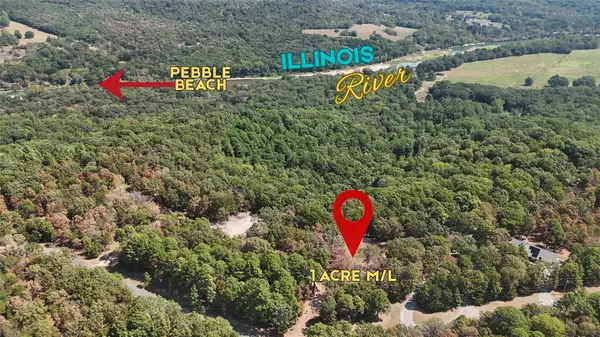 $39,000Active1 Acres
1079 Ridge Drive, Tahlequah, OK 74464
MLS# 2632001Listed by: C21/WRIGHT REAL ESTATE


Protect your home and budget from life's surprises with an Assurant Home Warranty, backed by a partner that supports you through every step of homeownership. Explore Plans.
© 2026 Better Homes and Gardens Real Estate LLC. An Anywhere Real Estate company. All rights reserved. Better Homes and Gardens® Real Estate is a registered trademark owned by Meredith Operations Corporation, licensed to Better Homes and Gardens Real Estate LLC and used with permission. Better Homes and Gardens Real Estate LLC fully supports the principles of the Fair Housing Act and the Equal Opportunity Act. Listing information is deemed reliable but is not guaranteed accurate.
Each office is independently owned and operated.
Any services or products provided by third parties are not provided by, affiliated with or related to Better Homes and Gardens Real Estate LLC, or its affiliated companies.