
57335 S 36700 Road, Terlton, OK 74081
Local realty services provided by:Better Homes and Gardens Real Estate Green Country
57335 S 36700 Road,Terlton, OK 74081
$235,000
- 3 Beds
- 2 Baths
- 1,900 sq. ft.
- Single family
- Active
Listed by: david fletcher
Office: re/max results
MLS#:2641074
Source:OK_NORES
Price summary
- Price:$235,000
- Price per sq. ft.:$123.68
About this home
Country Living on 2.4 Acres with Plenty of Space for All Your Toys!
Enjoy the perfect combination of country living, comfort, and functionality with this charming home situated on approximately 2.4 acres in Terlton, Oklahoma! Offering plenty of room to spread out, this property is ideal for anyone looking for a little more space and freedom.
Inside, you'll find a beautiful kitchen featuring custom cabinetry and eye-catching granite countertops, adding both character and functionality to the heart of the home.
Outside is where this property really shines! With two garages/covered parking areas offering a total capacity of four vehicles, there's plenty of room for cars, boats, RVs, or recreational equipment. The property also features a detached storage shed and an on-site storm shelter, providing additional convenience and peace of mind.
Whether you're looking for extra storage, room for your hobbies, or simply a peaceful place to enjoy the outdoors, this property has a lot to offer.
With 2.4 acres, custom kitchen finishes, versatile covered parking, and a storm shelter, this Terlton property is one you won't want to miss! Schedule your showing today!...
Contact an agent
Home facts
- Year built:2004
- Subdivision & Development:Pawnee Co Unplatted
- Listing ID #:2641074
- Added:1 day(s) ago
- Updated:November 17, 2026 at 11:10 AM
Rooms and interior
- Bedrooms:3
- Total bathrooms:2
- Full bathrooms:2
- Rooms Total:8
- Flooring:Concrete, Tile, Vinyl
- Kitchen Description:Dishwasher, Disposal
- Basement:Yes
- Basement Description:Crawl Space
- Living area:1,900 sq. ft.
Heating and cooling
- Cooling:Central Air
- Heating:Central, Electric
Structure and exterior
- Year built:2004
- Building area:1,900 sq. ft.
- Lot area:2.42 Acres
- Lot Features:Mature Trees
- Architectural Style:Contemporary
- Construction Materials:Vinyl siding, Wood Frame
- Foundation Description:Slab
Schools
- High school:Cleveland
- Middle school:Cleveland
- Elementary school:Cleveland
Finances and disclosures
- Price:$235,000
- Price per sq. ft.:$123.68
- Tax amount:$1,916 (2025)
Features and amenities
- Appliances:Dishwasher, Disposal, Electric Water Heater, Oven, Range
- Amenities:Attic, Cable TV, Ceiling Fan(s), High Speed Internet, Smoke Detector(s), Storm Shelter, Vinyl Windows, Wired for Data
Parking
- Garage:Yes
- Garage spaces:4
New listings near 57335 S 36700 Road
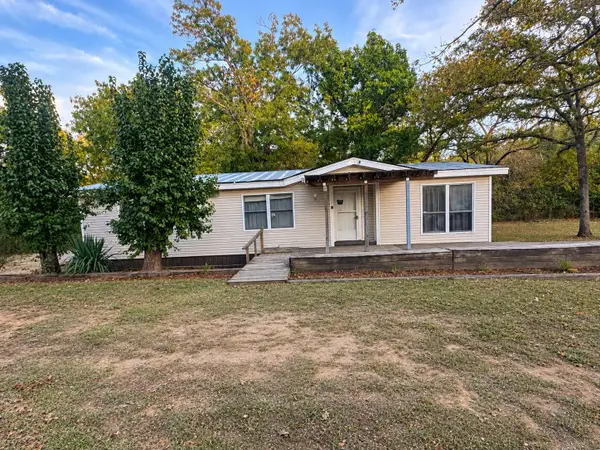 $224,000Active3 beds 2 baths1,924 sq. ft.
363010 E E 5800 Rd Road, Terlton, OK 74081
MLS# 2639091Listed by: C21/FIRST CHOICE REALTY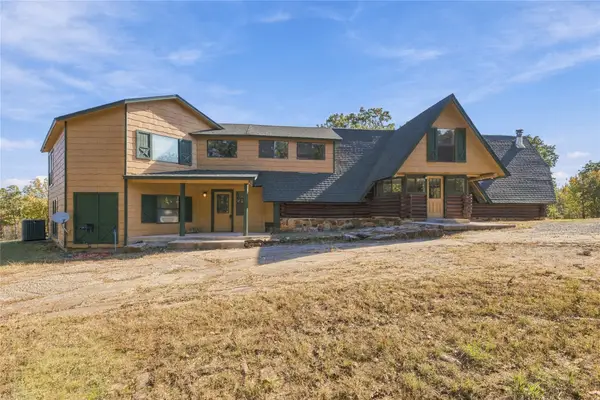 $350,000Active3 beds 3 baths2,629 sq. ft.
56244 S 37005 Road, Terlton, OK 74081
MLS# 2638758Listed by: CHINOWTH & COHEN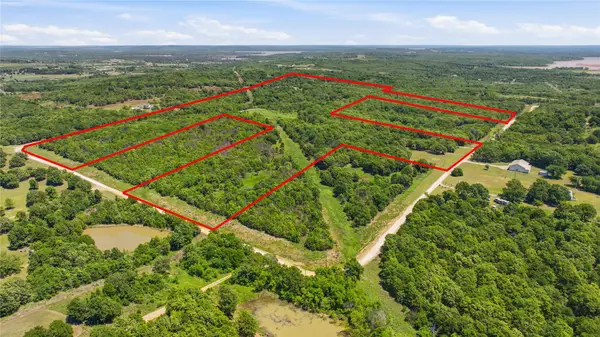 $279,900Active45 Acres
5630 Road, Terlton, OK 74081
MLS# 2638538Listed by: GERIG GROUP REAL ESTATE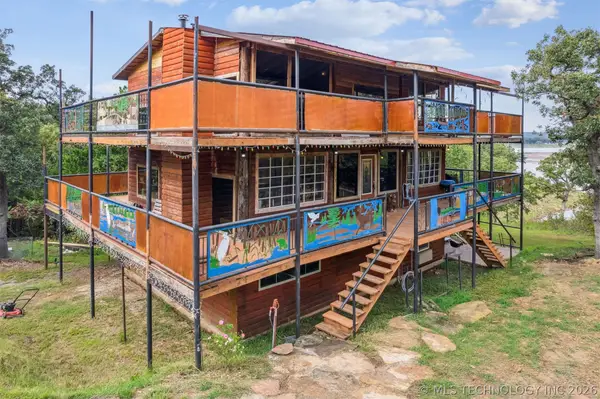 $295,000Active3 beds 3 baths2,504 sq. ft.
5277 W Lake Drive W, Terlton, OK 74081
MLS# 2637927Listed by: NASSAU RIDGE REALTY $268,000Active3 beds 2 baths1,612 sq. ft.
366945 E 5700 Road, Terlton, OK 74081
MLS# 2635449Listed by: CHINOWTH & COHEN $64,000Active9.73 Acres
S 36700 Road, Terlton, OK 74081
MLS# 2634016Listed by: MCGRAW, REALTORS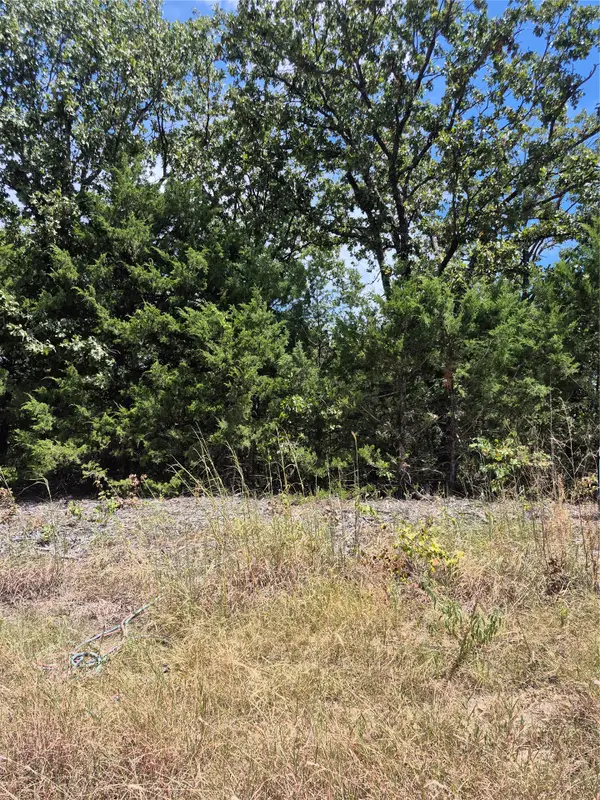 $45,000Active8.4 Acres
57750 S 36340 Road, Terlton, OK 74081
MLS# 2630370Listed by: EAGLE ROCK REALTY & PROP MGMT $155,000Pending3 beds 2 baths1,200 sq. ft.
624 S 433rd West Avenue, Terlton, OK 74081
MLS# 1242816Listed by: COPPER CREEK REAL ESTATE $55,000Pending4.03 Acres
002 E 5800 Road, Terlton, OK 74081
MLS# 2625013Listed by: WHITE OAK REAL ESTATE GROUP


Protect your home and budget from life's surprises with an Assurant Home Warranty, backed by a partner that supports you through every step of homeownership. Explore Plans.
© 2026 Better Homes and Gardens Real Estate LLC. An Anywhere Real Estate company. All rights reserved. Better Homes and Gardens® Real Estate is a registered trademark owned by Meredith Operations Corporation, licensed to Better Homes and Gardens Real Estate LLC and used with permission. Better Homes and Gardens Real Estate LLC fully supports the principles of the Fair Housing Act and the Equal Opportunity Act. Listing information is deemed reliable but is not guaranteed accurate.
Each office is independently owned and operated.
Any services or products provided by third parties are not provided by, affiliated with or related to Better Homes and Gardens Real Estate LLC, or its affiliated companies.