
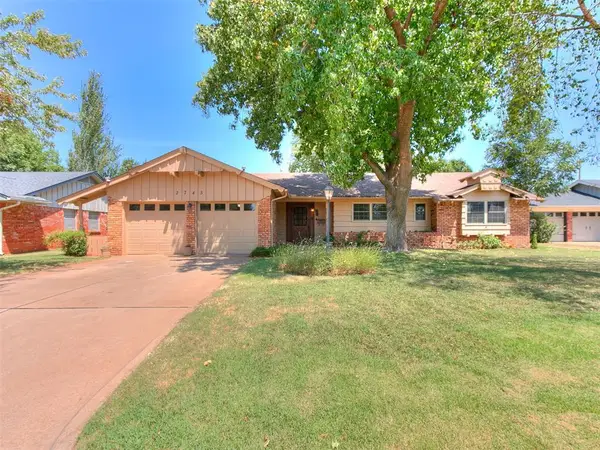
1508 Brighton Avenue, The Village, OK 73120
Local realty services provided by:Better Homes and Gardens Real Estate The Platinum Collective
Listed by: athen andrade
Office: keller williams realty elite
MLS#:1244361
Source:OK_OKC
1508 Brighton Avenue,The Village, OK 73120
$849,900
- 3 Beds
- 3 Baths
- 2,785 sq. ft.
- Single family
- Active
Upcoming open houses
- Sun, Aug 1602:00 pm - 04:00 pm
Price summary
- Price:$849,900
- Price per sq. ft.:$305.17
About this home
Have you been dreaming of a brand new home, but not wanting to move to the suburbs? Look no further than this BETTER than NEW home on 1508 Brighton Avenue in North Nichols Hills community in The Village. Completely renovated down to the studs, this thoughtful renovation, taking over a year to finish, has been redone to every last detail. New roof, all new electrical wiring and panel, new HVAC system and ducts moved over head, new driveway and concrete throughout the exterior, newly installed sprinkler system and fence, and MORE. Custom cabinetry throughout the entire home, this home was reimagined with storage in mind. Walking up, you will find extensive landscaping, including a mature Japanese Maple Tree, and an oversized picture frame window dawning the front of the home. Step inside to a vaulted ceiling and adjoined living and dining areas, great for someone who loves to entertain. Off the living room, you will find a dedicated office space, great for working from home, a playroom, football watching room, or a secondary living area. Step into the kitchen to find quartz counter tops, a 36 in professional gas range, and a dedicated bar, with rare green marble counter tops. The primary has been added on, with an oversized primary suite, absolutely impossible to find in this part of town, adorning a wet room with dual shower heads and oversized tub, as well as an expansive primary closet. Step outside to find an oversized back patio, already plumbed for an outdoor kitchen, and entertaining space, perfect for watching football in the fall. This home has been meticulously designed and updated and is truly a ONE of ONE. Come take a look for yourself to see why this home is so special....
Contact an agent
Home facts
- Year built:1955
- Listing ID #:1244361
- Added:1 day(s) ago
- Updated:August 15, 2026 at 04:08 PM
Rooms and interior
- Bedrooms:3
- Total bathrooms:3
- Full bathrooms:2
- Half bathrooms:1
- Rooms Total:3
- Flooring:Brick, Carpet, Combo, Tile, Wood
- Kitchen Description:Dishwasher, Disposal, Microwave
- Living area:2,785 sq. ft.
Heating and cooling
- Cooling:Central Electric
Structure and exterior
- Year built:1955
- Building area:2,785 sq. ft.
- Lot area:0.25 Acres
- Lot Features:Interior Lot
- Architectural Style:Ranch
- Construction Materials:Brick & Frame
- Exterior Features:Patio-Covered, Rain Gutters
- Foundation Description:Combination
Schools
- High school:John Marshall HS
- Middle school:John Marshall MS
- Elementary school:Nichols Hills ES
Utilities
- Water:Public
Finances and disclosures
- Price:$849,900
- Price per sq. ft.:$305.17
Features and amenities
- Appliances:Dishwasher, Disposal, Microwave, Water Heater
- Laundry features:Laundry Room
- Amenities:Paint Woodwork
Parking
- Parking description:Additional Parking, Concrete
- Garage:Yes
- Garage spaces:2
 Listing content and images Copyright© 2026 MLSOK®. Some or all of the listings displayed may not belong to the firm whose website is being visited. Information provided is for the consumer’s personal, non-commercial use and may not be used for any purpose other than to identify prospective properties consumers may be interested in purchasing. Do not rely upon listing data without independently verifying it.
New listings near 1508 Brighton Avenue
- New
 $280,000Active4 beds 2 baths1,826 sq. ft.
2745 Plymouth Lane, The Village, OK 73120
MLS# 1244478Listed by: SPEARHEAD REALTY GROUP LLC - Open Sun, 2 to 4pmNew
 $250,000Active4 beds 2 baths1,413 sq. ft.
10204 Northland Road, Oklahoma City, OK 73120
MLS# 1244072Listed by: RE/MAX PREFERRED - New
 $395,000Active3 beds 2 baths1,861 sq. ft.
3203 Center Street, Oklahoma City, OK 73120
MLS# 1244250Listed by: FLOTILLA REAL ESTATE PARTNERS - New
 $269,990Active3 beds 2 baths1,300 sq. ft.
2657 Lakeside Drive, Oklahoma City, OK 73120
MLS# 1244257Listed by: METRO FIRST REALTY GROUP - New
 $200,000Active4 beds 3 baths1,500 sq. ft.
2649 Lakeside Drive, Oklahoma City, OK 73120
MLS# 1244048Listed by: METRO FIRST EXECUTIVES - New
 $399,900Active3 beds 2 baths2,033 sq. ft.
10601 Major Avenue, Oklahoma City, OK 73120
MLS# 1244090Listed by: TRINITY PROPERTIES - New
 $185,000Active3 beds 1 baths1,059 sq. ft.
1908 Westchester Drive, Oklahoma City, OK 73120
MLS# 1243693Listed by: ADAMS FAMILY REAL ESTATE LLC - New
 $174,900Active2 beds 1 baths770 sq. ft.
2128 Carlisle Road, Oklahoma City, OK 73120
MLS# 1243600Listed by: HOMESTEAD + CO - Open Sun, 2 to 4pmNew
 $500,000Active3 beds 3 baths2,161 sq. ft.
10608 NW Emily Circle, Oklahoma City, OK 73120
MLS# 1243487Listed by: EPIQUE REALTY


Protect your home and budget from life's surprises with an Assurant Home Warranty, backed by a partner that supports you through every step of homeownership. Explore Plans.
© 2026 Better Homes and Gardens Real Estate LLC. An Anywhere Real Estate company. All rights reserved. Better Homes and Gardens® Real Estate is a registered trademark owned by Meredith Operations Corporation, licensed to Better Homes and Gardens Real Estate LLC and used with permission. Better Homes and Gardens Real Estate LLC fully supports the principles of the Fair Housing Act and the Equal Opportunity Act. Listing information is deemed reliable but is not guaranteed accurate.
Each office is independently owned and operated.
Any services or products provided by third parties are not provided by, affiliated with or related to Better Homes and Gardens Real Estate LLC, or its affiliated companies.