
2000 Andover Court, The Village, OK 73120
Local realty services provided by:Better Homes and Gardens Real Estate Paramount
Listed by: sierra snowden
Office: sage sotheby's realty
MLS#:1250396
Source:OK_OKC
2000 Andover Court,The Village, OK 73120
$277,000
- 3 Beds
- 1 Baths
- 1,058 sq. ft.
- Single family
- Active
Price summary
- Price:$277,000
- Price per sq. ft.:$261.81
About this home
Welcome to 2000 Andover Court in The Village—a thoughtfully remodeled 3-bedroom, 1-bath home where classic character meets a clean, modern update. Inside, refinished hardwood floors bring warmth throughout the main living spaces, complemented by fresh neutral finishes, updated lighting, and crisp white trim.
The remodeled kitchen features white shaker-style cabinetry, dark countertops, stainless steel appliances, recessed lighting, and plenty of workspace and storage. Just off the main living area, additional built-in cabinetry provides smart, tucked-away storage, including a dedicated space for a stacked washer and dryer.
The spacious living room offers flexibility for a variety of furniture arrangements and is filled with natural light from the large front windows. The updated bathroom continues the home's refreshed aesthetic with modern finishes and fixtures.
Outside, the painted brick exterior, covered front porch, updated landscaping, and wood accents give the home a fresh, inviting look. An attached single-car garage adds everyday convenience, while the established lot provides additional outdoor space.
With its combination of original character and thoughtful updates, 2000 Andover Court offers a move-in-ready opportunity in The Village with a timeless style that feels both fresh and familiar....
Contact an agent
Home facts
- Year built:1950
- Listing ID #:1250396
- Added:1 day(s) ago
- Updated:September 25, 2026 at 12:46 PM
Rooms and interior
- Bedrooms:3
- Total bathrooms:1
- Full bathrooms:1
- Flooring:Wood
- Kitchen Description:Dishwasher, Microwave, Refrigerator
- Living area:1,058 sq. ft.
Structure and exterior
- Roof:Composition
- Year built:1950
- Building area:1,058 sq. ft.
- Lot area:0.16 Acres
- Lot Features:Interior Lot
- Architectural Style:Traditional
- Construction Materials:Brick & Frame
- Foundation Description:Conventional
Schools
- High school:John Marshall HS
- Middle school:John Marshall MS
- Elementary school:Ridgeview ES
Utilities
- Water:Public
Finances and disclosures
- Price:$277,000
- Price per sq. ft.:$261.81
Features and amenities
- Appliances:Dishwasher, Microwave, Refrigerator, Washer/Dryer
- Laundry features:Washer/Dryer
Parking
- Parking description:Concrete
- Garage:Yes
- Garage spaces:1
 Listing content and images Copyright© 2026 MLSOK®. Some or all of the listings displayed may not belong to the firm whose website is being visited. Information provided is for the consumer’s personal, non-commercial use and may not be used for any purpose other than to identify prospective properties consumers may be interested in purchasing. Do not rely upon listing data without independently verifying it.
New listings near 2000 Andover Court
- New
 $255,990Active3 beds 2 baths1,489 sq. ft.
10325 Red Thistle Drive, Oklahoma City, OK 73131
MLS# 1250874Listed by: D.R HORTON REALTY OF OK LLC - New
 $245,990Active3 beds 2 baths1,293 sq. ft.
10321 Red Thistle Drive, Oklahoma City, OK 73114
MLS# 1250838Listed by: D.R HORTON REALTY OF OK LLC - New
 $210,000Active3 beds 1 baths1,113 sq. ft.
1512 Downing Street, Oklahoma City, OK 73120
MLS# 1249963Listed by: METRO FIRST REALTY - New
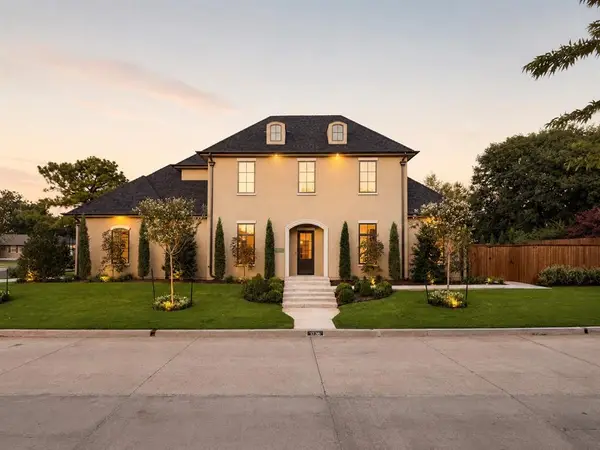 $1,475,000Active4 beds 5 baths3,208 sq. ft.
1738 Westchester Drive, The Village, OK 73120
MLS# 1249933Listed by: CHRISTINA KHALIL, BROKER - New
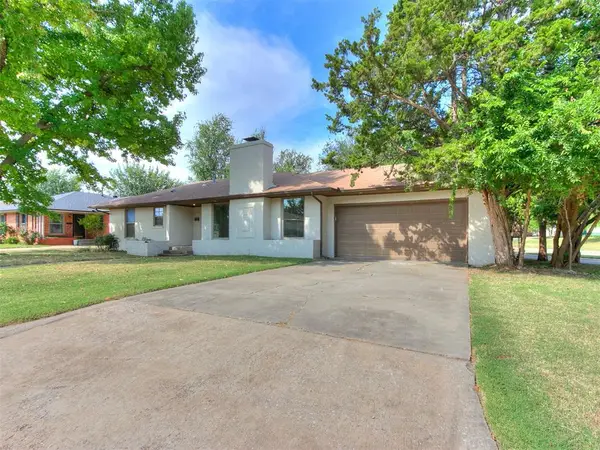 $289,000Active3 beds 2 baths1,392 sq. ft.
9631 Stratford Drive, Oklahoma City, OK 73120
MLS# 1249823Listed by: JPQ PROPERTIES LLC - New
 $245,000Active3 beds 2 baths1,257 sq. ft.
1928 Lanesboro Drive, Oklahoma City, OK 73120
MLS# 1249534Listed by: KELLER WILLIAMS REALTY ELITE - New
 $149,000Active3 beds 2 baths1,608 sq. ft.
2124 Erin Place, Oklahoma City, OK 73120
MLS# 1249698Listed by: BROKERAGE 405 - New
 $259,000Active3 beds 2 baths1,459 sq. ft.
1900 Sheffield Road, Oklahoma City, OK 73120
MLS# 1249613Listed by: COPPER CREEK REAL ESTATE - New
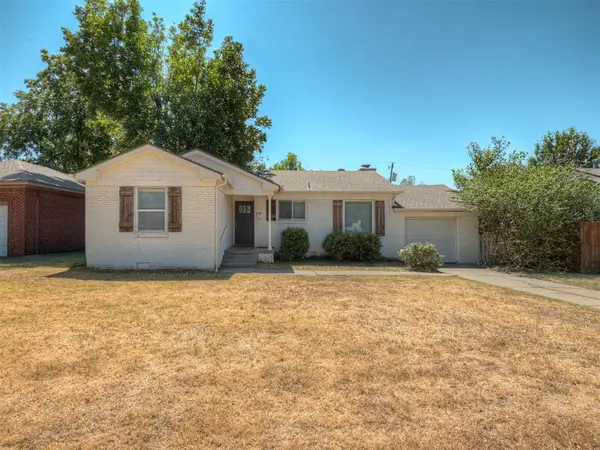 $165,000Active2 beds 1 baths975 sq. ft.
1414 Oxford Way, The Village, OK 73120
MLS# 1174871Listed by: CRAFTSMAN REAL ESTATE SERVICES


Protect your home and budget from life's surprises with an Assurant Home Warranty, backed by a partner that supports you through every step of homeownership. Explore Plans.
© 2026 Better Homes and Gardens Real Estate LLC. An Anywhere Real Estate company. All rights reserved. Better Homes and Gardens® Real Estate is a registered trademark owned by Meredith Operations Corporation, licensed to Better Homes and Gardens Real Estate LLC and used with permission. Better Homes and Gardens Real Estate LLC fully supports the principles of the Fair Housing Act and the Equal Opportunity Act. Listing information is deemed reliable but is not guaranteed accurate.
Each office is independently owned and operated.
Any services or products provided by third parties are not provided by, affiliated with or related to Better Homes and Gardens Real Estate LLC, or its affiliated companies.