
2520 Kings Way, The Village, OK 73120
Local realty services provided by:Better Homes and Gardens Real Estate The Platinum Collective
Listed by: sierra snowden
Office: sage sotheby's realty
MLS#:1238548
Source:OK_OKC
2520 Kings Way,The Village, OK 73120
$250,000
- 3 Beds
- 1 Baths
- - sq. ft.
- Single family
- Sold
Sorry, we are unable to map this address
Price summary
- Price:$250,000
About this home
Completely renovated and move-in ready, this beautifully updated home offers timeless design, quality finishes, and functional living spaces throughout. From the moment you arrive, the freshly painted white brick exterior, new landscaping, covered front porch with cedar accents, and updated entry create exceptional curb appeal.
Inside, you'll find refinished hardwood floors, fresh paint, recessed lighting, and an open, light-filled layout designed for everyday living and entertaining. The fully renovated kitchen features custom shaker cabinetry, abundant storage, stainless steel appliances, gas range, solid surface countertops, and a spacious pantry.
The generous living and dining areas provide flexible space for gathering, while large windows bring in plenty of natural light. The renovated bathroom showcase updated fixtures and finishes, complementing the home's clean, modern style.
Outside, enjoy a large, fully fenced backyard with mature trees, ample green space, and room for gardening, recreation, pets, or future outdoor living additions. Additional improvements include updated exterior finishes, newer fencing, and an attached garage.
Thoughtfully updated from top to bottom, 2520 Kings Way in The Village blends classic character with modern convenience and is ready for you....
Contact an agent
Home facts
- Year built:1954
- Listing ID #:1238548
- Added:46 day(s) ago
- Updated:August 24, 2026 at 02:58 PM
Rooms and interior
- Bedrooms:3
- Total bathrooms:1
- Full bathrooms:1
- Flooring:Wood
- Kitchen Description:Dishwasher, Microwave, Refrigerator
Heating and cooling
- Cooling:Central Electric
Structure and exterior
- Roof:Composition
- Year built:1954
- Lot Features:Interior Lot
- Architectural Style:Traditional
- Construction Materials:Brick & Frame
- Exterior Features:Covered Porch
- Foundation Description:Conventional
Schools
- High school:John Marshall HS
- Middle school:John Marshall MS
- Elementary school:Ridgeview ES
Utilities
- Water:Public
Finances and disclosures
- Price:$250,000
Features and amenities
- Appliances:Dishwasher, Microwave, Refrigerator, Washer/Dryer
- Laundry features:Washer/Dryer
Parking
- Garage:Yes
- Garage spaces:1
 Listing content and images Copyright© 2026 MLSOK®. Some or all of the listings displayed may not belong to the firm whose website is being visited. Information provided is for the consumer’s personal, non-commercial use and may not be used for any purpose other than to identify prospective properties consumers may be interested in purchasing. Do not rely upon listing data without independently verifying it.
New listings near 2520 Kings Way
- New
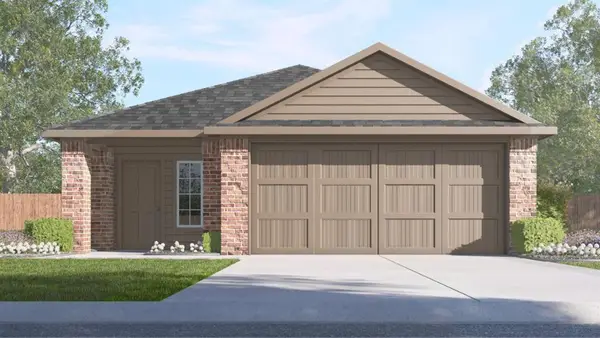 $255,990Active3 beds 2 baths1,489 sq. ft.
10413 Red Thistle Drive, Oklahoma City, OK 73131
MLS# 1245964Listed by: D.R HORTON REALTY OF OK LLC - New
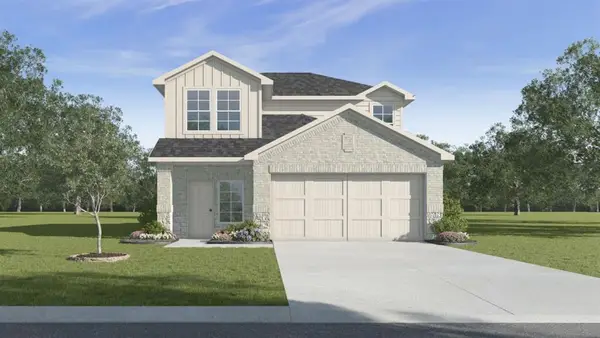 $305,990Active4 beds 3 baths2,182 sq. ft.
10409 Red Thistle Drive, Oklahoma City, OK 73114
MLS# 1245970Listed by: D.R HORTON REALTY OF OK LLC - New
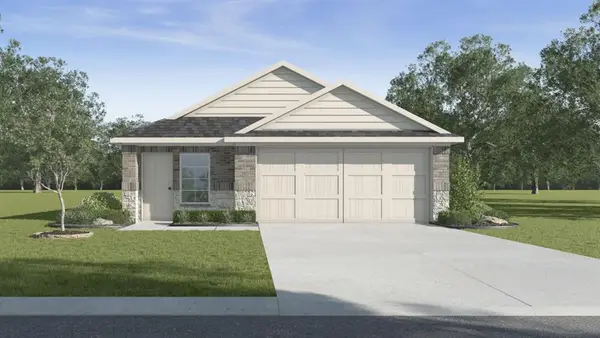 $265,990Active3 beds 2 baths1,535 sq. ft.
10405 Red Thistle Drive, Oklahoma City, OK 73114
MLS# 1245973Listed by: D.R HORTON REALTY OF OK LLC - New
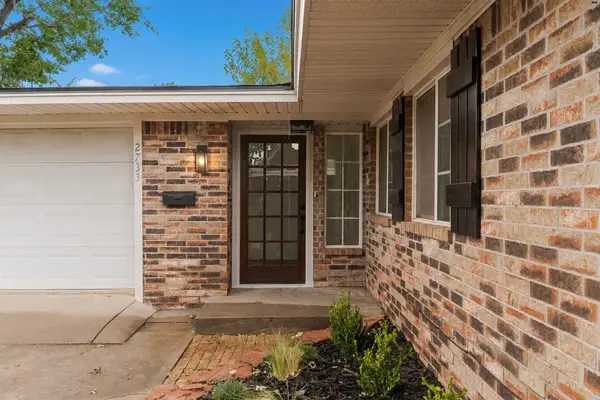 $319,000Active3 beds 2 baths1,553 sq. ft.
2733 Manchester Drive, The Village, OK 73120
MLS# 1245871Listed by: CHERRYWOOD - New
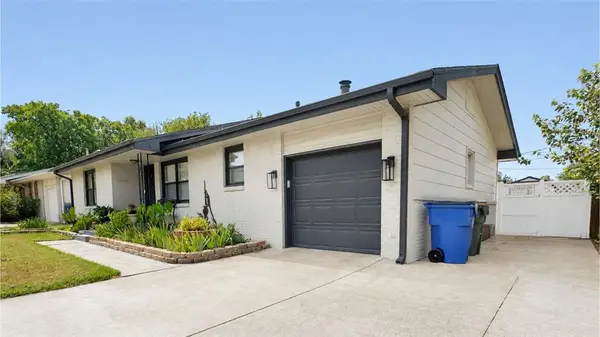 $240,000Active3 beds 1 baths1,336 sq. ft.
2136 Erin Place, Oklahoma City, OK 73120
MLS# 1244989Listed by: MCGRAW REALTORS (BO) - New
 $319,500Active3 beds 2 baths1,664 sq. ft.
2520 Huntleigh Drive, Oklahoma City, OK 73120
MLS# 1245355Listed by: BOUTIQUE REAL ESTATE INC. 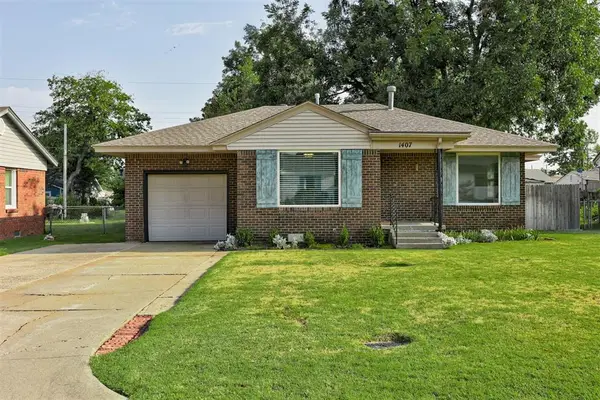 $199,000Active3 beds 2 baths1,201 sq. ft.
1407 Casady Lane, The Village, OK 73120
MLS# 1243193Listed by: SUDDERTH COLLECTIVE REALESTATE- New
 $240,000Active3 beds 2 baths1,428 sq. ft.
1720 Castle Street, Oklahoma City, OK 73120
MLS# 1245495Listed by: LIME REALTY - New
 $265,000Active2 beds 3 baths1,469 sq. ft.
2224 Kavanaugh Boulevard, Oklahoma City, OK 73120
MLS# 1243833Listed by: EPIQUE REALTY - New
 $230,000Active3 beds 1 baths1,176 sq. ft.
10013 Ridgeview Drive, Oklahoma City, OK 73120
MLS# 1245109Listed by: METRO FIRST REALTY


Protect your home and budget from life's surprises with an Assurant Home Warranty, backed by a partner that supports you through every step of homeownership. Explore Plans.
© 2026 Better Homes and Gardens Real Estate LLC. An Anywhere Real Estate company. All rights reserved. Better Homes and Gardens® Real Estate is a registered trademark owned by Meredith Operations Corporation, licensed to Better Homes and Gardens Real Estate LLC and used with permission. Better Homes and Gardens Real Estate LLC fully supports the principles of the Fair Housing Act and the Equal Opportunity Act. Listing information is deemed reliable but is not guaranteed accurate.
Each office is independently owned and operated.
Any services or products provided by third parties are not provided by, affiliated with or related to Better Homes and Gardens Real Estate LLC, or its affiliated companies.