
2604 Kings Way, The Village, OK 73120
Local realty services provided by:Better Homes and Gardens Real Estate Paramount
Listed by: jen nicole spencer
Office: brix realty
MLS#:1255806
Source:OK_OKC
2604 Kings Way,The Village, OK 73120
$297,900
- 3 Beds
- 2 Baths
- 1,619 sq. ft.
- Single family
- Active
Price summary
- Price:$297,900
- Price per sq. ft.:$184
About this home
**Modern updates, versatile living spaces, and a location that keeps you connected to it all!** Welcome to 2604 Kings Way, where thoughtful renovations and everyday functionality come together in the heart of The Village.
This beautifully refreshed 3-bedroom, 2-bathroom home offers a fresh take on comfortable living with updated flooring, fresh paint, stylish tile, and contemporary fixtures throughout. With two generous living areas, the flexible floor plan provides plenty of possibilities—whether you're entertaining guests, working from home, or simply looking for a little extra room to unwind.
At the center of it all, the fully remodeled kitchen brings together modern finishes, updated surfaces, and practical functionality, creating an inviting space for everything from morning coffee to dinner with friends. Both bathrooms have also received stylish renovations, adding a polished, cohesive feel throughout the home.
A 2-car garage adds everyday convenience, while the home's location in The Village puts shopping, dining, parks, and easy highway access just minutes away.
**Updated, inviting, and ready for its next chapter—2604 Kings Way makes it easy to feel right at home.** Schedule your private showing today!
*Seller is a licensed real estate agent in the State of Oklahoma.*...
Contact an agent
Home facts
- Year built:1956
- Listing ID #:1255806
- Added:1 day(s) ago
- Updated:November 04, 2026 at 05:15 AM
Rooms and interior
- Bedrooms:3
- Total bathrooms:2
- Full bathrooms:2
- Living area:1,619 sq. ft.
Heating and cooling
- Heating:Central Gas
Structure and exterior
- Roof:Composition
- Year built:1956
- Building area:1,619 sq. ft.
- Lot area:0.21 Acres
- Lot Features:Interior Lot
- Architectural Style:Craftsman, Ranch
- Construction Materials:Brick & Frame
- Foundation Description:Slab
Schools
- High school:John Marshall HS
- Middle school:John Marshall MS
- Elementary school:Ridgeview ES
Finances and disclosures
- Price:$297,900
- Price per sq. ft.:$184
Parking
- Garage:Yes
- Garage spaces:2
 Listing content and images Copyright© 2026 MLSOK®. Some or all of the listings displayed may not belong to the firm whose website is being visited. Information provided is for the consumer’s personal, non-commercial use and may not be used for any purpose other than to identify prospective properties consumers may be interested in purchasing. Do not rely upon listing data without independently verifying it.
New listings near 2604 Kings Way
- New
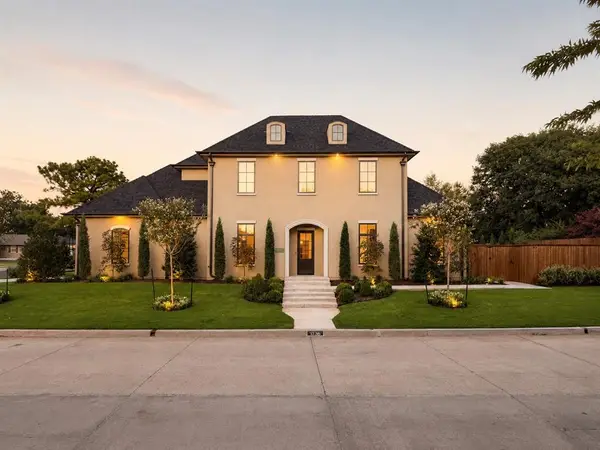 $1,374,000Active4 beds 5 baths3,208 sq. ft.
1738 Westchester Drive, The Village, OK 73120
MLS# 1256354Listed by: CHRISTINA KHALIL, BROKER - New
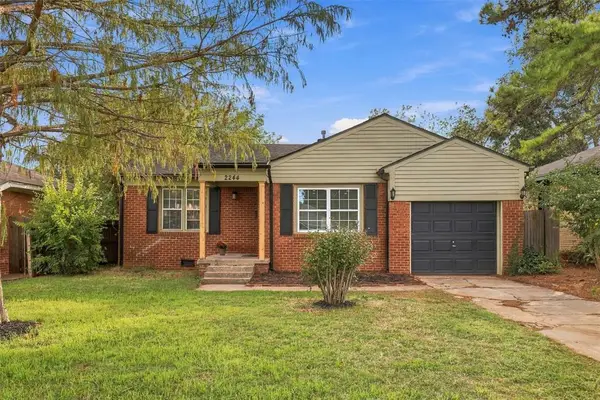 $238,000Active3 beds 2 baths1,380 sq. ft.
2244 Churchill Place, Oklahoma City, OK 73120
MLS# 1256275Listed by: WISE OAK REALTY LLC - New
 $228,500Active3 beds 2 baths1,246 sq. ft.
10505 Sunnymeade Place, Oklahoma City, OK 73120
MLS# 1256287Listed by: C21/JUDGE FITE EDMOND 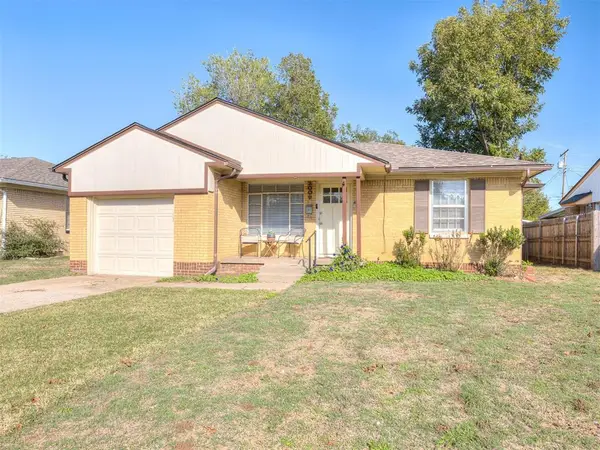 $149,900Pending2 beds 1 baths876 sq. ft.
2009 Andover Court, Oklahoma City, OK 73120
MLS# 1255847Listed by: LOGAN REAL ESTATE CO.- New
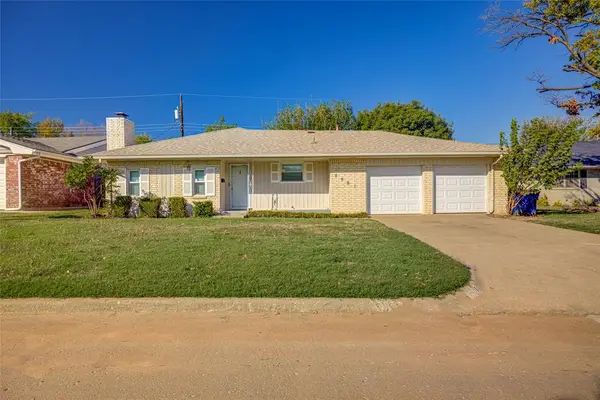 $200,000Active3 beds 2 baths1,188 sq. ft.
9901 Essex Avenue, The Village, OK 73120
MLS# 1255411Listed by: WEICHERT REALTORS, CENTENNIAL - New
 $270,000Active3 beds 2 baths1,931 sq. ft.
1501 Carlton Way, Oklahoma City, OK 73120
MLS# 1253993Listed by: THE AGENCY - New
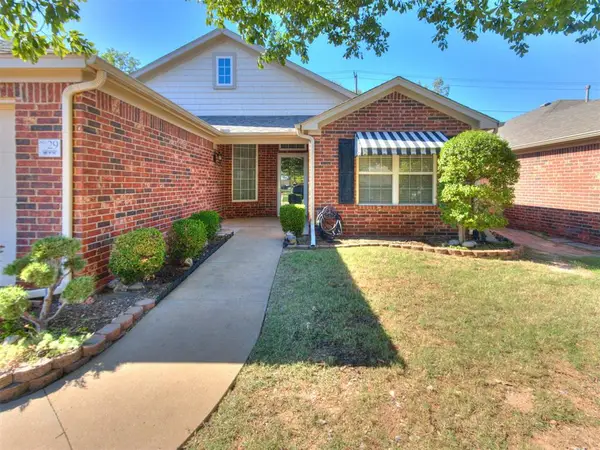 $250,000Active3 beds 2 baths1,634 sq. ft.
2455 Manchester Drive #29, The Village, OK 73120
MLS# 1254997Listed by: METRO FIRST REALTY OF EDMOND - New
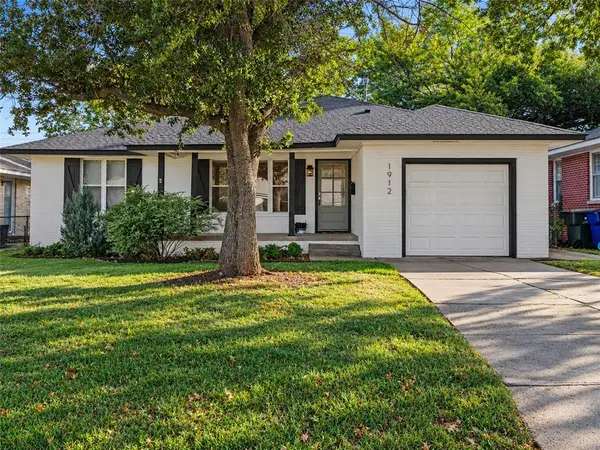 $285,000Active3 beds 2 baths1,477 sq. ft.
1912 Brighton Avenue, The Village, OK 73120
MLS# 1255316Listed by: SAGE SOTHEBY'S REALTY 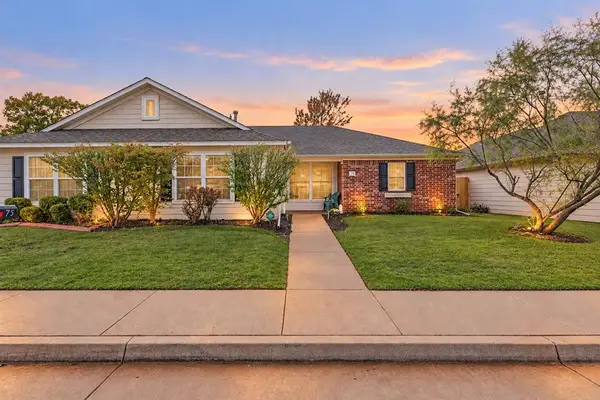 $234,900Active2 beds 2 baths1,282 sq. ft.
2455 Manchester Drive #75, Oklahoma City, OK 73120
MLS# 1254651Listed by: SENEMAR & ASSOCIATES


Protect your home and budget from life's surprises with an Assurant Home Warranty, backed by a partner that supports you through every step of homeownership. Explore Plans.
© 2026 Better Homes and Gardens Real Estate LLC. An Anywhere Real Estate company. All rights reserved. Better Homes and Gardens® Real Estate is a registered trademark owned by Meredith Operations Corporation, licensed to Better Homes and Gardens Real Estate LLC and used with permission. Better Homes and Gardens Real Estate LLC fully supports the principles of the Fair Housing Act and the Equal Opportunity Act. Listing information is deemed reliable but is not guaranteed accurate.
Each office is independently owned and operated.
Any services or products provided by third parties are not provided by, affiliated with or related to Better Homes and Gardens Real Estate LLC, or its affiliated companies.