
9516 Ridgeview Circle, The Village, OK 73120
Local realty services provided by:Better Homes and Gardens Real Estate The Platinum Collective
Listed by: carri ray
Office: trinity properties
MLS#:1238606
Source:OK_OKC
9516 Ridgeview Circle,The Village, OK 73120
$386,000
- 3 Beds
- 2 Baths
- - sq. ft.
- Single family
- Sold
Sorry, we are unable to map this address
Price summary
- Price:$386,000
About this home
Welcome to this exceptional custom-built modern home tucked away on one of the few quiet circles in The Village. Built in 2019, this meticulously maintained 3-bedroom, 2-bath home offers spacious square footage of thoughtfully designed living space plus a spacious two-car garage. From the moment you arrive, the mature landscaping, oversized driveway, and additional side parking/storage area create outstanding curb appeal and everyday convenience. Inside, you'll find a light-filled, open floor plan featuring luxury vinyl plank flooring throughout the main living areas and bedrooms, tile in all wet areas, soaring ceilings, shaker-style cabinetry and interior doors, oversized 3-foot passage doors, and elegant quartz countertops. The heart of the home is designed to bring the outdoors in. An impressive 12' x 8' sliding patio door off the living room and a 6' x 8' patio door from the primary suite flood the home with natural light and provide beautiful backyard views. Enjoy two separate outdoor living spaces, including a private patio accessible from one of the secondary bedrooms. Built for efficiency and comfort, this home features upgraded energy-efficient windows, foil-backed roof decking, Zip wall sheathing, and a premium Lennox HVAC system. The range, heating system, dryer, water heater, and fireplace all operate on natural gas for excellent performance and efficiency. Additional highlights include a large laundry room with abundant storage and a utility sink, modern finishes throughout, and a layout that perfectly balances style and functionality. The hot tub, refrigerator, and established strawberry patch are all included, making this move-in-ready home as practical as it is beautiful. Combining custom craftsmanship, modern design, energy-efficient construction, and an unbeatable location on one of The Village's most desirable circles, this is a rare opportunity to own a truly exceptional home....
Contact an agent
Home facts
- Year built:2019
- Listing ID #:1238606
- Added:44 day(s) ago
- Updated:August 23, 2026 at 07:17 AM
Rooms and interior
- Bedrooms:3
- Total bathrooms:2
- Full bathrooms:2
- Flooring:Tile, Vinyl
- Kitchen Description:Dishwasher, Disposal, Microwave, Refrigerator
Heating and cooling
- Cooling:Central Electric
Structure and exterior
- Roof:Composition
- Year built:2019
- Lot Features:Cul-De-Sac
- Architectural Style:Traditional
- Construction Materials:Brick & Frame
- Exterior Features:Covered Porch, Patio - Open, Spa/Hot Tub
- Foundation Description:Post Tension
Schools
- High school:Capitol Hill HS
- Middle school:Belle Isle MS
- Elementary school:Adams ES
Utilities
- Water:Public
Finances and disclosures
- Price:$386,000
Features and amenities
- Appliances:Dishwasher, Disposal, Microwave, Refrigerator, Water Heater
- Laundry features:Laundry Room
- Amenities:Paint Woodwork
Parking
- Parking description:Additional Parking, Concrete
- Garage:Yes
- Garage spaces:2
 Listing content and images Copyright© 2026 MLSOK®. Some or all of the listings displayed may not belong to the firm whose website is being visited. Information provided is for the consumer’s personal, non-commercial use and may not be used for any purpose other than to identify prospective properties consumers may be interested in purchasing. Do not rely upon listing data without independently verifying it.
New listings near 9516 Ridgeview Circle
- New
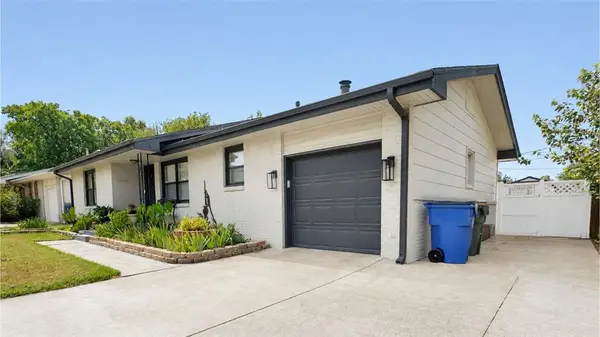 $240,000Active3 beds 1 baths1,336 sq. ft.
2136 Erin Place, Oklahoma City, OK 73120
MLS# 1244989Listed by: MCGRAW REALTORS (BO) - New
 $319,500Active3 beds 2 baths1,664 sq. ft.
2520 Huntleigh Drive, Oklahoma City, OK 73120
MLS# 1245355Listed by: BOUTIQUE REAL ESTATE INC. 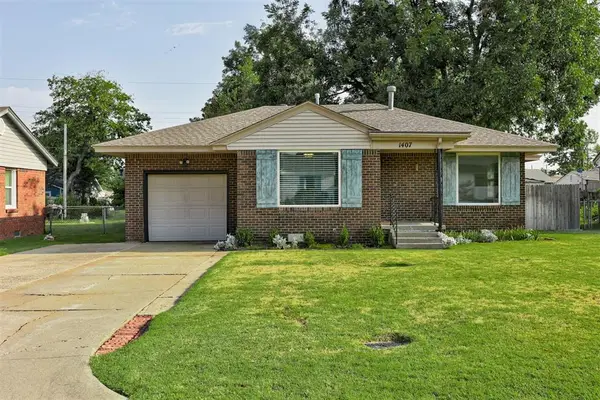 $199,000Active3 beds 2 baths1,201 sq. ft.
1407 Casady Lane, The Village, OK 73120
MLS# 1243193Listed by: SUDDERTH COLLECTIVE REALESTATE- New
 $240,000Active3 beds 2 baths1,428 sq. ft.
1720 Castle Street, Oklahoma City, OK 73120
MLS# 1245495Listed by: LIME REALTY - New
 $265,000Active2 beds 3 baths1,469 sq. ft.
2224 Kavanaugh Boulevard, Oklahoma City, OK 73120
MLS# 1243833Listed by: EPIQUE REALTY - New
 $230,000Active3 beds 1 baths1,176 sq. ft.
10013 Ridgeview Drive, Oklahoma City, OK 73120
MLS# 1245109Listed by: METRO FIRST REALTY - New
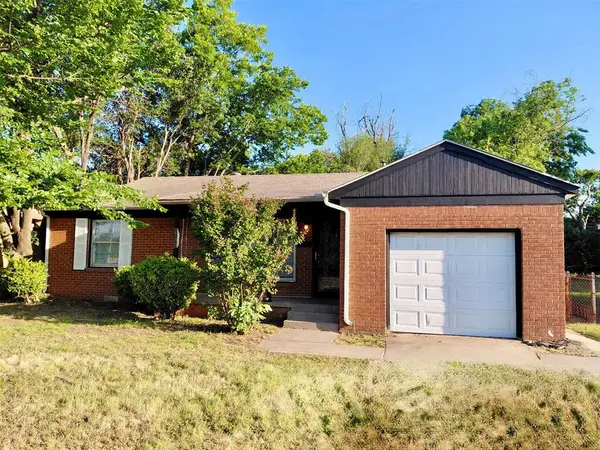 $175,000Active2 beds 1 baths756 sq. ft.
1702 W Britton Road, Oklahoma City, OK 73120
MLS# 1245105Listed by: TJ PROPERTY SOLUTIONS REAL ESTATE COMPANY - Open Sun, 2 to 4pmNew
 $250,000Active3 beds 2 baths1,466 sq. ft.
1900 Barryton Road, Oklahoma City, OK 73120
MLS# 1244738Listed by: ERA COURTYARD REAL ESTATE - New
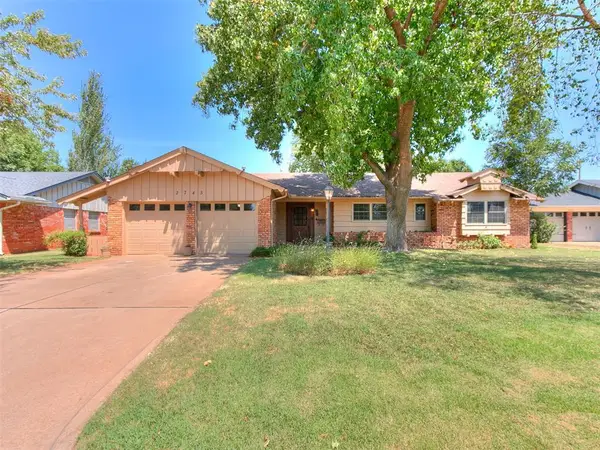 $280,000Active4 beds 2 baths1,826 sq. ft.
2745 Plymouth Lane, The Village, OK 73120
MLS# 1244478Listed by: SPEARHEAD REALTY GROUP LLC  $250,000Pending4 beds 2 baths1,413 sq. ft.
10204 Northland Road, Oklahoma City, OK 73120
MLS# 1244072Listed by: RE/MAX PREFERRED


Protect your home and budget from life's surprises with an Assurant Home Warranty, backed by a partner that supports you through every step of homeownership. Explore Plans.
© 2026 Better Homes and Gardens Real Estate LLC. An Anywhere Real Estate company. All rights reserved. Better Homes and Gardens® Real Estate is a registered trademark owned by Meredith Operations Corporation, licensed to Better Homes and Gardens Real Estate LLC and used with permission. Better Homes and Gardens Real Estate LLC fully supports the principles of the Fair Housing Act and the Equal Opportunity Act. Listing information is deemed reliable but is not guaranteed accurate.
Each office is independently owned and operated.
Any services or products provided by third parties are not provided by, affiliated with or related to Better Homes and Gardens Real Estate LLC, or its affiliated companies.