
9816 Chesterton Place, The Village, OK 73120
Local realty services provided by:Better Homes and Gardens Real Estate Paramount
Listed by: ryan litz
Office: keller williams central ok ed
MLS#:1230770
Source:OK_OKC
9816 Chesterton Place,The Village, OK 73120
$229,900
- 3 Beds
- 2 Baths
- 1,422 sq. ft.
- Single family
- Active
Price summary
- Price:$229,900
- Price per sq. ft.:$161.67
About this home
Tucked away on a beautifully wooded lot in The Village, this charming home offers incredible curb appeal and a welcoming covered front porch perfect for relaxing mornings or evening conversations. Inside, you’ll find an inviting layout with abundant wood flooring, spacious living area, and a large kitchen with plenty of workspace and storage for everyday living and entertaining alike. Featuring 3 bedrooms, 2 bathrooms, and a 2-car garage, this home also includes the added peace of mind of a storm shelter conveniently located in the garage. Hot water tank recently replaced. Refrigerator to remain. Step outside to enjoy the oversized backyard filled with mature trees, offering privacy, shade, and room to play or garden, plus an open deck area ideal for outdoor dining and gatherings. Located in a wonderful area close to schools, shopping, restaurants, and everyday conveniences, this home combines comfort, character, and location all in one beautiful package.
Contact an agent
Home facts
- Year built:1955
- Listing ID #:1230770
- Added:1 day(s) ago
- Updated:May 24, 2026 at 08:14 PM
Rooms and interior
- Bedrooms:3
- Total bathrooms:2
- Full bathrooms:2
- Rooms Total:6
- Flooring:Carpet, Tile, Wood
- Kitchen Description:Dishwasher, Disposal, Refrigerator
- Living area:1,422 sq. ft.
Heating and cooling
- Cooling:Central Electric
Structure and exterior
- Roof:Composition
- Year built:1955
- Building area:1,422 sq. ft.
- Lot area:0.21 Acres
- Lot Features:Interior Lot
- Architectural Style:Traditional
- Construction Materials:Brick
- Exterior Features:Covered Porch, Deck-Open, Outbuildings
- Foundation Description:Slab
Schools
- High school:John Marshall HS
- Middle school:John Marshall MS
- Elementary school:Ridgeview ES
Utilities
- Water:Public
Finances and disclosures
- Price:$229,900
- Price per sq. ft.:$161.67
Features and amenities
- Appliances:Dishwasher, Disposal, Refrigerator
- Amenities:Combo Woodwork
Parking
- Parking description:Concrete
- Garage:Yes
- Garage spaces:2

New listings near 9816 Chesterton Place
- New
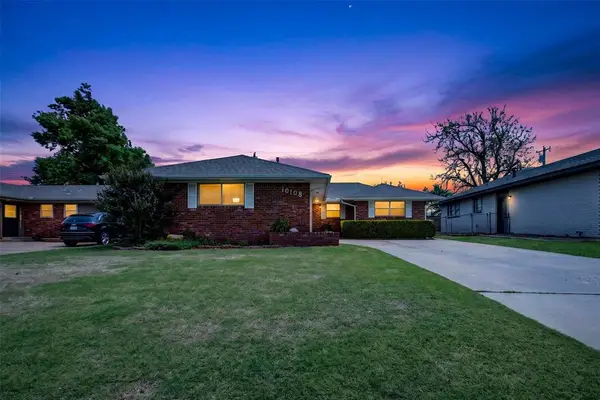 $200,000Active2 beds 1 baths1,133 sq. ft.
10108 Haverhill Place, Oklahoma City, OK 73120
MLS# 1229487Listed by: CHINOWTH & COHEN - New
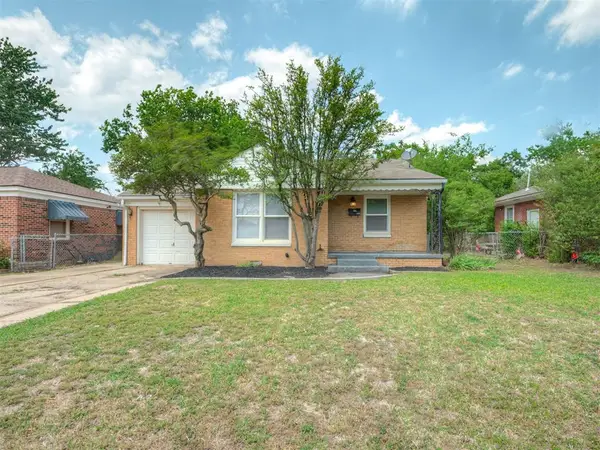 $174,900Active2 beds 1 baths824 sq. ft.
2145 Brighton Avenue, Oklahoma City, OK 73120
MLS# 1215868Listed by: CRAFTSMAN REAL ESTATE SERVICES - New
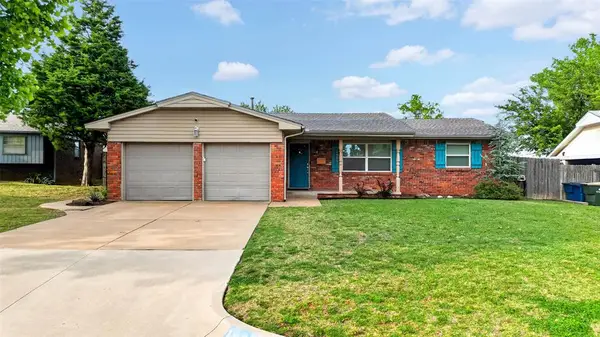 $249,900Active3 beds 2 baths1,370 sq. ft.
1905 Plymouth Lane, Oklahoma City, OK 73120
MLS# 1230397Listed by: CENTURY 21 JUDGE FITE COMPANY - New
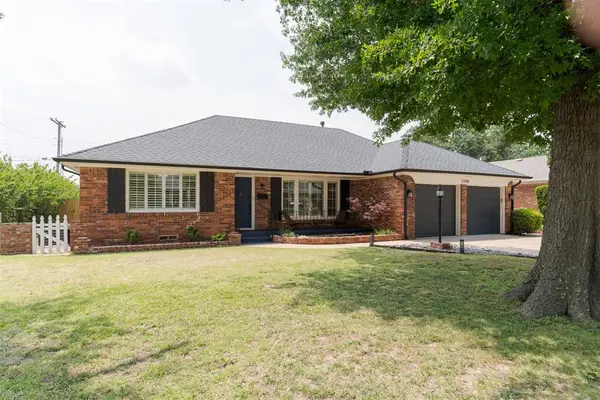 $399,900Active3 beds 2 baths1,979 sq. ft.
2700 Abbey Road, Oklahoma City, OK 73120
MLS# 1229881Listed by: METRO FIRST REALTY - New
 $265,000Active4 beds 2 baths1,663 sq. ft.
1716 Erin Place, Oklahoma City, OK 73120
MLS# 1230342Listed by: COPPER CREEK REAL ESTATE - New
 $345,000Active3 beds 2 baths1,892 sq. ft.
10309 Major Avenue, Oklahoma City, OK 73120
MLS# 1229809Listed by: METRO FIRST REALTY 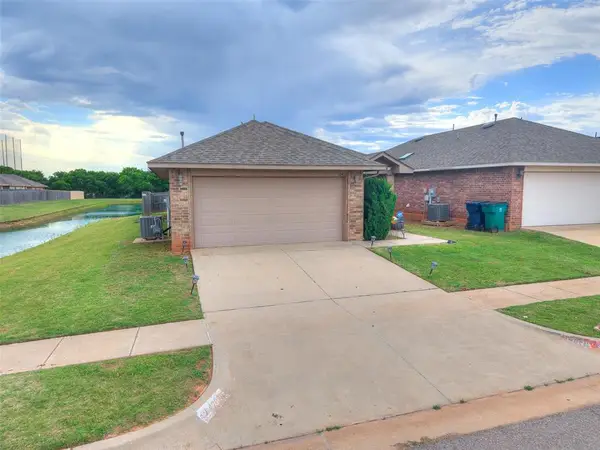 $200,000Pending3 beds 2 baths1,240 sq. ft.
12828 William Penn Boulevard, Oklahoma City, OK 73120
MLS# 1229763Listed by: KELLER WILLIAMS REALTY ELITE- New
 $615,000Active4 beds 4 baths2,856 sq. ft.
1791 Baylee Lane, Choctaw, OK 73020
MLS# 1229601Listed by: PIONEER REALTY - New
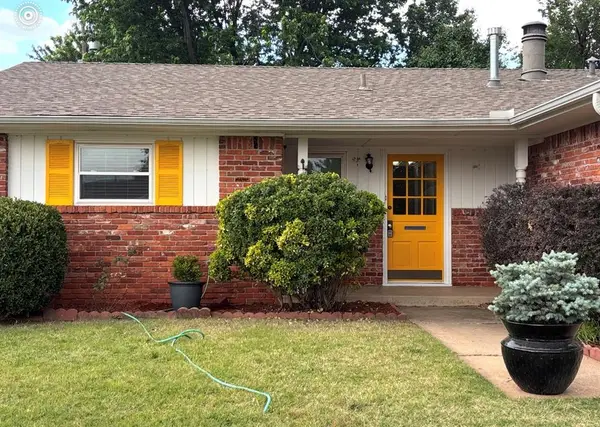 $269,000Active3 beds 2 baths1,708 sq. ft.
1908 Barryton Street, Oklahoma City, OK 73120
MLS# 1229441Listed by: SALT REAL ESTATE INC


Protect your home and budget from life's surprises with an Assurant Home Warranty, backed by a partner that supports you through every step of homeownership. Explore Plans.
© 2026 Better Homes and Gardens Real Estate LLC. An Anywhere Real Estate company. All rights reserved. Better Homes and Gardens® Real Estate is a registered trademark owned by Meredith Operations Corporation, licensed to Better Homes and Gardens Real Estate LLC and used with permission. Better Homes and Gardens Real Estate LLC fully supports the principles of the Fair Housing Act and the Equal Opportunity Act. Listing information is deemed reliable but is not guaranteed accurate.
Each office is independently owned and operated.
Any services or products provided by third parties are not provided by, affiliated with or related to Better Homes and Gardens Real Estate LLC, or its affiliated companies.