
10125 E 29th Street, Tulsa, OK 74129
Local realty services provided by:Better Homes and Gardens Real Estate Paramount
10125 E 29th Street,Tulsa, OK 74129
$245,000
- 4 Beds
- 2 Baths
- 2,050 sq. ft.
- Single family
- Pending
Listed by: lee hurst
Office: chinowth & cohen
MLS#:2629400
Source:OK_NORES
Price summary
- Price:$245,000
- Price per sq. ft.:$119.51
About this home
Welcome to this well-maintained 4-bedroom, 2-bath home offering a wonderful combination of character, updates, and functional living spaces. The spacious den features built-in bookcases, a built-in desk area, a fireplace with a gas starter line, fresh paint, and wood-look flooring.
The kitchen is designed for everyday convenience with a gas range featuring a griddle burner, newer refrigerator, newer dishwasher, and two pantries providing excellent storage. The primary bedroom offers wood-look flooring, a large walk-in closet, ceiling fan, and blinds, while crown molding adds a timeless touch throughout. Additional updates to the home include a newer breaker panel and a roof approximately one year old.
Outside, enjoy a fully fenced yard, storage shed, double driveway with extra parking, and a long driveway leading to the attached rear-entry garage. Located on a quiet cul-de-sac with convenient highway access nearby, this home also offers HOA amenities including a community pool. This home combines comfort, convenience, and thoughtful updates throughout.
There is a pantry, dryer is electric hookup and also can be gas hookup, Internet is Cable and fiber optic, fence is full, privacy, chain link and wrought iron....
Contact an agent
Home facts
- Year built:1971
- Subdivision & Development:Longview Lake Estates B17-22
- Listing ID #:2629400
- Added:28 day(s) ago
- Updated:September 05, 2026 at 08:08 AM
Rooms and interior
- Bedrooms:4
- Total bathrooms:2
- Full bathrooms:2
- Rooms Total:11
- Flooring:Carpet, Tile, Vinyl
- Kitchen Description:Dishwasher, Disposal, Microwave, Refrigerator
- Living area:2,050 sq. ft.
Heating and cooling
- Cooling:Central Air
- Heating:Central, Gas
Structure and exterior
- Year built:1971
- Building area:2,050 sq. ft.
- Lot area:0.18 Acres
- Architectural Style:Ranch
- Construction Materials:Brick, Wood Frame
- Foundation Description:Slab
Schools
- High school:Hale
- Middle school:Hale
- Elementary school:Skelly
Finances and disclosures
- Price:$245,000
- Price per sq. ft.:$119.51
- Tax amount:$2,272 (2025)
Features and amenities
- Appliances:Dishwasher, Disposal, Gas Water Heater, Microwave, Oven, Plumbed For Ice Maker, Range, Refrigerator, Stove
- Amenities:Aluminum Frames, Bay Window(s), Ceiling Fan(s), Insulated Window, Smoke Detector(s)
Parking
- Garage:Yes
- Garage spaces:2
New listings near 10125 E 29th Street
- New
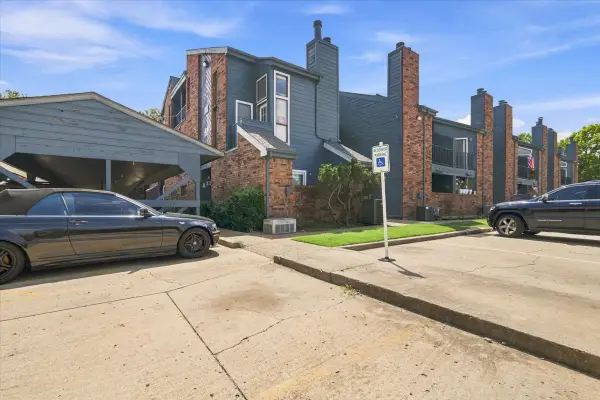 $50,000Active1 beds 1 baths621 sq. ft.
6737 S Peoria Avenue #A115, Tulsa, OK 74136
MLS# 2633017Listed by: NOMAD AGENCY LLC - New
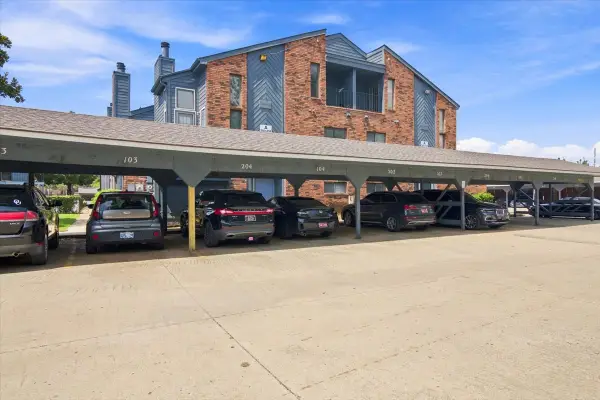 $50,000Active1 beds 1 baths631 sq. ft.
6737 S Peoria Avenue #A116, Tulsa, OK 74136
MLS# 2633018Listed by: NOMAD AGENCY LLC - New
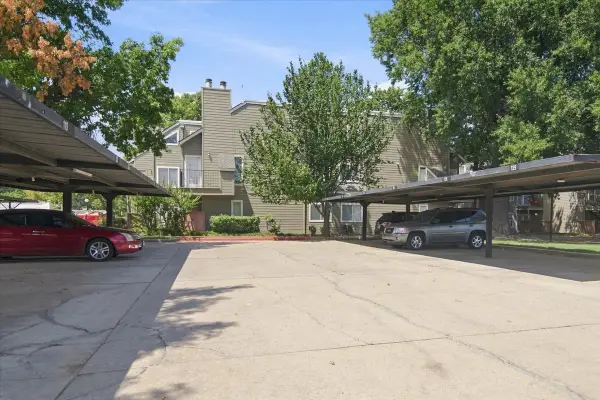 $50,000Active1 beds 1 baths420 sq. ft.
1730 E 67th Street #KJ303, Tulsa, OK 74136
MLS# 2633014Listed by: NOMAD AGENCY LLC - New
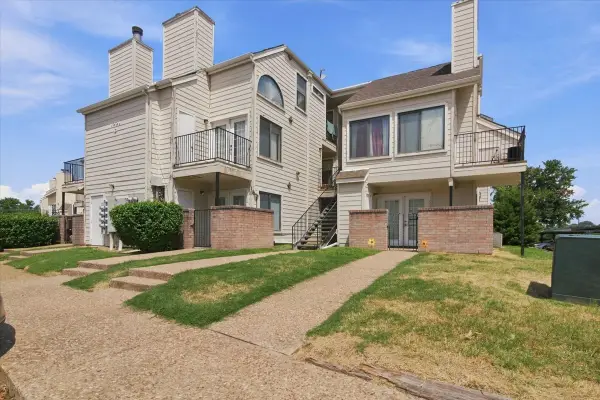 $50,000Active1 beds 1 baths656 sq. ft.
1904 E 66th Place #C110, Tulsa, OK 74136
MLS# 2633015Listed by: NOMAD AGENCY LLC - New
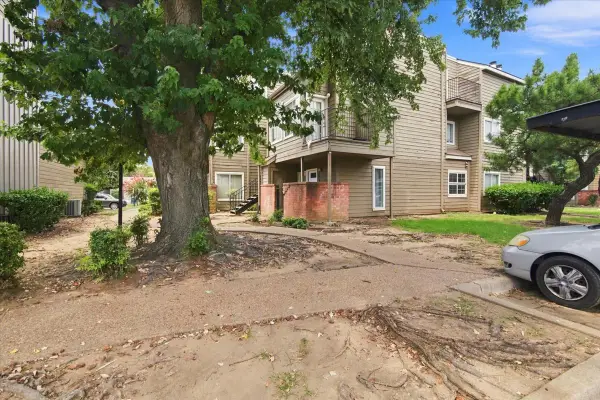 $50,000Active1 beds 1 baths762 sq. ft.
6639 S Victor Avenue #G208, Tulsa, OK 74136
MLS# 2633009Listed by: NOMAD AGENCY LLC - New
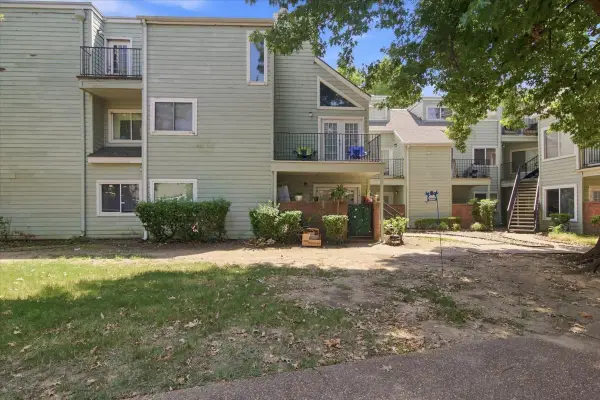 $55,000Active2 beds 1 baths815 sq. ft.
6663 S Victor Avenue N #H-114, Tulsa, OK 74136
MLS# 2633006Listed by: NOMAD AGENCY LLC - New
 $45,000Active2 beds 1 baths1,034 sq. ft.
1802 E 66th Place #F207, Tulsa, OK 74136
MLS# 2632437Listed by: COLDWELL BANKER SELECT - New
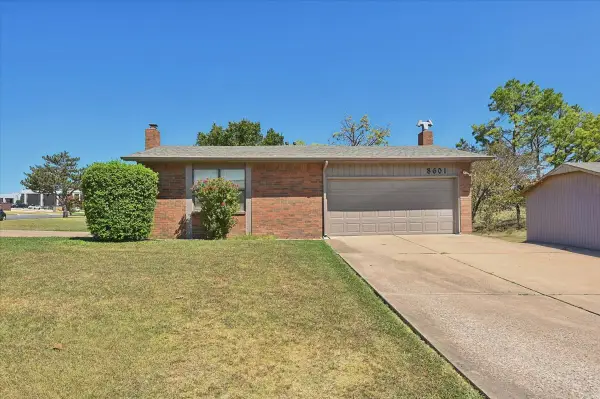 $397,000Active3 beds 2 baths2,956 sq. ft.
8601 E 62nd Place, Tulsa, OK 74133
MLS# 2632903Listed by: CHINOWTH & COHEN - New
 $60,000Active1 beds 1 baths420 sq. ft.
1802 E 66th Place #303, Tulsa, OK 74136
MLS# 2632813Listed by: KELLER WILLIAMS ADVANTAGE - New
 $60,000Active1 beds 1 baths420 sq. ft.
1802 E 66th Place #306, Tulsa, OK 74136
MLS# 2632819Listed by: KELLER WILLIAMS ADVANTAGE


Protect your home and budget from life's surprises with an Assurant Home Warranty, backed by a partner that supports you through every step of homeownership. Explore Plans.
© 2026 Better Homes and Gardens Real Estate LLC. An Anywhere Real Estate company. All rights reserved. Better Homes and Gardens® Real Estate is a registered trademark owned by Meredith Operations Corporation, licensed to Better Homes and Gardens Real Estate LLC and used with permission. Better Homes and Gardens Real Estate LLC fully supports the principles of the Fair Housing Act and the Equal Opportunity Act. Listing information is deemed reliable but is not guaranteed accurate.
Each office is independently owned and operated.
Any services or products provided by third parties are not provided by, affiliated with or related to Better Homes and Gardens Real Estate LLC, or its affiliated companies.