
10202 S Knoxville Avenue, Tulsa, OK 74137
Local realty services provided by:Better Homes and Gardens Real Estate Green Country
Listed by: suzanne rentz
Office: keller williams preferred
MLS#:2633249
Source:OK_NORES
Price summary
- Price:$605,000
- Price per sq. ft.:$143.64
About this home
This beautifully updated 4-bedroom, 3 full-bath, 2 half-bath home offers the perfect blend of timeless character, modern updates, and exceptional entertaining spaces.
The flexible floor plan features two living areas, a game room, dedicated theater, and private office with a charming courtyard patio. Recent updates include fresh interior paint, renovated bathrooms, new lighting and fixtures, plus a newer roof and gutters.
Timeless details include scraped hardwood floors, arched entryways, extensive crown molding, and classic architectural touches throughout. The well-appointed kitchen and entertaining spaces feature a built-in wine refrigerator.
Enjoy movie nights in the theater, complete with projector and screen, or unwind outdoors in the private backyard featuring a hot tub and fire pit—both staying with the home.
Modern conveniences include Wi-Fi-enabled smart sprinkler controls and smart thermostats.
Located minutes from shopping, dining, and everyday conveniences, this exceptional Chelsea Pond home offers comfort, character, and functionality in one of the area's most desirable communities. Don't miss it!...
Contact an agent
Home facts
- Year built:1990
- Subdivision & Development:Chelsea Pond
- Listing ID #:2633249
- Added:8 day(s) ago
- Updated:October 16, 2026 at 05:16 PM
Rooms and interior
- Bedrooms:4
- Total bathrooms:5
- Full bathrooms:3
- Rooms Total:13
- Flooring:Carpet, Tile, Wood
- Kitchen Description:Dishwasher, Disposal, Microwave
- Living area:4,212 sq. ft.
Heating and cooling
- Cooling:Central Air
- Heating:Central, Gas
Structure and exterior
- Year built:1990
- Building area:4,212 sq. ft.
- Lot area:0.27 Acres
- Lot Features:Corner Lot, Mature Trees
- Architectural Style:Contemporary
- Construction Materials:Brick, Masonite, Stone, Wood Frame
- Foundation Description:Slab
Schools
- High school:Jenks
- Middle school:Jenks
- Elementary school:Southeast
Finances and disclosures
- Price:$605,000
- Price per sq. ft.:$143.64
- Tax amount:$7,284 (2025)
Features and amenities
- Appliances:Built-In Oven, Convection Oven, Cooktop, Dishwasher, Disposal, Gas Water Heater, Microwave, Oven, Range
- Amenities:Cable TV, Ceiling Fan(s), High Ceilings, High Speed Internet, Smoke Detector(s), Vaulted Ceiling(s), Vinyl Windows, Wired for Data
Parking
- Garage:Yes
- Garage spaces:3
New listings near 10202 S Knoxville Avenue
- New
 $815,000Active5 beds 5 baths4,100 sq. ft.
12029 S Vandalia Avenue, Tulsa, OK 74137
MLS# 2635475Listed by: REALTY ONE GROUP DREAMERS - New
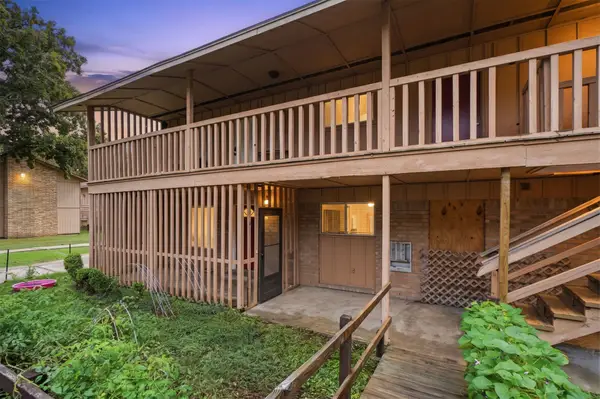 $60,000Active1 beds 1 baths931 sq. ft.
4807 S Utica Avenue #4807B, Tulsa, OK 74105
MLS# 2637698Listed by: ERIN CATRON & COMPANY, LLC - New
 $52,000Active1 beds 1 baths738 sq. ft.
6608 S Zunis Avenue #4D5, Tulsa, OK 74136
MLS# 2637706Listed by: ERIN CATRON & COMPANY, LLC - New
 $189,900Active3 beds 2 baths1,878 sq. ft.
6705 E 75th Street, Tulsa, OK 74133
MLS# 2637790Listed by: REI NATION REALTY - Open Sat, 2 to 4pmNew
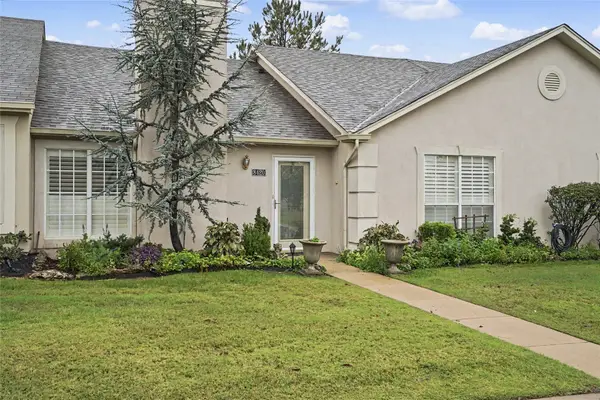 $255,900Active2 beds 2 baths1,492 sq. ft.
8420 E 82nd Street, Tulsa, OK 74133
MLS# 2637318Listed by: COLDWELL BANKER SELECT - Open Sun, 11:30am to 1pmNew
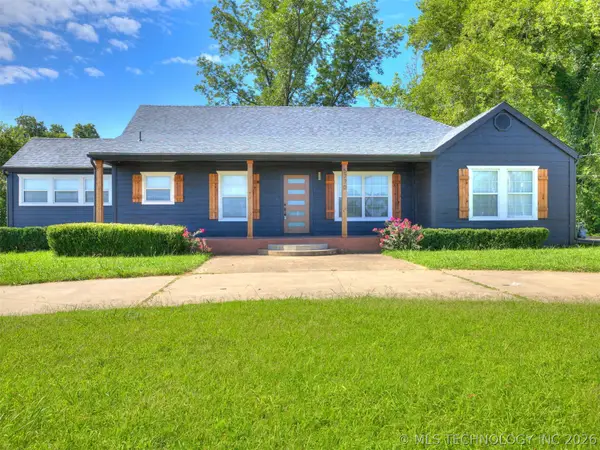 $280,000Active4 beds 3 baths2,369 sq. ft.
5770 W 41st Street, Tulsa, OK 74107
MLS# 2637782Listed by: MCGRAW, REALTORS - New
 $180,000Active3 beds 2 baths1,465 sq. ft.
3730 W 44th Street, Tulsa, OK 74107
MLS# 2637636Listed by: KELLER WILLIAMS ADVANTAGE - Open Sun, 2 to 4pmNew
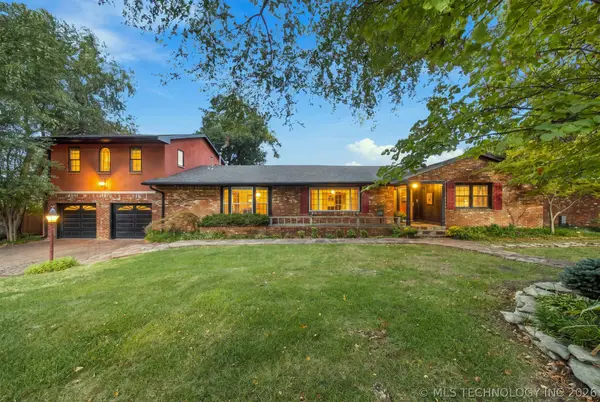 $750,000Active4 beds 3 baths3,706 sq. ft.
4321 S Columbia Place, Tulsa, OK 74105
MLS# 2637247Listed by: KELLER WILLIAMS PREFERRED - New
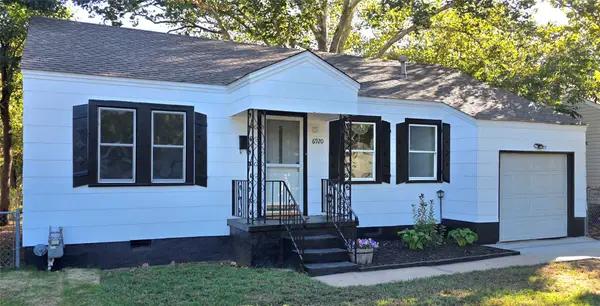 $169,900Active2 beds 1 baths755 sq. ft.
6920 E 5th Street, Tulsa, OK 74112
MLS# 2637268Listed by: KELLER WILLIAMS PREFERRED - New
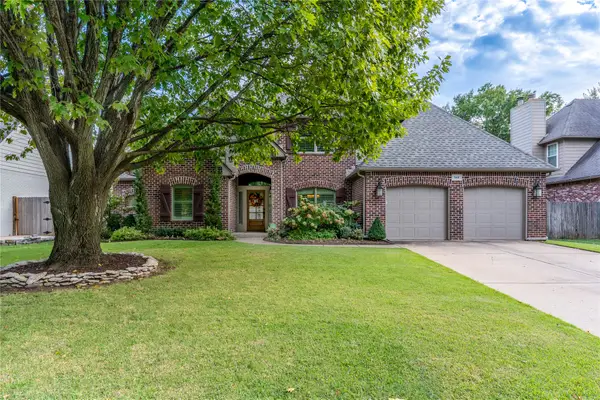 $460,000Active4 beds 3 baths3,058 sq. ft.
5410 E 109th Place, Tulsa, OK 74137
MLS# 2637670Listed by: KELLER WILLIAMS ADVANTAGE


Protect your home and budget from life's surprises with an Assurant Home Warranty, backed by a partner that supports you through every step of homeownership. Explore Plans.
© 2026 Better Homes and Gardens Real Estate LLC. An Anywhere Real Estate company. All rights reserved. Better Homes and Gardens® Real Estate is a registered trademark owned by Meredith Operations Corporation, licensed to Better Homes and Gardens Real Estate LLC and used with permission. Better Homes and Gardens Real Estate LLC fully supports the principles of the Fair Housing Act and the Equal Opportunity Act. Listing information is deemed reliable but is not guaranteed accurate.
Each office is independently owned and operated.
Any services or products provided by third parties are not provided by, affiliated with or related to Better Homes and Gardens Real Estate LLC, or its affiliated companies.