
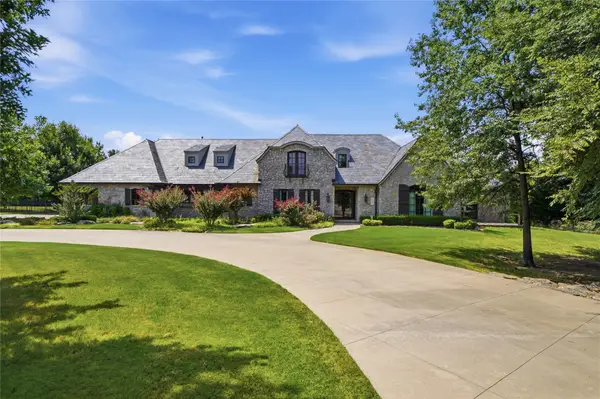
10329 S Granite Avenue, Tulsa, OK 74137
Local realty services provided by:Better Homes and Gardens Real Estate Winans
10329 S Granite Avenue,Tulsa, OK 74137
$609,900
- 4 Beds
- 3 Baths
- 3,650 sq. ft.
- Single family
- Pending
Listed by: carol m brown
Office: more agency
MLS#:2633612
Source:OK_NORES
Price summary
- Price:$609,900
- Price per sq. ft.:$167.1
About this home
Stay-cation Year Round in this resort-style Backyard featuring a gorgeous Pool, Outdoor Living, Kitchen and Fireplace tucked in the heart of South Tulsa's Miracle Mile and acclaimed Jenks SE schools! With its Brand New Roof, this elegant and super livable floorpan features a rare two Bedrooms downstairs: a Primary Suite with a spa-style Primary Bathroom plus a secondary Bedroom Suite with private Bathroom that is currently used as an Office. Three flexible Living Spaces on the first floor offer easy, open flow centered around the granite and stainless Kitchen - a chef's delight and the heart of the home. Upstairs offers 2 additional Bedrooms and a spacious Game Room. Enjoy all seasons in the spectacular Backyard with its upscale Outdoor Living featuring a beautiful fireplace, Kitchen, and welcoming covered gathering area! Splash and relax in the sparkling Pool bordered by the lush yard, mature trees and lovely landscaping with plenty of space for pets, play and gardening! Don’t miss your opportunity to own your own slice of relaxation in luxury every single day!...
Contact an agent
Home facts
- Year built:1991
- Subdivision & Development:Forest Pointe
- Listing ID #:2633612
- Added:5 day(s) ago
- Updated:October 14, 2026 at 10:12 AM
Rooms and interior
- Bedrooms:4
- Total bathrooms:3
- Full bathrooms:3
- Rooms Total:13
- Flooring:Carpet, Tile, Wood
- Kitchen Description:Dishwasher, Disposal, Microwave
- Basement:Yes
- Living area:3,650 sq. ft.
Heating and cooling
- Cooling:2 Units, Central Air, Zoned
- Heating:Central, Gas, Zoned
Structure and exterior
- Year built:1991
- Building area:3,650 sq. ft.
- Lot area:0.27 Acres
- Lot Features:Mature Trees
- Construction Materials:Brick, Wood Frame
- Exterior Features:Lighting, Outdoor Kitchen
- Foundation Description:Slab
Schools
- High school:Jenks
- Middle school:Jenks
- Elementary school:Southeast
Finances and disclosures
- Price:$609,900
- Price per sq. ft.:$167.1
- Tax amount:$7,966 (2025)
Features and amenities
- Appliances:Built-In Oven, Cooktop, Dishwasher, Disposal, Double Oven, Gas Water Heater, Microwave, Oven, Range
- Amenities:Attic, Bay Window(s), Cable TV, Ceiling Fan(s), High Ceilings, High Speed Internet, Programmable Thermostat, Pullman Bath, Security System - Owned, Smoke Detector(s), Vinyl Windows, Wired for Data
Parking
- Garage:Yes
- Garage spaces:2
New listings near 10329 S Granite Avenue
- Open Sun, 1 to 3pmNew
 $325,000Active3 beds 2 baths1,457 sq. ft.
1610 E 41st Street, Tulsa, OK 74105
MLS# 2637001Listed by: KELLER WILLIAMS ADVANTAGE - New
 $565,000Active3 beds 3 baths2,342 sq. ft.
4355 S 61st West Avenue, Tulsa, OK 74107
MLS# 2637226Listed by: MCGRAW, REALTORS - New
 $340,000Active4 beds 3 baths2,391 sq. ft.
7845 S 85th East Avenue, Tulsa, OK 74133
MLS# 2637355Listed by: COCHRAN & CO REALTORS - New
 $1,295,000Active4 beds 6 baths5,012 sq. ft.
3661 S Lewis Avenue, Tulsa, OK 74105
MLS# 2637416Listed by: MCGRAW, REALTORS - New
 $235,000Active2 beds 2 baths1,844 sq. ft.
3328 S 142nd East Avenue, Tulsa, OK 74134
MLS# 2637310Listed by: MCGRAW, REALTORS - New
 $296,000Active5 beds 2 baths1,856 sq. ft.
12135 E 32nd Place, Tulsa, OK 74146
MLS# 2637365Listed by: COLDWELL BANKER SELECT - New
 $85,000Active1 beds 1 baths648 sq. ft.
1502 S Boulder Avenue #8K, Tulsa, OK 74119
MLS# 2637407Listed by: MCGRAW, REALTORS - New
 $1,600,000Active4 beds 5 baths5,224 sq. ft.
1617 E 30th Place, Tulsa, OK 74114
MLS# 2637335Listed by: COLDWELL BANKER SELECT - New
 $257,500Active2 beds 1 baths1,075 sq. ft.
4241 S Owasso Avenue, Tulsa, OK 74105
MLS# 2637363Listed by: MCGRAW, REALTORS - New
 $3,950,000Active5 beds 9 baths9,139 sq. ft.
8232 S Kingston Avenue, Tulsa, OK 74137
MLS# 2637277Listed by: MCGRAW, REALTORS


Protect your home and budget from life's surprises with an Assurant Home Warranty, backed by a partner that supports you through every step of homeownership. Explore Plans.
© 2026 Better Homes and Gardens Real Estate LLC. An Anywhere Real Estate company. All rights reserved. Better Homes and Gardens® Real Estate is a registered trademark owned by Meredith Operations Corporation, licensed to Better Homes and Gardens Real Estate LLC and used with permission. Better Homes and Gardens Real Estate LLC fully supports the principles of the Fair Housing Act and the Equal Opportunity Act. Listing information is deemed reliable but is not guaranteed accurate.
Each office is independently owned and operated.
Any services or products provided by third parties are not provided by, affiliated with or related to Better Homes and Gardens Real Estate LLC, or its affiliated companies.