
10435 S 67th East Avenue, Tulsa, OK 74133
Local realty services provided by:Better Homes and Gardens Real Estate Green Country
10435 S 67th East Avenue,Tulsa, OK 74133
$705,000
- 4 Beds
- 3 Baths
- - sq. ft.
- Single family
- Sold
Listed by: sue ann blair
Office: mcgraw, realtors
MLS#:2624892
Source:OK_NORES
Sorry, we are unable to map this address
Price summary
- Price:$705,000
About this home
Nestled on a corner lot with more than half an acre, built with Austin limestone, this thoughtfully designed single-story home offers timeless architecture, generous spaces and effortless livability. From the curb, the circle drive &
portocachere, along with the homes stately features begin to draw you in. As you enter you are welcomed by a floor to ceiling fireplace and walls of windows that invite natural light & frame the views of the private backyard retreat. The oversized covered patio is perfect for entertaining & sets the stage for the lovely inground pool.
The oversized lot provides a rare sense of privacy with abundant space to relax, garden, or entertain. Lush landscaping creates a peaceful backdrop, offering the feeling of seclusion while remaining just minutes from shopping, dining, parks, and highly regarded schools. Formal living & dining rooms, eat -in kitchen with storage galore, a large yet cozy den with wet bar, heated floors in the primary bath & a unique spiral staircase leading to an office loft are just a few of the fantastic features. Classic in its design, generous in its scale, and situated on one of the neighborhood’s coveted lots, this is a home that offers the space, setting, and lifestyle today’s buyers will love!...
Contact an agent
Home facts
- Year built:1979
- Subdivision & Development:Sheridan Park
- Listing ID #:2624892
- Added:67 day(s) ago
- Updated:September 14, 2026 at 06:54 AM
Rooms and interior
- Bedrooms:4
- Total bathrooms:3
- Full bathrooms:3
- Rooms Total:14
- Flooring:Carpet, Tile, Wood
- Kitchen Description:Dishwasher, Disposal
- Basement:Yes
Heating and cooling
- Cooling:2 Units, Central Air, Zoned
- Heating:Central, Gas, Zoned
Structure and exterior
- Year built:1979
- Lot Features:Corner Lot, Mature Trees
- Architectural Style:Ranch
- Construction Materials:Stone, Wood Frame
- Foundation Description:Slab
Schools
- High school:Jenks
- Elementary school:Southeast
Finances and disclosures
- Price:$705,000
- Tax amount:$6,812 (2025)
Features and amenities
- Appliances:Built-In Range, Dishwasher, Disposal, Gas Water Heater, Oven, Range
- Amenities:Ceiling Fan(s), Smoke Detector(s), Vinyl Windows
Parking
- Garage:Yes
- Garage spaces:3
New listings near 10435 S 67th East Avenue
- New
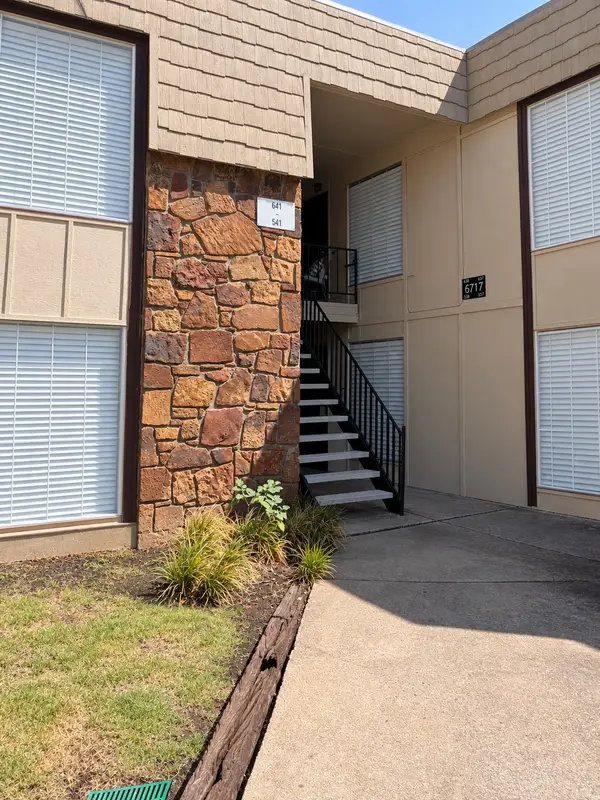 $90,000Active2 beds 1 baths910 sq. ft.
6717 S Richmond Avenue S #638, Tulsa, OK 74136
MLS# 2633388Listed by: SUSY'S OK REALTY, LLC - New
 $55,000Active1 beds 1 baths673 sq. ft.
6737 S Peoria Avenue #A213, Tulsa, OK 74136
MLS# 2633471Listed by: NOMAD AGENCY LLC - New
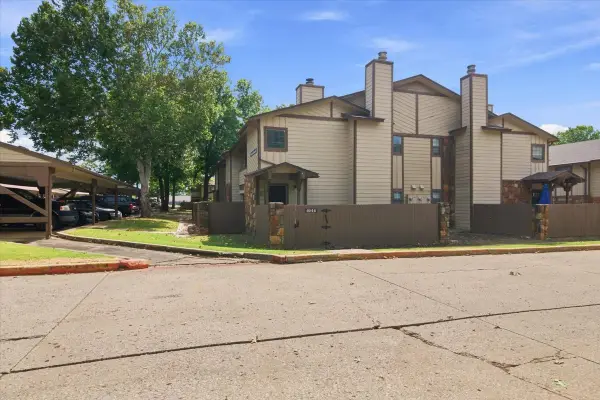 $97,500Active1 beds 1 baths888 sq. ft.
6512 S Memorial Drive S #18D, Tulsa, OK 74133
MLS# 2631275Listed by: EXP REALTY, LLC - New
 $175,000Active2 beds 2 baths1,156 sq. ft.
410 W 7th Street #728, Tulsa, OK 74119
MLS# 2633356Listed by: KELLER WILLIAMS PREFERRED - New
 $60,000Active1.82 Acres
5222 S 85th Avenue W, Tulsa, OK 74107
MLS# 2633649Listed by: COLDWELL BANKER SELECT - New
 $75,000Active1 beds 1 baths720 sq. ft.
Address Withheld By Seller, Tulsa, OK 74119
MLS# 2633316Listed by: KELLER WILLIAMS ADVANTAGE - New
 $119,000Active2 beds 2 baths1,026 sq. ft.
7447 S Yale Street #226, Tulsa, OK 74136
MLS# 2632554Listed by: ROCKFORD AVE REAL ESTATE - New
 $515,000Active3 beds 2 baths2,426 sq. ft.
Address Withheld By Seller, Tulsa, OK 74136
MLS# 2633287Listed by: SOLID ROCK REALTORS - New
 $55,000Active1 beds 1 baths420 sq. ft.
6639 S Victor Avenue #G306, Tulsa, OK 74136
MLS# 2633468Listed by: NOMAD AGENCY LLC - New
 $599,000Active0.98 Acres
2602 E 16th Street, Tulsa, OK 74104
MLS# 2633153Listed by: MCGRAW, REALTORS


Protect your home and budget from life's surprises with an Assurant Home Warranty, backed by a partner that supports you through every step of homeownership. Explore Plans.
© 2026 Better Homes and Gardens Real Estate LLC. An Anywhere Real Estate company. All rights reserved. Better Homes and Gardens® Real Estate is a registered trademark owned by Meredith Operations Corporation, licensed to Better Homes and Gardens Real Estate LLC and used with permission. Better Homes and Gardens Real Estate LLC fully supports the principles of the Fair Housing Act and the Equal Opportunity Act. Listing information is deemed reliable but is not guaranteed accurate.
Each office is independently owned and operated.
Any services or products provided by third parties are not provided by, affiliated with or related to Better Homes and Gardens Real Estate LLC, or its affiliated companies.