
10475 S 86th East Avenue, Tulsa, OK 74133
Local realty services provided by:Better Homes and Gardens Real Estate Winans
10475 S 86th East Avenue,Tulsa, OK 74133
$450,000
- 4 Beds
- 4 Baths
- 4,049 sq. ft.
- Single family
- Pending
Listed by: brian frere
Office: keller williams preferred
MLS#:2627202
Source:OK_NORES
Price summary
- Price:$450,000
- Price per sq. ft.:$111.14
About this home
Fantastic opportunity in South Tulsa's Village at Legacy, located in the desirable Jenks Southeast school district. This spacious two-story home offers soaring ceilings, abundant natural light, and a functional floor plan. The impressive two-story foyer is flanked by a dedicated home office and formal dining room, opening to the inviting great room and eat-in kitchen. The main-level primary suite features private access to the covered patio, a spacious ensuite bath, and an oversized walk-in closet with extensive custom built-in storage. Upstairs you'll find a large game room, bonus room, three additional bedrooms, and two full bathrooms. The fully fenced backyard is designed for low-maintenance living and includes a covered patio with flatscreen TV hookups. Additional features include whole-home sound wiring and freshly refinished hardwood floors. Community amenities include a pool and park. Fabulous South Tulsa location puts you within minutes of everything you need!
Contact an agent
Home facts
- Year built:2005
- Subdivision & Development:The Village at Legacy
- Listing ID #:2627202
- Added:52 day(s) ago
- Updated:September 14, 2026 at 08:15 AM
Rooms and interior
- Bedrooms:4
- Total bathrooms:4
- Full bathrooms:3
- Rooms Total:13
- Flooring:Carpet, Tile, Wood
- Kitchen Description:Dishwasher, Disposal, Microwave
- Living area:4,049 sq. ft.
Heating and cooling
- Cooling:2 Units, Central Air
- Heating:Central, Gas
Structure and exterior
- Year built:2005
- Building area:4,049 sq. ft.
- Lot area:0.19 Acres
- Lot Features:Mature Trees
- Construction Materials:Stucco, Wood Frame
- Foundation Description:Slab
Schools
- High school:Jenks
- Middle school:Jenks
- Elementary school:Southeast
Finances and disclosures
- Price:$450,000
- Price per sq. ft.:$111.14
- Tax amount:$8,019 (2025)
Features and amenities
- Appliances:Built-In Oven, Built-In Range, Dishwasher, Disposal, Gas Water Heater, Microwave, Oven, Plumbed For Ice Maker, Range
- Amenities:Attic, Cable TV, Ceiling Fan(s), High Ceilings, Security System - Owned, Vinyl Windows
Parking
- Garage:Yes
- Garage spaces:3
New listings near 10475 S 86th East Avenue
- New
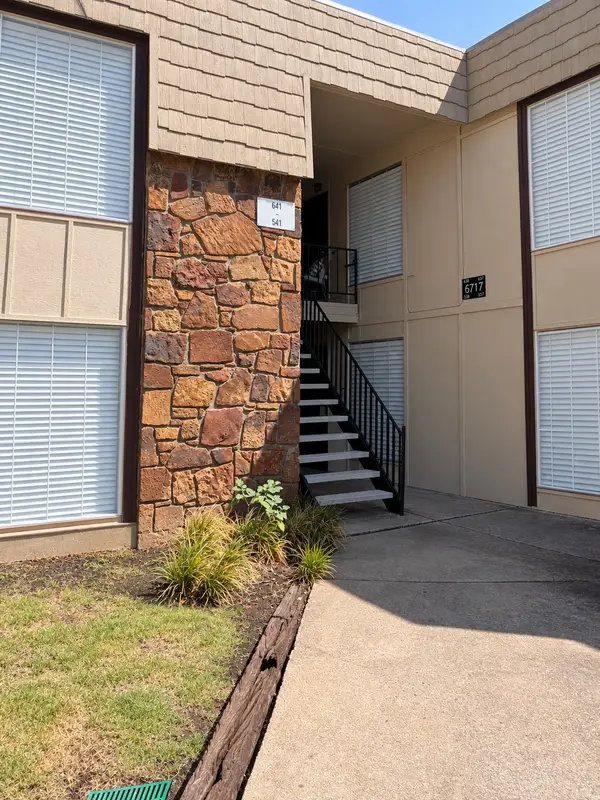 $90,000Active2 beds 1 baths910 sq. ft.
6717 S Richmond Avenue S #638, Tulsa, OK 74136
MLS# 2633388Listed by: SUSY'S OK REALTY, LLC - New
 $55,000Active1 beds 1 baths673 sq. ft.
6737 S Peoria Avenue #A213, Tulsa, OK 74136
MLS# 2633471Listed by: NOMAD AGENCY LLC - New
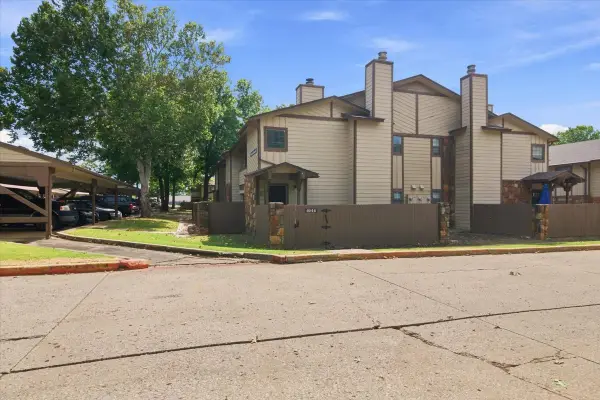 $97,500Active1 beds 1 baths888 sq. ft.
6512 S Memorial Drive S #18D, Tulsa, OK 74133
MLS# 2631275Listed by: EXP REALTY, LLC - New
 $175,000Active2 beds 2 baths1,156 sq. ft.
410 W 7th Street #728, Tulsa, OK 74119
MLS# 2633356Listed by: KELLER WILLIAMS PREFERRED - New
 $60,000Active1.82 Acres
5222 S 85th Avenue W, Tulsa, OK 74107
MLS# 2633649Listed by: COLDWELL BANKER SELECT - New
 $75,000Active1 beds 1 baths720 sq. ft.
Address Withheld By Seller, Tulsa, OK 74119
MLS# 2633316Listed by: KELLER WILLIAMS ADVANTAGE - New
 $119,000Active2 beds 2 baths1,026 sq. ft.
7447 S Yale Street #226, Tulsa, OK 74136
MLS# 2632554Listed by: ROCKFORD AVE REAL ESTATE - New
 $515,000Active3 beds 2 baths2,426 sq. ft.
Address Withheld By Seller, Tulsa, OK 74136
MLS# 2633287Listed by: SOLID ROCK REALTORS - New
 $55,000Active1 beds 1 baths420 sq. ft.
6639 S Victor Avenue #G306, Tulsa, OK 74136
MLS# 2633468Listed by: NOMAD AGENCY LLC - New
 $599,000Active0.98 Acres
2602 E 16th Street, Tulsa, OK 74104
MLS# 2633153Listed by: MCGRAW, REALTORS


Protect your home and budget from life's surprises with an Assurant Home Warranty, backed by a partner that supports you through every step of homeownership. Explore Plans.
© 2026 Better Homes and Gardens Real Estate LLC. An Anywhere Real Estate company. All rights reserved. Better Homes and Gardens® Real Estate is a registered trademark owned by Meredith Operations Corporation, licensed to Better Homes and Gardens Real Estate LLC and used with permission. Better Homes and Gardens Real Estate LLC fully supports the principles of the Fair Housing Act and the Equal Opportunity Act. Listing information is deemed reliable but is not guaranteed accurate.
Each office is independently owned and operated.
Any services or products provided by third parties are not provided by, affiliated with or related to Better Homes and Gardens Real Estate LLC, or its affiliated companies.