
10814 E 15th Place, Tulsa, OK 74128
Local realty services provided by:Better Homes and Gardens Real Estate Winans
10814 E 15th Place,Tulsa, OK 74128
$99,000
- 2 Beds
- 1 Baths
- 946 sq. ft.
- Single family
- Active
Listed by: judy mendez
Office: mcgraw, realtors
MLS#:2626459
Source:OK_NORES
Price summary
- Price:$99,000
- Price per sq. ft.:$104.65
- Monthly HOA dues:$122
About this home
New roof, new luxury vinyl flooring, new interior paint. This 1/2 duplex in has a cathedral ceiling the living room with fireplace. Large master with walk in closet. Separate sink in master with vanity. Dining room has sliding glass doors to patio and small backyard. HOA includes: community pool, clubhouse, exterior maintenance, front yard mowing. Move in ready. Will bundle with 10810 E 15th Pl &10929 E 16th St. Being sold As-Is.
Contact an agent
Home facts
- Year built:1977
- Subdivision & Development:Century 21 East
- Listing ID #:2626459
- Added:50 day(s) ago
- Updated:September 10, 2026 at 03:37 PM
Rooms and interior
- Bedrooms:2
- Total bathrooms:1
- Full bathrooms:1
- Rooms Total:7
- Flooring:Tile, Vinyl
- Kitchen Description:Dishwasher, Disposal, Microwave, Refrigerator
- Basement:Yes
- Living area:946 sq. ft.
Heating and cooling
- Cooling:Central Air
- Heating:Central, Electric
Structure and exterior
- Year built:1977
- Building area:946 sq. ft.
- Lot area:0.05 Acres
- Lot Features:Mature Trees
- Architectural Style:Contemporary
- Construction Materials:Brick, Hardiplank Type, Wood Frame
- Foundation Description:Slab
Schools
- High school:East Central
- Middle school:East Central
- Elementary school:Peary
Finances and disclosures
- Price:$99,000
- Price per sq. ft.:$104.65
- Tax amount:$1,024 (2025)
Features and amenities
- Appliances:Dishwasher, Disposal, Electric Water Heater, Microwave, Oven, Range, Refrigerator
- Amenities:Cable TV, Vaulted Ceiling(s), Vinyl Windows
New listings near 10814 E 15th Place
- New
 $119,000Active2 beds 2 baths1,026 sq. ft.
7447 S Yale Street #226, Tulsa, OK 74136
MLS# 2632554Listed by: ROCKFORD AVE REAL ESTATE - New
 $515,000Active3 beds 2 baths2,528 sq. ft.
Address Withheld By Seller, Tulsa, OK 74136
MLS# 2633287Listed by: SOLID ROCK REALTORS - New
 $55,000Active1 beds 1 baths420 sq. ft.
6639 S Victor Avenue #G306, Tulsa, OK 74136
MLS# 2633468Listed by: NOMAD AGENCY LLC - New
 $599,000Active0.98 Acres
2602 E 16th Street, Tulsa, OK 74104
MLS# 2633153Listed by: MCGRAW, REALTORS - New
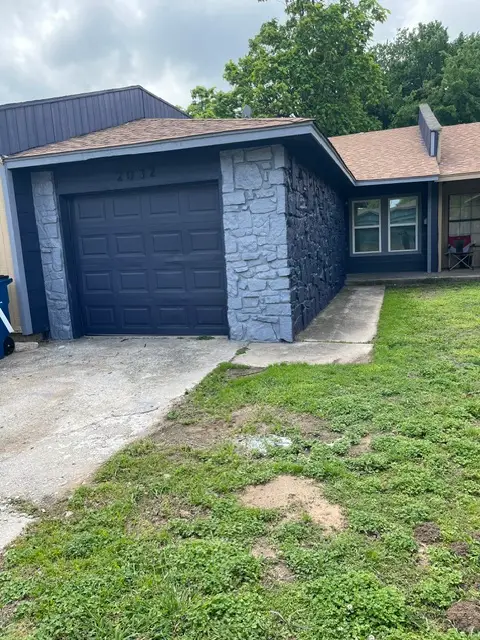 $138,500Active2 beds 1 baths756 sq. ft.
2032 S Phoenix Avenue, Tulsa, OK 74107
MLS# 2633395Listed by: BARNES REALTY - New
 $345,000Active0.41 Acres
6007 E 109th Place, Tulsa, OK 74137
MLS# 2633194Listed by: C21/FIRST CHOICE REALTY - New
 $225,000Active2.5 Acres
19409 E 21st Street S, Broken Arrow, OK 74014
MLS# 2632618Listed by: KELLER WILLIAMS PREMIER - New
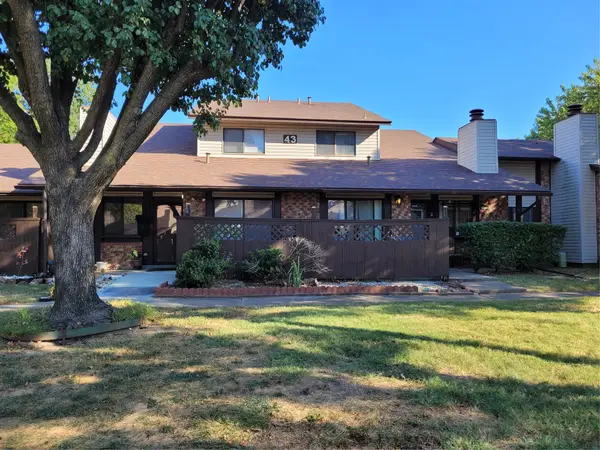 $135,000Active3 beds 2 baths1,177 sq. ft.
1212 S 111th East Avenue #2B, Tulsa, OK 74128
MLS# 2633160Listed by: MCGRAW, REALTORS - New
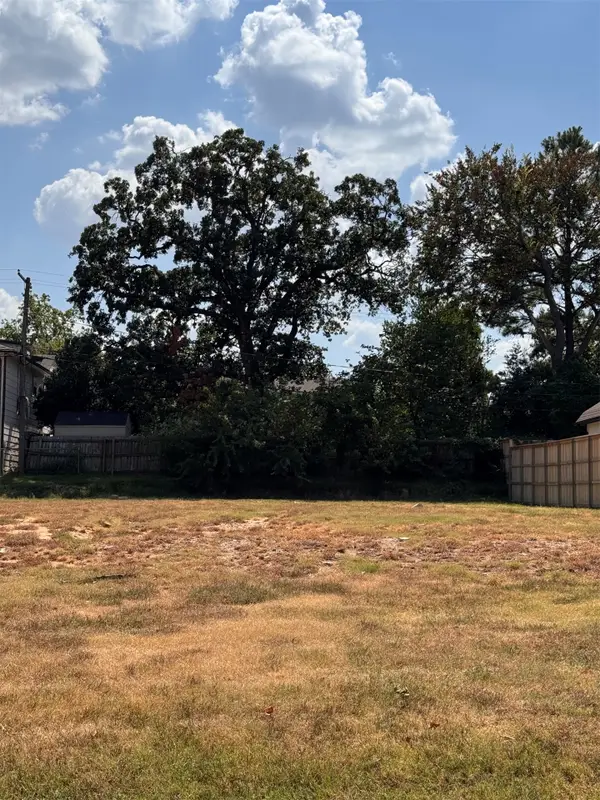 $400,000Active0.19 Acres
1232 E 30th Street, Tulsa, OK 74114
MLS# 2633196Listed by: MCGRAW, REALTORS - New
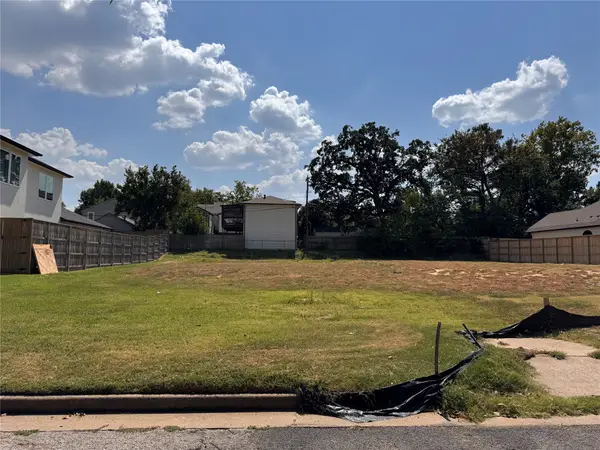 $400,000Active0.19 Acres
1236 30th Street, Tulsa, OK 74114
MLS# 2633209Listed by: MCGRAW, REALTORS


Protect your home and budget from life's surprises with an Assurant Home Warranty, backed by a partner that supports you through every step of homeownership. Explore Plans.
© 2026 Better Homes and Gardens Real Estate LLC. An Anywhere Real Estate company. All rights reserved. Better Homes and Gardens® Real Estate is a registered trademark owned by Meredith Operations Corporation, licensed to Better Homes and Gardens Real Estate LLC and used with permission. Better Homes and Gardens Real Estate LLC fully supports the principles of the Fair Housing Act and the Equal Opportunity Act. Listing information is deemed reliable but is not guaranteed accurate.
Each office is independently owned and operated.
Any services or products provided by third parties are not provided by, affiliated with or related to Better Homes and Gardens Real Estate LLC, or its affiliated companies.