
10913 E 11th Place #8-2C, Tulsa, OK 74128
Local realty services provided by:Better Homes and Gardens Real Estate Winans
10913 E 11th Place #8-2C,Tulsa, OK 74128
$139,000
- 3 Beds
- 2 Baths
- 1,243 sq. ft.
- Condominium
- Active
Listed by: joy moss
Office: keller williams premier
MLS#:2639262
Source:OK_NORES
Price summary
- Price:$139,000
- Price per sq. ft.:$111.83
- Monthly HOA dues:$430
About this home
LOVELY property!! Updated throughout, including double hung windows. Kitchen has new cabinets, with beautiful granite countertops, under cabinet lighting. New range, microwave and dishwasher. Cabinets added in dining area for [additional?] storage. Both bathrooms all new fixtures. New flooring throughout, new hardware, new ceiling fans, new doors, new window blinds, & interior lights in all closets, stair feature motion activated and variable lighting on stairs and at landing. Must see!!
Contact an agent
Home facts
- Year built:1973
- Subdivision & Development:Oakbrook Village
- Listing ID #:2639262
- Added:1 day(s) ago
- Updated:October 30, 2026 at 01:35 PM
Rooms and interior
- Bedrooms:3
- Total bathrooms:2
- Full bathrooms:1
- Rooms Total:9
- Flooring:Laminate, Tile
- Kitchen Description:Dishwasher, Disposal, Microwave
- Living area:1,243 sq. ft.
Heating and cooling
- Cooling:Central Air
- Heating:Central, Electric
Structure and exterior
- Year built:1973
- Building area:1,243 sq. ft.
- Lot Features:Mature Trees, Zero Lot Line
- Construction Materials:Vinyl siding, Wood Frame
- Foundation Description:Slab
Schools
- High school:East Central
- Elementary school:Lewis & Clark
Finances and disclosures
- Price:$139,000
- Price per sq. ft.:$111.83
- Tax amount:$805 (2025)
Features and amenities
- Appliances:Dishwasher, Disposal, Dryer, Electric Water Heater, Ice Maker, Microwave, Oven, Range, Stove
- Laundry features:Dryer
- Amenities:Cable TV, Ceiling Fan(s), High Ceilings, Insulated Window, Programmable Thermostat, Smoke Detector(s), Vaulted Ceiling(s), Vinyl Windows
Parking
- Garage:Yes
- Garage spaces:2
New listings near 10913 E 11th Place #8-2C
- New
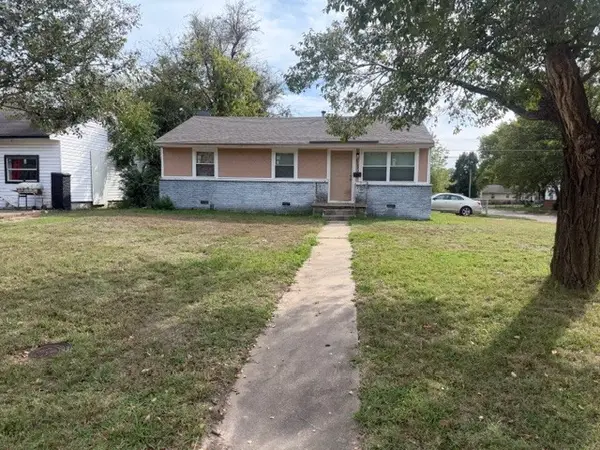 $78,500Active3 beds 1 baths984 sq. ft.
1504 E 51st Place N, Tulsa, OK 74126
MLS# 2638974Listed by: CHINOWTH & COHEN - New
 $499,900Active4 beds 3 baths2,998 sq. ft.
9550 E 103rd Street, Tulsa, OK 74133
MLS# 2639120Listed by: COLDWELL BANKER SELECT - New
 $219,900Active3 beds 1 baths1,110 sq. ft.
4937 S Quincy Avenue, Tulsa, OK 74105
MLS# 2639315Listed by: SAGE SOTHEBY'S INTERNATIONAL - New
 $589,000Active4 beds 4 baths3,580 sq. ft.
5708 E 126th Street S, Bixby, OK 74008
MLS# 2638978Listed by: REAL BROKER LLC - New
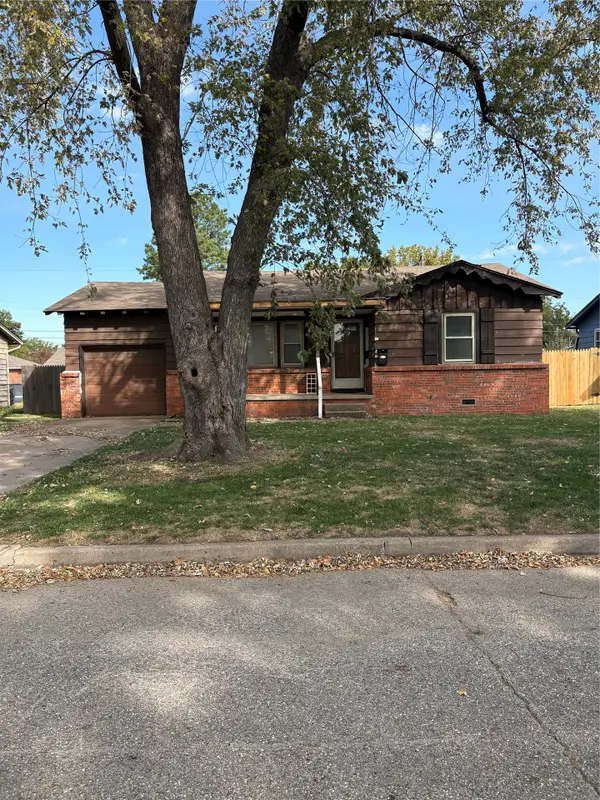 $115,000Active3 beds 1 baths933 sq. ft.
9161 E Marshall Street, Tulsa, OK 74115
MLS# 2639311Listed by: RE/MAX RESULTS - New
 $760,000Active4 beds 5 baths4,679 sq. ft.
6172 S Marion Avenue, Tulsa, OK 74136
MLS# 2639270Listed by: COLDWELL BANKER SELECT - New
 $635,000Active3 beds 2 baths2,583 sq. ft.
3965 S Delaware Place, Tulsa, OK 74105
MLS# 2639078Listed by: CHINOWTH & COHEN - New
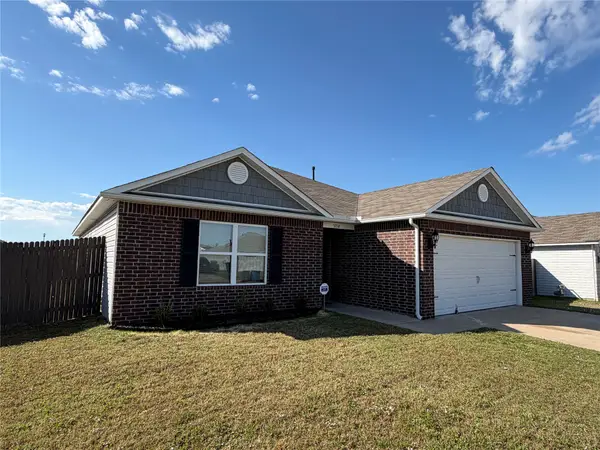 $279,900Active3 beds 2 baths1,546 sq. ft.
3714 S 151st East Avenue, Tulsa, OK 74134
MLS# 2639269Listed by: REI NATION REALTY - New
 $131,500Active3 beds 1 baths936 sq. ft.
6157 S 35th West Avenue, Tulsa, OK 74132
MLS# 2638969Listed by: ERIN CATRON & COMPANY, LLC


Protect your home and budget from life's surprises with an Assurant Home Warranty, backed by a partner that supports you through every step of homeownership. Explore Plans.
© 2026 Better Homes and Gardens Real Estate LLC. An Anywhere Real Estate company. All rights reserved. Better Homes and Gardens® Real Estate is a registered trademark owned by Meredith Operations Corporation, licensed to Better Homes and Gardens Real Estate LLC and used with permission. Better Homes and Gardens Real Estate LLC fully supports the principles of the Fair Housing Act and the Equal Opportunity Act. Listing information is deemed reliable but is not guaranteed accurate.
Each office is independently owned and operated.
Any services or products provided by third parties are not provided by, affiliated with or related to Better Homes and Gardens Real Estate LLC, or its affiliated companies.