
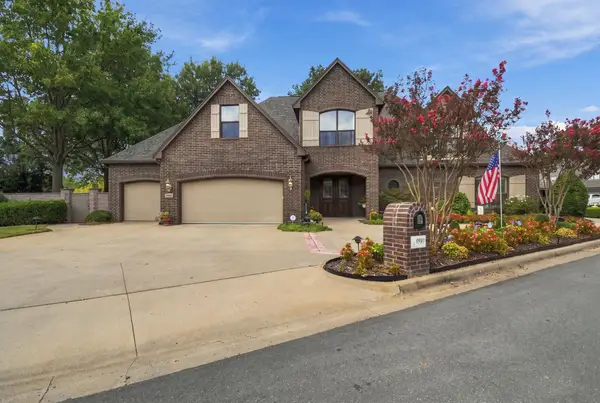
10921 S 87th East Avenue, Tulsa, OK 74133
Local realty services provided by:Better Homes and Gardens Real Estate Paramount
Listed by: paige wedding
Office: coldwell banker select
MLS#:2622704
Source:OK_NORES
Price summary
- Price:$424,900
- Price per sq. ft.:$131.87
About this home
If these walls could talk, they’d tell you the sellers have made a price improvement—and are now offering up to $5,000 in buyer concessions with an acceptable offer! Use the concessions toward allowable closing costs or an interest-rate buy-down. This home knows a thing or two about having room to grow! Offering 4–5 bedrooms, 3 full bathrooms, a dedicated office, formal dining room, sunroom, upstairs game room and multiple flexible living spaces, there is room to spread out, work from home, entertain or create a multi-generational living arrangement that works for you. A covered patio, fully fenced backyard and neighborhood pool add even more space to enjoy. Many of the big-ticket updates are already DONE, including the HVAC systems, kitchen appliances, garage door opener, roof, exterior paint, interior paint—including walls, ceilings and cabinets— toilets, and carpet upstairs and downstairs. The air ducts and windows have also been professionally cleaned, and the smoke detectors have been replaced. Located in the Bixby Public School District and just minutes from shopping, dining and entertainment, with convenient access to the Creek Turnpike and Highway 169. Whether you’re bringing generations together, working from home or dreaming of a home where everyone can have a little breathing room, this one is ready for your next chapter. The updates are complete and the price has improved. Schedule your private showing today and come see how much space, flexibility and value are waiting for you!...
Contact an agent
Home facts
- Year built:2002
- Subdivision & Development:Silverwood
- Listing ID #:2622704
- Added:101 day(s) ago
- Updated:October 08, 2026 at 05:35 PM
Rooms and interior
- Bedrooms:4
- Total bathrooms:3
- Full bathrooms:3
- Rooms Total:13
- Flooring:Carpet, Tile
- Kitchen Description:Dishwasher, Disposal, Microwave, Refrigerator
- Basement:Yes
- Living area:3,222 sq. ft.
Heating and cooling
- Cooling:2 Units
- Heating:Gas
Structure and exterior
- Year built:2002
- Building area:3,222 sq. ft.
- Lot area:0.2 Acres
- Construction Materials:Brick Veneer, Stone Veneer, Wood Frame, Wood siding
- Foundation Description:Slab
Schools
- High school:Bixby
- Elementary school:East (Formerly Northeast)
Finances and disclosures
- Price:$424,900
- Price per sq. ft.:$131.87
- Tax amount:$4,617 (2025)
Features and amenities
- Appliances:Built-In Oven, Cooktop, Dishwasher, Disposal, Gas Water Heater, Microwave, Oven, Plumbed For Ice Maker, Range, Refrigerator
- Amenities:Attic, Ceiling Fan(s), High Ceilings, High Speed Internet, Programmable Thermostat, Smoke Detector(s), Vinyl Windows
Parking
- Garage:Yes
- Garage spaces:2
New listings near 10921 S 87th East Avenue
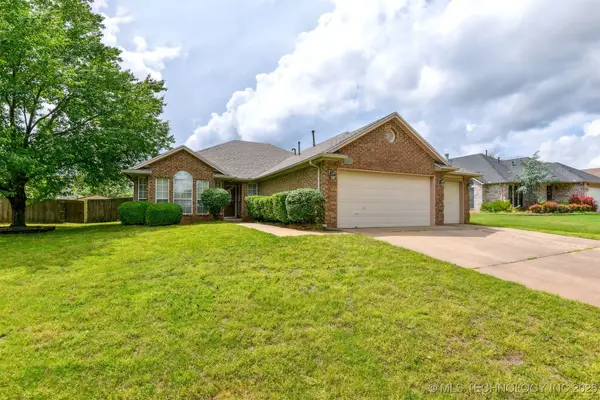 $282,900Active4 beds 2 baths1,853 sq. ft.
10716 S 83rd East Avenue, Tulsa, OK 74133
MLS# 2517795Listed by: HICKERSON REALTY $299,999Active4 beds 2 baths2,376 sq. ft.
9615 E 27th Street, Tulsa, OK 74129
MLS# 2547038Listed by: COCHRAN & CO REALTORS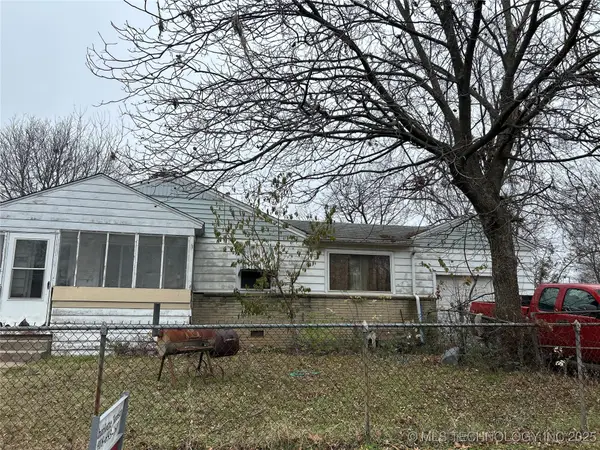 $69,500Active3 beds 2 baths1,081 sq. ft.
4948 N Saint Louis Avenue, Tulsa, OK 74126
MLS# 2550111Listed by: KELLER WILLIAMS ADVANTAGE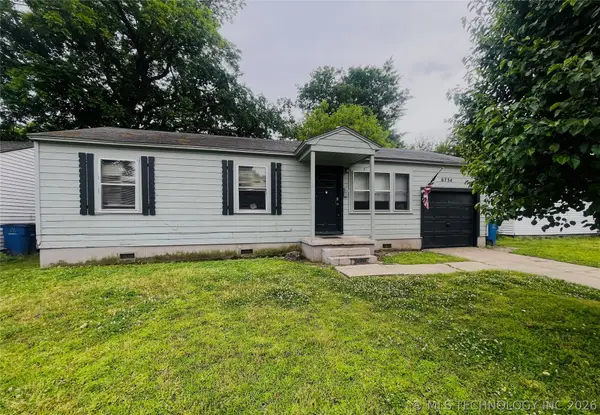 $112,100Active3 beds 1 baths840 sq. ft.
6734 E Independence Street, Tulsa, OK 74115
MLS# 2551026Listed by: BENJAMIN REALTY & ASSOCIATES $470,000Active3 beds 4 baths3,736 sq. ft.
3414 E 59th Street, Tulsa, OK 74135
MLS# 2615916Listed by: MCGRAW, REALTORS- New
 $324,900Active3 beds 2 baths2,329 sq. ft.
8706 E 109th Street, Tulsa, OK 74133
MLS# 2628009Listed by: COLDWELL BANKER SELECT  $355,000Active4 beds 3 baths2,198 sq. ft.
5732 S 70th East Avenue, Tulsa, OK 74145
MLS# 2628308Listed by: TRINITY PROPERTIES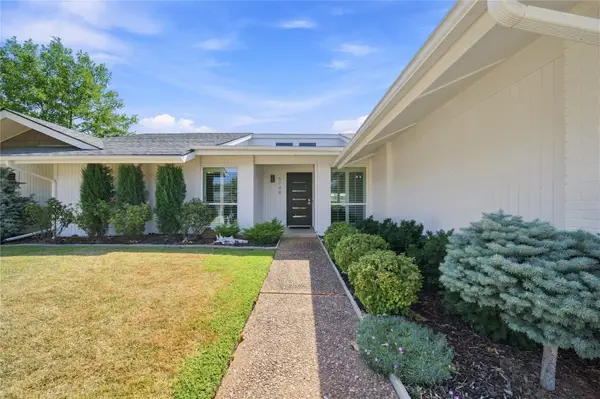 $335,000Active3 beds 2 baths1,970 sq. ft.
6749 S Oswego Avenue, Tulsa, OK 74136
MLS# 2629780Listed by: MCGRAW, REALTORS $1,599,000Active3 beds 5 baths4,256 sq. ft.
2624 E 33rd Street, Tulsa, OK 74105
MLS# 2630659Listed by: WALTER & ASSOCIATES, INC.- Open Sun, 2 to 4pmNew
 $750,000Active5 beds 5 baths5,204 sq. ft.
9920 S 78th East Avenue, Tulsa, OK 74133
MLS# 2630743Listed by: MCGRAW, REALTORS


Protect your home and budget from life's surprises with an Assurant Home Warranty, backed by a partner that supports you through every step of homeownership. Explore Plans.
© 2026 Better Homes and Gardens Real Estate LLC. An Anywhere Real Estate company. All rights reserved. Better Homes and Gardens® Real Estate is a registered trademark owned by Meredith Operations Corporation, licensed to Better Homes and Gardens Real Estate LLC and used with permission. Better Homes and Gardens Real Estate LLC fully supports the principles of the Fair Housing Act and the Equal Opportunity Act. Listing information is deemed reliable but is not guaranteed accurate.
Each office is independently owned and operated.
Any services or products provided by third parties are not provided by, affiliated with or related to Better Homes and Gardens Real Estate LLC, or its affiliated companies.