
11016 S Jamestown Avenue, Tulsa, OK 74137
Local realty services provided by:Better Homes and Gardens Real Estate Green Country
11016 S Jamestown Avenue,Tulsa, OK 74137
$699,000
- 4 Beds
- 5 Baths
- 4,723 sq. ft.
- Single family
- Active
Listed by: angie mcfadden
Office: anthem realty
MLS#:2623441
Source:OK_NORES
Price summary
- Price:$699,000
- Price per sq. ft.:$148
About this home
Beautifully Remodeled South Tulsa Home in Philcrest! Located in one of South Tulsa's desirable neighborhoods within the Jenks School District, this impressive 4-bedroom, 4.5-bath home offers over 4,700 sqft on nearly an acre. From the grand foyer and soaring ceilings to the gleaming hardwood floors and abundant natural light, the home makes a statement from the moment you walk in. The updated kitchen features quartz countertops, custom cabinetry, and high-end appliances, while a private office provides a dedicated workspace. Wet bars on both levels and an expansive bonus game room offer plenty of space for entertaining, relaxing, and gathering with family and friends. The spacious primary suite features a large walk-in closet and an en suite bath with a walk-in shower, separate soaking tub, and generous vanity space. Additional bedrooms feature upgraded Stainmaster carpet. Outside, professionally landscaped grounds, a new irrigation system, and a new retaining wall complement the large covered deck, creating an inviting setting for outdoor living and entertaining. A pass-through window connects the indoor and outdoor spaces, while the expansive yard offers room to explore adding a pool or sports court. A three-car garage and oversized driveway provide ample parking, and upgraded electrical and plumbing systems add to the home's appeal. With its generous living spaces, extensive updates, and desirable South Tulsa location, this property offers a wonderful combination of comfort, space, and versatility. The property is currently tenant-occupied with an existing lease through April 30, 2027. Buyers should verify lease terms and applicable tenant-occupancy requirements....
Contact an agent
Home facts
- Year built:1982
- Subdivision & Development:Philcrest
- Listing ID #:2623441
- Added:5 day(s) ago
- Updated:October 20, 2026 at 11:58 PM
Rooms and interior
- Bedrooms:4
- Total bathrooms:5
- Full bathrooms:4
- Rooms Total:11
- Flooring:Carpet, Concrete, Tile, Wood
- Kitchen Description:Dishwasher, Disposal, Microwave
- Basement:Yes
- Living area:4,723 sq. ft.
Heating and cooling
- Cooling:2 Units, Central Air, Zoned
- Heating:Central, Gas, Zoned
Structure and exterior
- Year built:1982
- Building area:4,723 sq. ft.
- Lot area:0.88 Acres
- Lot Features:Mature Trees, Wooded
- Architectural Style:English
- Construction Materials:Stone, Wood Frame
- Foundation Description:Slab
Schools
- High school:Jenks
- Elementary school:Southeast
Finances and disclosures
- Price:$699,000
- Price per sq. ft.:$148
- Tax amount:$9,232 (2025)
Features and amenities
- Appliances:Built-In Oven, Cooktop, Dishwasher, Disposal, Gas Water Heater, Microwave, Oven, Plumbed For Ice Maker
- Amenities:Wet Bar
Parking
- Garage:Yes
- Garage spaces:3
New listings near 11016 S Jamestown Avenue
- New
 $190,000Active3 beds 2 baths1,188 sq. ft.
1708 W 62nd Street, Tulsa, OK 74132
MLS# 2637547Listed by: ACCENT - New
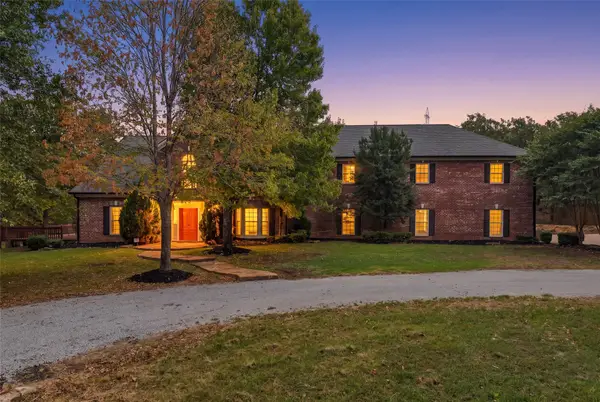 $1,200,000Active5 beds 6 baths6,838 sq. ft.
1600 N 73rd West Avenue, Tulsa, OK 74127
MLS# 2635886Listed by: MCGRAW, REALTORS - New
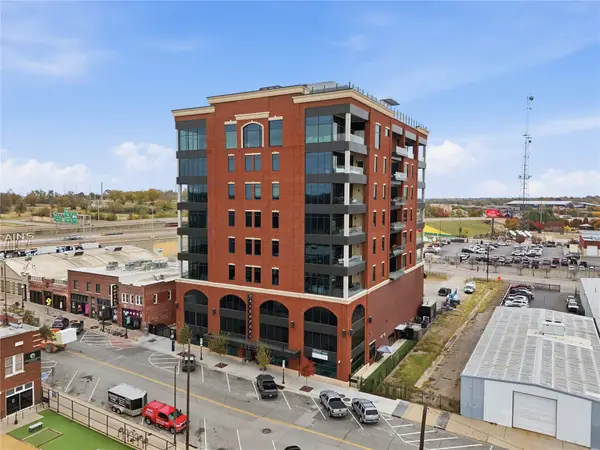 $995,000Active2 beds 2 baths1,655 sq. ft.
405 N Main Street #6C, Tulsa, OK 74103
MLS# 2638000Listed by: MCGRAW, REALTORS - New
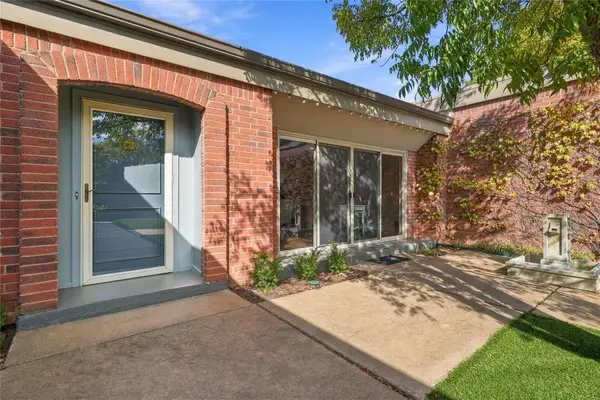 $585,000Active2 beds 3 baths2,639 sq. ft.
2426 E 72nd Street #6, Tulsa, OK 74136
MLS# 2638019Listed by: MCGRAW, REALTORS - New
 $449,900Active3 beds 3 baths2,224 sq. ft.
5306 E 126th Street S, Bixby, OK 74008
MLS# 2638146Listed by: EXECUTIVE HOMES REALTY, LLC - Open Sun, 2 to 4pmNew
 $339,500Active3 beds 2 baths1,826 sq. ft.
5962 E 36th Street S, Tulsa, OK 74135
MLS# 2638147Listed by: CHINOWTH & COHEN - New
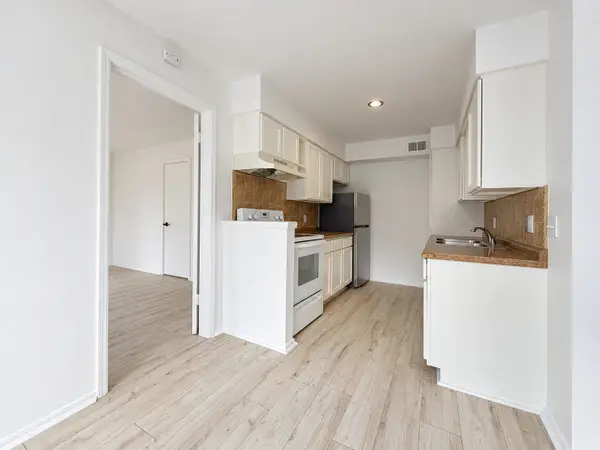 $135,000Active3 beds 2 baths1,322 sq. ft.
4446 E 68th Street #391, Tulsa, OK 74136
MLS# 2638133Listed by: M & T REALTY GROUP - New
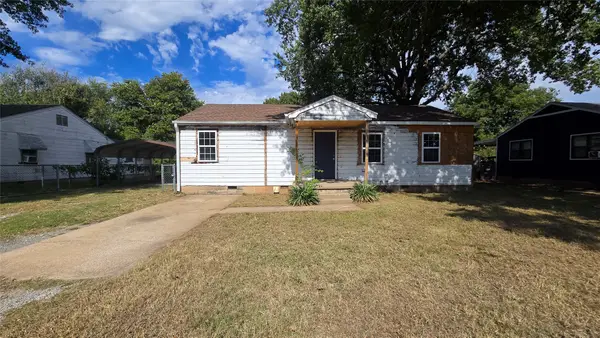 $85,000Active3 beds 1 baths1,312 sq. ft.
5377 W 2nd Street, Tulsa, OK 74127
MLS# 2638201Listed by: HOMESMART STELLAR REALTY  $240,000Pending3 beds 3 baths1,270 sq. ft.
2345 S 131st East Avenue S, Tulsa, OK 74134
MLS# 2638151Listed by: MEZA REALTY GROUP, LLC- New
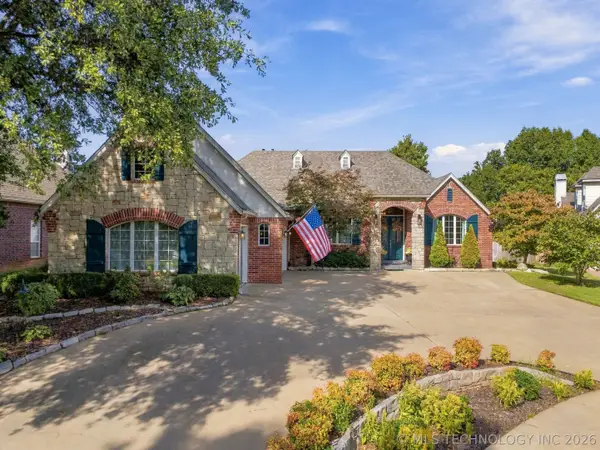 $425,000Active3 beds 2 baths2,794 sq. ft.
8707 E 104th Street S, Tulsa, OK 74133
MLS# 2633881Listed by: CHINOWTH & COHEN


Protect your home and budget from life's surprises with an Assurant Home Warranty, backed by a partner that supports you through every step of homeownership. Explore Plans.
© 2026 Better Homes and Gardens Real Estate LLC. An Anywhere Real Estate company. All rights reserved. Better Homes and Gardens® Real Estate is a registered trademark owned by Meredith Operations Corporation, licensed to Better Homes and Gardens Real Estate LLC and used with permission. Better Homes and Gardens Real Estate LLC fully supports the principles of the Fair Housing Act and the Equal Opportunity Act. Listing information is deemed reliable but is not guaranteed accurate.
Each office is independently owned and operated.
Any services or products provided by third parties are not provided by, affiliated with or related to Better Homes and Gardens Real Estate LLC, or its affiliated companies.